
3141 Weather Side Drive Se #156, Southport, NC 28461
Local realty services provided by:ERA Wilder Realty
3141 Weather Side Drive Se #156,Southport, NC 28461
$309,680
- 3 Beds
- 2 Baths
- 1,500 sq. ft.
- Single family
- Active
Listed by: logan homes team
Office: coldwell banker sea coast advantage
MLS#:100598716
Source:NC_CCAR
Price summary
- Price:$309,680
- Price per sq. ft.:$206.45
About this home
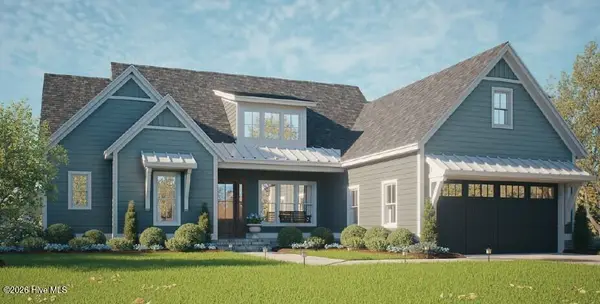
Scheduled for completion in October, The Cattail is a charming new 3 bedroom, 2 bath coastal retreat by Logan Homes - and this home backs to a wooded tree line. Nestled in the serene Pelican Cove community of Southport, NC, less than a10 minute drive to historic downtown and the area's beautiful beaches, Pelican Cove offers the ideal mix of convenience, tranquility, and affordability.
Inside, the Cattail features soaring 9-ft ceilings and an open-concept kitchen designed for modern living. The space is highlighted by granite countertops, stainless steel appliances, pendant lighting over the island, and 36'' shaker cabinets with crown molding and sleek hardware.
The owner's suite is a true sanctuary, complete with a spacious walk-in closet and an ensuite bathroom featuring a dual vanity and a beautifully tiled shower with a glass door.
The Cattail is the ideal place to begin your next chapter--whether you're unwinding after a day at the beach or hosting family and friends. Meet your neighbors! Community Highlights: Pool w/Cabana, Pickle Ball Courts, Playground, Firepit, Sidewalks, and Walking Area, Fishing Pond & Kayak Launch Nearby. Stop by the Model Home and find out more information on incentives to make this your next beach home!...
Contact an agent
Home facts
- Year built:2026
- Subdivision & Development:Pelican Cove
- Listing ID #:100598716
- Added:1 day(s) ago
- Updated:August 25, 2026 at 08:48 PM
Rooms and interior
- Bedrooms:3
- Total bathrooms:2
- Full bathrooms:2
- Rooms Total:7
- Flooring:Carpet
- Bathrooms Description:Walk-in Shower
- Kitchen Description:Dishwasher, Disposal, Kitchen Island, Pantry
- Bedroom Description:Master Downstairs, Walk-In Closet(s)
- Living area:1,500 sq. ft.
Heating and cooling
- Cooling:Central Air
- Heating:Electric, Heat Pump, Heating
- Central air:Yes
Structure and exterior
- Roof:Architectural Shingle
- Year built:2026
- Building area:1,500 sq. ft.
- Lot area:0.12 Acres
- Lot Features:Interior Lot, Wooded
- Construction Materials:Vinyl Siding, Wood Frame
- Exterior Features:Irrigation System
- Foundation Description:Slab
- Levels:1 Story
Schools
- High school:South Brunswick
- Middle school:South Brunswick
- Elementary school:Southport
Utilities
- Water:Water Connected
- Sewer:Sewer Connected
Finances and disclosures
- Price:$309,680
- Price per sq. ft.:$206.45
Features and amenities
- Appliances:Dishwasher, Disposal
- Laundry features:Laundry Room, Washer Hookup
- Amenities:Cabana, Community Pool, Pickleball, Playground, Solid Surface, Tray Ceiling(s), Walk-In Closet(s)
- Pool features:Community Pool
Parking
- Total parking spaces:2
- Parking description:Attached Garage, Concrete, Garage Door Opener, On Site, Paved
- Garage:Yes
- Garage spaces:2

New listings near 3141 Weather Side Drive Se #156
- New
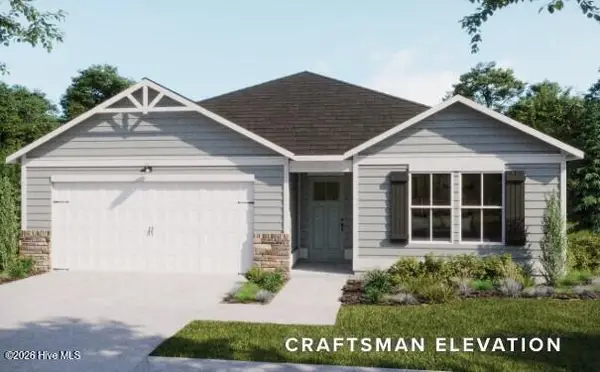 $367,554Active3 beds 2 baths1,731 sq. ft.
629 Pelican Cove Way Se #247, Southport, NC 28461
MLS# 100598830Listed by: COLDWELL BANKER SEA COAST ADVANTAGE - New
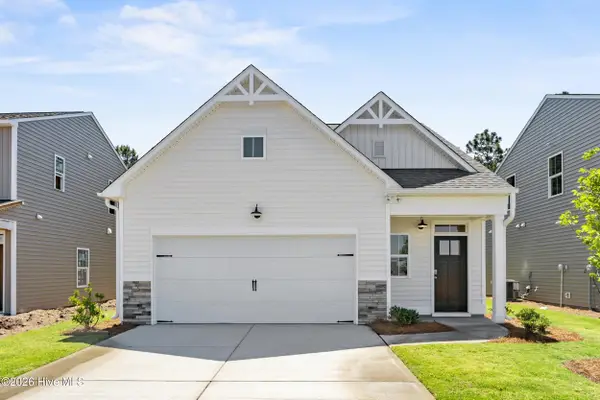 $340,279Active3 beds 3 baths1,498 sq. ft.
3144 Weather Side Drive Se #208, Southport, NC 28461
MLS# 100598809Listed by: COLDWELL BANKER SEA COAST ADVANTAGE - New
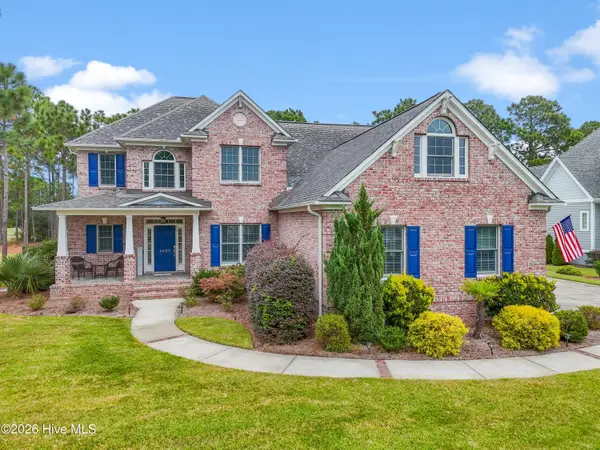 $865,000Active5 beds 4 baths3,351 sq. ft.
3227 Moss Hammock Wynd, Southport, NC 28461
MLS# 100598817Listed by: ST JAMES PROPERTIES LLC - New
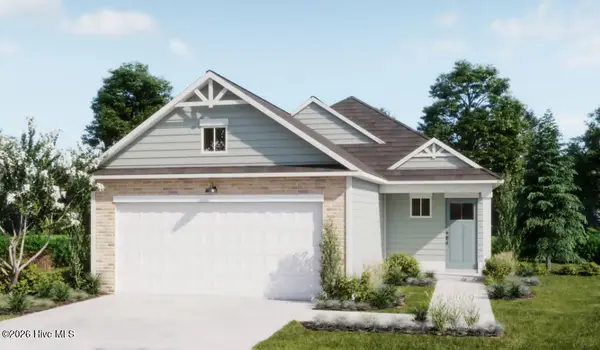 $309,900Active3 beds 2 baths1,344 sq. ft.
3140 Weather Side Drive Se #209, Southport, NC 28461
MLS# 100598819Listed by: COLDWELL BANKER SEA COAST ADVANTAGE - New
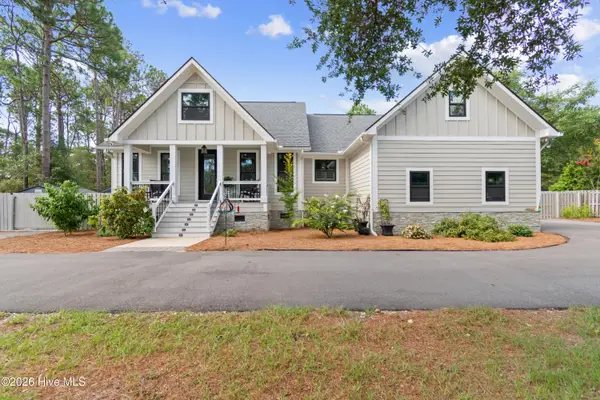 $1,065,000Active3 beds 2 baths2,115 sq. ft.
109 Park Avenue, Southport, NC 28461
MLS# 100598776Listed by: MARGARET RUDD ASSOC/SP - New
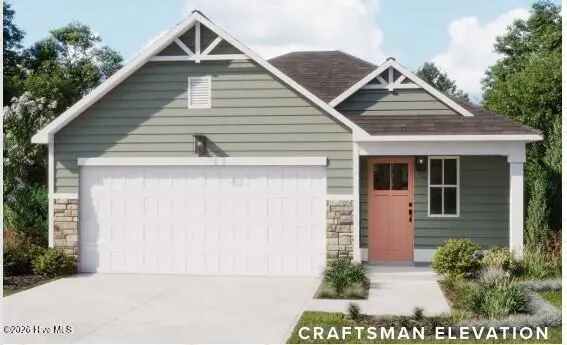 $299,996Active2 beds 2 baths1,247 sq. ft.
3145 Weather Side Drive Se #157, Southport, NC 28461
MLS# 100598754Listed by: COLDWELL BANKER SEA COAST ADVANTAGE - New
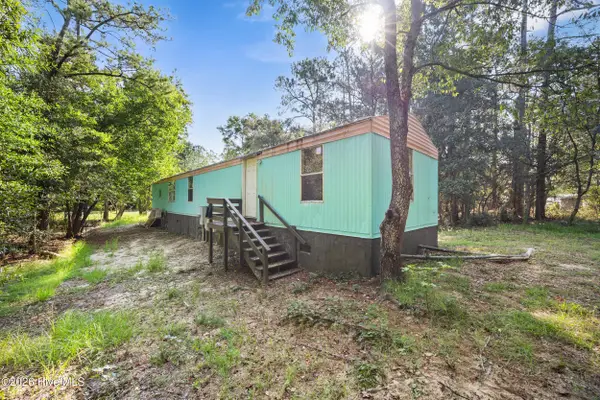 $125,000Active3 beds 2 baths980 sq. ft.
281 Holly Drive, Southport, NC 28461
MLS# 100598305Listed by: MACDONALD REALTY GROUP - New
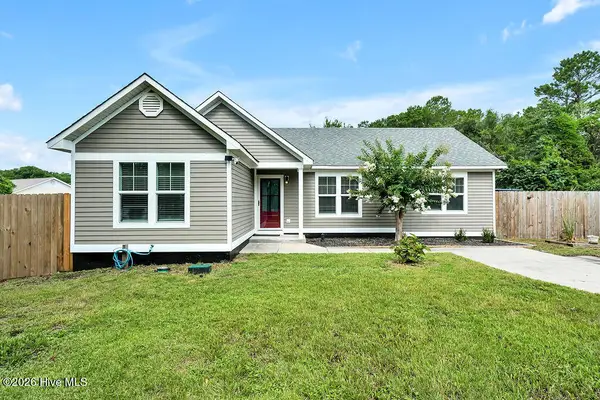 $489,000Active3 beds 2 baths1,487 sq. ft.
1139 E Leonard Street, Southport, NC 28461
MLS# 100597990Listed by: SOUTHPORT REALTY, INC. - New
 $1,135,000Active3 beds 4 baths2,804 sq. ft.
3470 St James Drive Se, Southport, NC 28461
MLS# 100598006Listed by: ST JAMES PROPERTIES LLC


Protect your home and budget from life's surprises with an Assurant Home Warranty, backed by a partner that supports you through every step of homeownership. Explore Plans.
© 2023 - 2026 ERA Franchise Systems LLC. All rights reserved. ERA Franchise Systems LLC fully supports the principles of the Fair Housing Act and the Equal Opportunity Act. ERA, ERA Real Estate powered, and their respective logos are registered service marks of ERA Franchise Systems LLC. Each office is independently owned and operated.