
3381 St James Drive, Southport, NC 28461
Local realty services provided by:ERA Strother Real Estate
3381 St James Drive,Southport, NC 28461
$615,000
- 3 Beds
- 2 Baths
- - sq. ft.
- Single family
- Sold
Listed by: team rosie and denise
Office: st james properties llc.
MLS#:100595341
Source:NC_CCAR
Sorry, we are unable to map this address
Price summary
- Price:$615,000
About this home
Welcome to this attractive ranch style home enjoying private panoramic views of the 4th fairway of the Founders Club in St. James Plantation with attractive upgrades and sitting on a half-acre. The front porch invites you into an open floor plan with a bright great room complete with a cathedral ceiling and built-in cabinetry around the fireplace overlooking the kitchen, eating area and beautiful sunroom with glass on 3 sides. The split bedroom floor plan affords the master retreat privacy from the 2 downstairs guest bedrooms. The beautifully remodeled master bathroom includes a floating vanity with quartz countertops, a stylish tile walk-in shower, porcelain tile flooring and private water closet. The 2 guest bedrooms share a recently updated bathroom vanity and mirror. Upstairs guests will enjoy the privacy of a bonus room with a full bathroom. Other upgrades include LVP flooring placed on top of hardwood flooring and 7-inch baseboards. 3 years young are new gutters, gutter guards, downspouts, freshly painted outside, and most of inside also freshly painted. Enjoy the new awning over the trex deck on those lazy afternoons enjoying the specious back yard. New privacy fence has been installed around HVACs and trash cans. You have hot water on demand in this home and a dehumidifier in the crawlspace. As a St. James resident, you'll enjoy access to four gated entrances, a private beach club with showers, gated parking and pool, a full-service marina featuring Beacon 315 Restaurant and Tiki Bar, The Apothecary boutique pharmacy, parks, trails, kayak launch, dog parks and an Amphitheatre. Optional club membership offers 81 holes of championship golf, five restaurants, indoor and outdoor pools, tennis, pickle ball, croquet, and three state-of-the-art fitness centers. St. James offers the best of both worlds: the ease of a lock and leave lifestyle and the fulfillment of true coastal living....
Contact an agent
Home facts
- Year built:1997
- Subdivision & Development:St James
- Listing ID #:100595341
- Added:45 day(s) ago
- Updated:September 26, 2026 at 07:08 AM
Rooms and interior
- Bedrooms:3
- Total bathrooms:2
- Full bathrooms:2
- Rooms Total:8
- Flooring:Carpet, Tile, Wood
- Dining Description:Eat-in Kitchen
- Kitchen Description:Dishwasher, Eat-in Kitchen, Refrigerator
- Bedroom Description:Master Downstairs
Heating and cooling
- Cooling:Central Air, Heat Pump
- Heating:Electric, Fireplace(s), Forced Air, Heat Pump, Heating
- Central air:Yes
Structure and exterior
- Roof:Architectural Shingle
- Year built:1997
- Lot Features:On Golf Course
- Construction Materials:Fiber Cement, Wood Frame
- Exterior Features:Deck
- Foundation Description:Crawl Space
- Levels:2 Story
Schools
- High school:South Brunswick
- Middle school:South Brunswick
- Elementary school:Virginia Williamson
Utilities
- Water:County Water, Water Connected
- Sewer:Sewer Connected
Finances and disclosures
- Price:$615,000
Features and amenities
- Appliances:Dishwasher, Dryer, Refrigerator, Washer
- Laundry features:Dryer, Laundry Room, Washer
- Amenities:Barbecue, Beach Access, Blinds/Shades, Boat Dock, Ceiling Fan(s), Club Membership, Clubhouse, Comm Garden, Community Pool, Dog Park, Fitness Center, Gated, Golf Course, Indoor Pool, Management, Marina, Master Insure, Meeting Room, Park, Party Room, Pickleball, Playground, RV/Boat Storage, Restaurant, Security, Shuffleboard Court, Street Lights, Tennis Court(s), Water
- Pool features:Community Pool, Indoor Pool
Parking
- Total parking spaces:6
- Parking description:Attached Garage
- Garage:Yes
- Garage spaces:2

New listings near 3381 St James Drive
- New
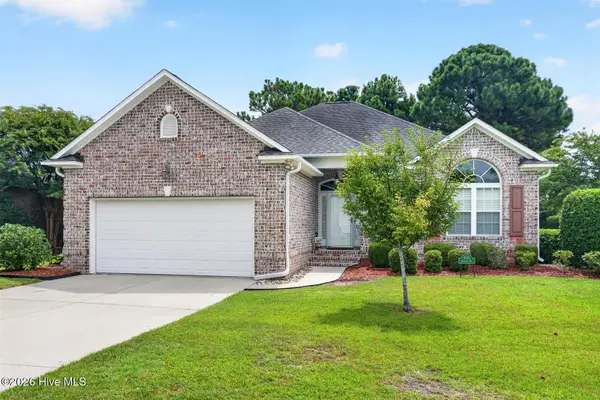 $525,000Active4 beds 3 baths2,007 sq. ft.
4150 Bedford Way, Southport, NC 28461
MLS# 100606366Listed by: RE/MAX SOUTHERN COAST - New
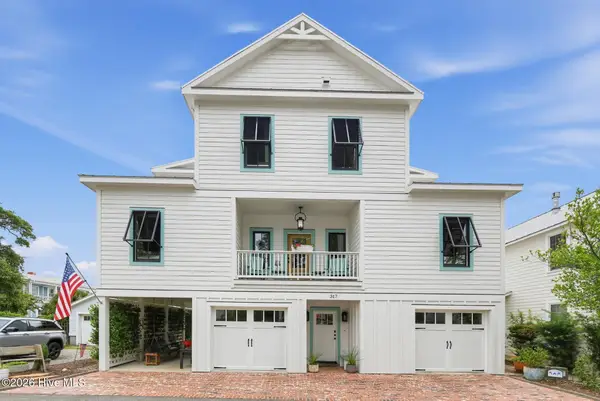 $1,450,000Active3 beds 2 baths1,857 sq. ft.
317 W Brunswick Street, Southport, NC 28461
MLS# 100606276Listed by: BEYCOME BROKERAGE REALTY LLC - New
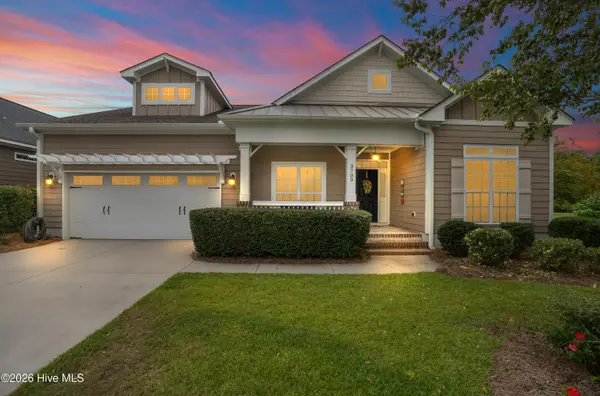 $519,000Active4 beds 3 baths2,296 sq. ft.
3709 Turkey Oak Court, Southport, NC 28461
MLS# 100606061Listed by: SOUTHERN REALTY ADVANTAGE LLC - New
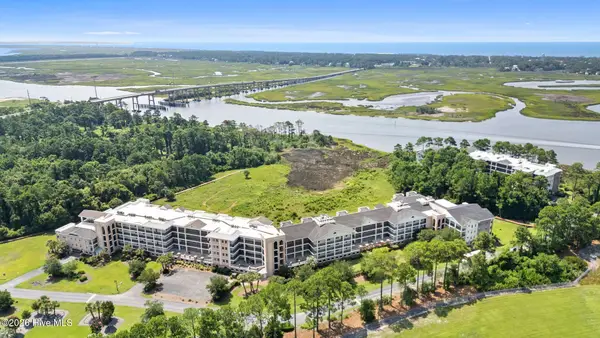 $365,000Active2 beds 2 baths1,483 sq. ft.
3100 Marsh Grove Lane #Unit 3308, Southport, NC 28461
MLS# 100606004Listed by: COLDWELL BANKER SEA COAST ADVANTAGE - New
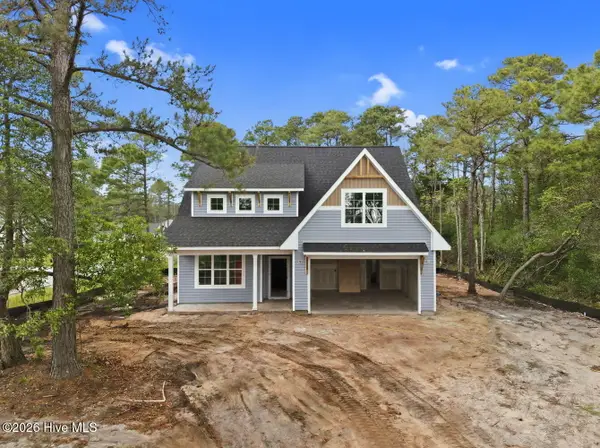 $549,000Active4 beds 3 baths2,889 sq. ft.
101 Catawba Road, Southport, NC 28461
MLS# 100605838Listed by: COASTAL COMMUNITY REAL ESTATE GROUP LLC - New
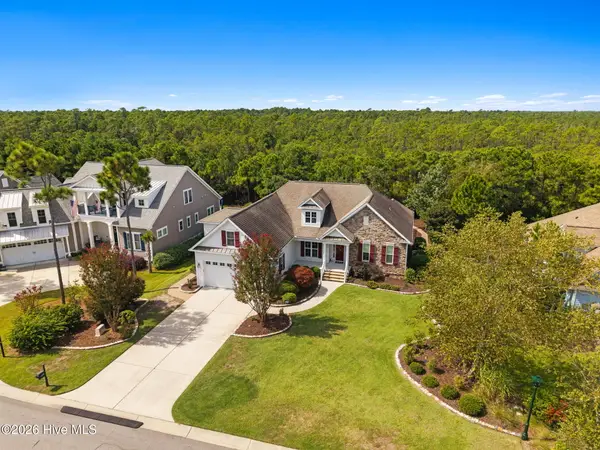 $799,000Active4 beds 4 baths2,971 sq. ft.
2825 Pine Forest Drive, Southport, NC 28461
MLS# 100605846Listed by: ST JAMES PROPERTIES LLC - New
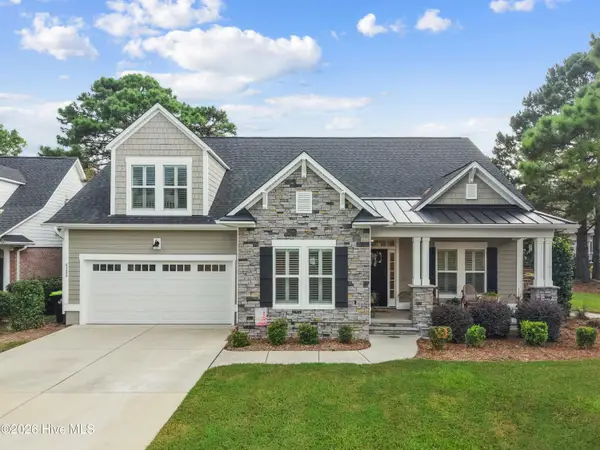 $649,000Active4 beds 3 baths2,321 sq. ft.
4155 Buckingham Court, Southport, NC 28461
MLS# 100605849Listed by: ST JAMES PROPERTIES LLC - New
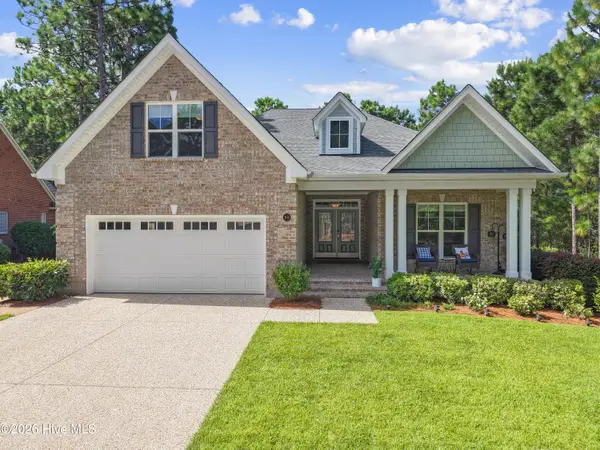 $765,000Active4 beds 3 baths2,529 sq. ft.
3144 Wexford Way Se, Southport, NC 28461
MLS# 100605830Listed by: ST JAMES PROPERTIES LLC, MARINA OFFICE - New
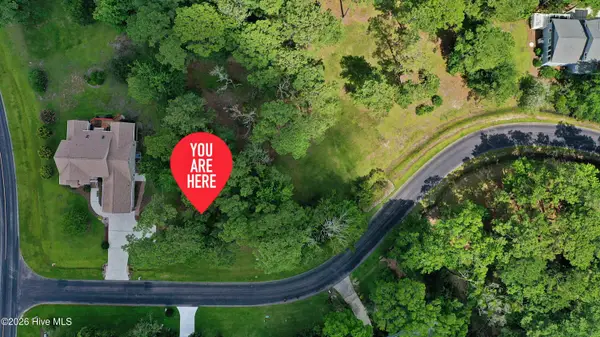 $140,000Active0.31 Acres
4360 Polly Gully Court Se, Southport, NC 28461
MLS# 100605832Listed by: ST JAMES PROPERTIES LLC - Open Sun, 11am to 1pmNew
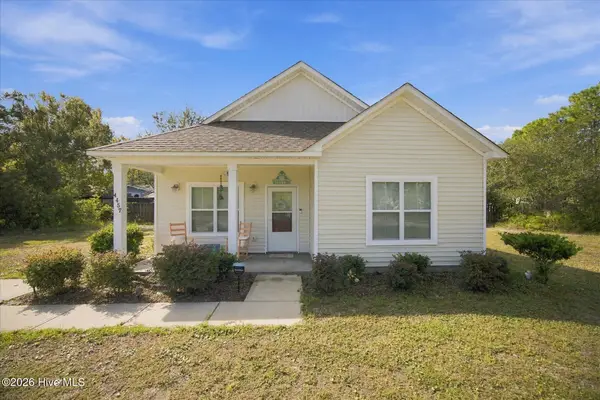 $275,000Active2 beds 2 baths1,074 sq. ft.
4457 Gateway Village Circle Se, Southport, NC 28461
MLS# 100604988Listed by: NORTHROP REALTY


Protect your home and budget from life's surprises with an Assurant Home Warranty, backed by a partner that supports you through every step of homeownership. Explore Plans.
© 2023 - 2026 ERA Franchise Systems LLC. All rights reserved. ERA Franchise Systems LLC fully supports the principles of the Fair Housing Act and the Equal Opportunity Act. ERA, ERA Real Estate powered, and their respective logos are registered service marks of ERA Franchise Systems LLC. Each office is independently owned and operated.