
3473 Majestic Drive, Southport, NC 28461
Local realty services provided by:ERA Strother Real Estate
3473 Majestic Drive,Southport, NC 28461
$750,000
- 3 Beds
- 2 Baths
- 3,231 sq. ft.
- Single family
- Active
Listed by: debi l gallo
Office: st james properties llc, marina office
MLS#:100616314
Source:NC_CCAR
Price summary
- Price:$750,000
- Price per sq. ft.:$232.13
About this home
Originally built as a showcase model home by Logan Builders, this exceptional brick ranch offers an impressive blend of elegance, comfort, and thoughtful design. Ideally situated on a quiet cul-de-sac in the sought-after Woodlands neighborhood, the property enjoys a beautiful wooded backdrop that provides a wonderful sense of privacy. The sprawling, open-concept floor plan features extensive crown molding, custom architectural details, elegant bullnose corners, and beautiful hardwood and tile flooring throughout. Tray ceilings accent the dining room, living room, and primary suite, while the private office is enhanced by a distinctive coffered ceiling. The gourmet kitchen is both stylish and functional, featuring crisp white cabinetry, stainless steel appliances, a generous double-island configuration, and an oversized walk-in pantry—perfect for everyday living and entertaining. One of the home's most inviting spaces is the beautiful conditioned sunroom, where expansive telescoping glass doors create a seamless connection to the main living area and a stunning stone fireplace provides the perfect setting to relax and unwind. With two fireplaces, refined finishes, and a sought-after single-level layout, this beautifully appointed home offers the model-home appeal, move-in-ready condition, and peaceful wooded setting today's buyers are looking for | Club membership is currently active, offering flexibility for future participation | As a resident of St. James Plantation, you'll enjoy access to an unmatched coastal lifestyle, including 4 gated entrances with 24/7 security, a private oceanfront beach club with pool, a full-service marina including a restaurant, and expansive walking options | Optional club membership unlocks 6 dining opportunities, 5 pools, 4 country clubs, 3 fitness centers, 81 holes of championship golf, 72 monthly classes, championship tennis, pickleball and croquet | Come see why St. James is the #1 coastal community in the Carolinas! Best Regards!...
Contact an agent
Home facts
- Year built:2014
- Subdivision & Development:St James
- Listing ID #:100616314
- Added:1 day(s) ago
- Updated:November 15, 2026 at 12:07 PM
Rooms and interior
- Bedrooms:3
- Total bathrooms:2
- Full bathrooms:2
- Rooms Total:10
- Flooring:Carpet, Concrete, Tile, Wood
- Dining Description:Eat-in Kitchen
- Bathrooms Description:Walk-in Shower
- Kitchen Description:Dishwasher, Disposal, Eat-in Kitchen, Ice Maker, Kitchen Island, Pantry, Refrigerator
- Bedroom Description:Master Downstairs, Walk-In Closet(s)
- Living area:3,231 sq. ft.
Heating and cooling
- Cooling:Central Air, Heat Pump
- Heating:Electric, Heat Pump, Heating
- Central air:Yes
Structure and exterior
- Roof:Shingle
- Year built:2014
- Building area:3,231 sq. ft.
- Lot area:0.39 Acres
- Lot Features:Wooded
- Construction Materials:Brick, Wood Frame
- Exterior Features:Covered, Gas Grill, Irrigation System, Open, Patio
- Foundation Description:Slab
- Levels:1 Story
Schools
- High school:South Brunswick
- Middle school:South Brunswick
- Elementary school:Virginia Williamson
Utilities
- Water:County Water, Water Connected
- Sewer:Sewer Connected
Finances and disclosures
- Price:$750,000
- Price per sq. ft.:$232.13
Features and amenities
- Appliances:Dishwasher, Disposal, Dryer, Ice Maker, Refrigerator, Washer
- Laundry features:Dryer, Laundry Room, Washer, Washer Hookup
- Amenities:Barbecue, Basketball Court, Beach Access, Beach Rights, Blinds/Shades, Boat Slip - Not Assigned, Bookcases, Ceiling Fan(s), Clubhouse, Comm Garden, Community Pool, Dog Park, Exercise Course, Fitness Center, Gated, Golf Course, Indoor Pool, Management, Marina, Meeting Room, Party Room, Pickleball, Picnic Area, Playground, RV Parking, RV/Boat Storage, Restaurant, Sauna, Security, Sewer, Spa/Hot Tub, Street Lights, Tennis Court(s), Trail(s), Tray Ceiling(s), Walk-In Closet(s), Water
- Pool features:Community Pool, Indoor Pool
Parking
- Total parking spaces:8
- Parking description:Attached, Attached Garage, Garage, Garage Door Opener, Paved
- Garage:Yes
- Garage spaces:2

New listings near 3473 Majestic Drive
- New
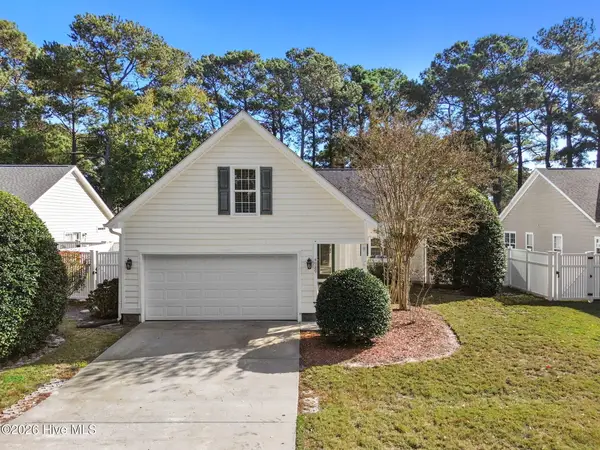 $417,000Active3 beds 3 baths2,024 sq. ft.
4989 Glen Cove Drive Se, Southport, NC 28461
MLS# 100616481Listed by: DALTON WADE, INC. - New
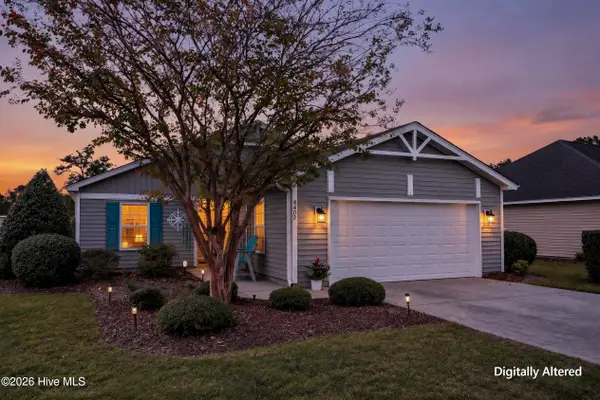 $315,000Active3 beds 2 baths1,346 sq. ft.
4402 Southern Pine Drive Se, Southport, NC 28461
MLS# 100616464Listed by: REAL BROKER LLC - New
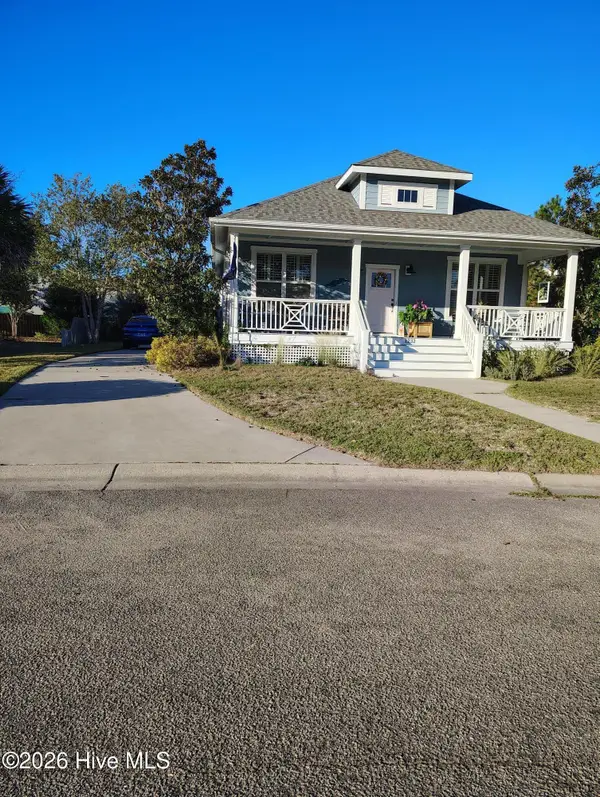 $585,500Active3 beds 2 baths1,759 sq. ft.
1232 N Caswell Avenue, Southport, NC 28461
MLS# 100616399Listed by: THE VIRTUAL REALTY GROUP - New
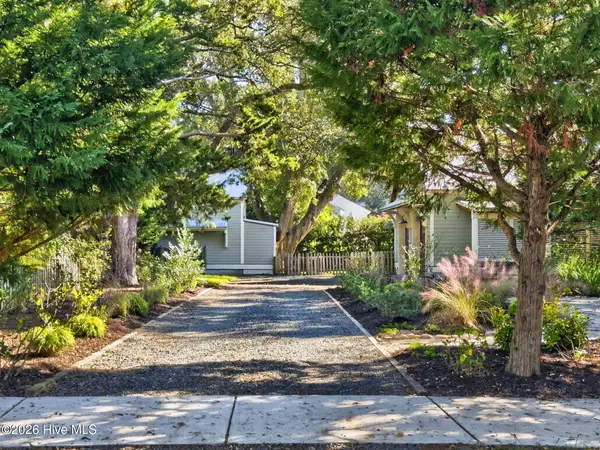 $1,590,000Active4 beds 5 baths2,905 sq. ft.
109 N Rhett Street, Southport, NC 28461
MLS# 100616219Listed by: KELLER WILLIAMS INNOVATE-OKI - New
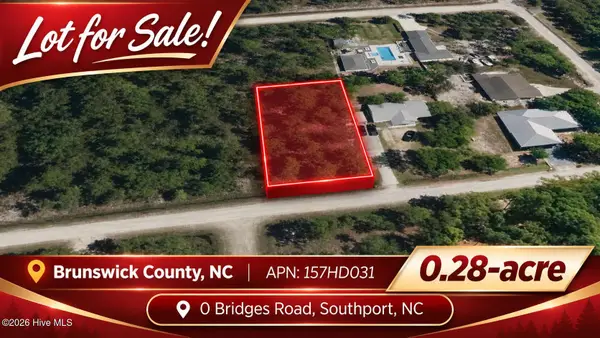 $30,000Active0.28 Acres
0 Bridges Road, Southport, NC 28461
MLS# 100616227Listed by: COLDWELL BANKER PREFERRED PROPERTIES - New
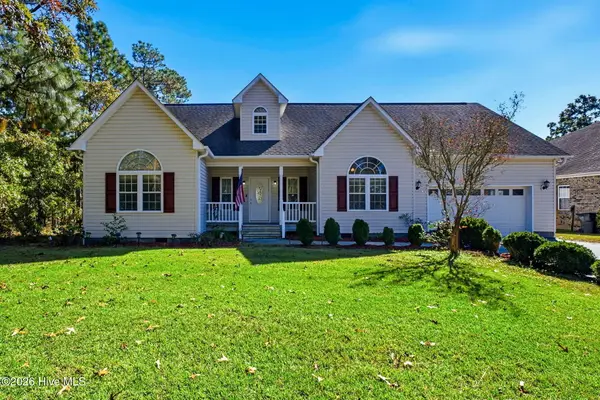 $335,000Active3 beds 2 baths1,780 sq. ft.
840 Cardinal Road, Southport, NC 28461
MLS# 100616191Listed by: COASTAL LIGHTS REALTY - New
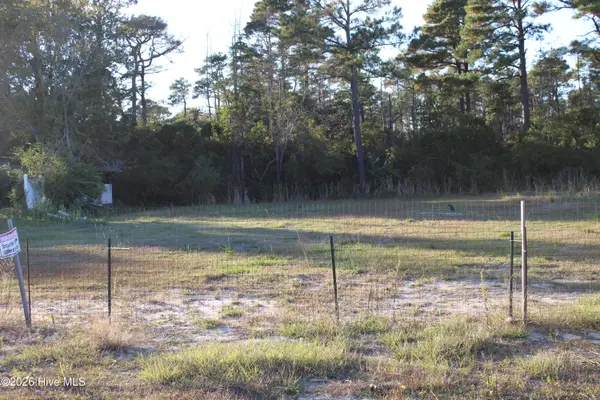 $160,000Active0.27 Acres
4597 Southgate Boulevard Se, Southport, NC 28461
MLS# 100616117Listed by: EXP REALTY - New
 $160,000Active0.27 Acres
4593 Southgate Boulevard Se, Southport, NC 28461
MLS# 100616118Listed by: EXP REALTY - New
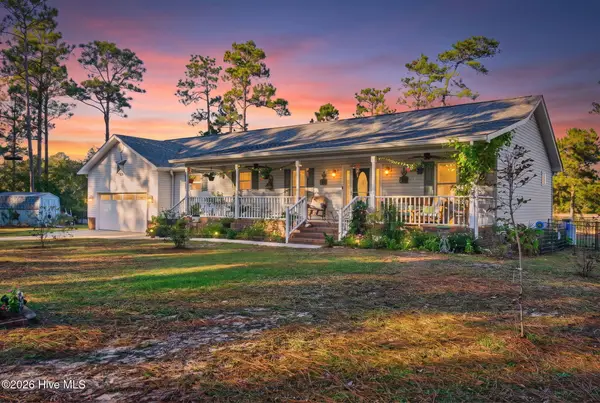 $489,900Active3 beds 2 baths1,721 sq. ft.
108 E Place Drive, Southport, NC 28461
MLS# 100616014Listed by: KELLER WILLIAMS INNOVATE-OKI


Protect your home and budget from life's surprises with an Assurant Home Warranty, backed by a partner that supports you through every step of homeownership. Explore Plans.
© 2023 - 2026 ERA Franchise Systems LLC. All rights reserved. ERA Franchise Systems LLC fully supports the principles of the Fair Housing Act and the Equal Opportunity Act. ERA, ERA Real Estate powered, and their respective logos are registered service marks of ERA Franchise Systems LLC. Each office is independently owned and operated.