
3589 Sanderling Drive Se, Southport, NC 28461
Local realty services provided by:ERA Strother Real Estate
3589 Sanderling Drive Se,Southport, NC 28461
$460,000
- 3 Beds
- 3 Baths
- - sq. ft.
- Single family
- Sold
Listed by: team rosie and denise
Office: st james properties llc.
MLS#:100574586
Source:NC_CCAR
Sorry, we are unable to map this address
Price summary
- Price:$460,000
About this home
NEW PRICE! Don't miss this exceptional opportunity to own a charming 3-bedroom, 2.5-bath home in sought-after St. James Plantation, perfectly situated with views of the 15th tee of the Members Club golf course - and featuring the RARE INCLUSION OF A COVETED SIGNATURE MEMBERSHIP! Step inside from the welcoming covered front porch into a dramatic two-story foyer. The spacious living room, complete with a fireplace and custom built-in shelving, offers the perfect setting to relax while enjoying beautiful golf course views. From both the living room and the dedicated dining room, step onto the screened porch to take in the coastal breeze and serene surroundings.
The bright kitchen offers abundant storage and flows seamlessly into the main living areas, alongside a convenient half bath and laundry room. The main-floor primary suite provides a private retreat with a cozy window seat, walk-in closet, and ensuite full bath.
Upstairs, you'll find two additional bedrooms, a full bath, and an expansive 23' x 12' bonus room with extra storage space above the attached two-car garage - ideal for a media room, home office, or guest retreat. HVAC new in 2018, new capacitor 2025.
Residents of the gated St. James community enjoy an unmatched coastal lifestyle with world-class amenities, including 81 holes of championship golf, tennis and pickleball courts, croquet facilities, fitness centers, indoor and outdoor pools, and miles of scenic walking and biking trails. Four clubhouses offer a variety of dining options, while the full-service marina features both a restaurant and a convenient on-site pharmacy. Residents also enjoy access to a private oceanfront beach club on Oak Island, providing direct beach access and the perfect setting to experience coastal living at its finest. Some photos have been AI enhanced with furniture....
Contact an agent
Home facts
- Year built:1997
- Subdivision & Development:St James
- Listing ID #:100574586
- Added:97 day(s) ago
- Updated:August 23, 2026 at 07:18 AM
Rooms and interior
- Bedrooms:3
- Total bathrooms:3
- Full bathrooms:2
- Half bathrooms:1
- Rooms Total:7
- Flooring:Carpet, Tile
- Dining Description:Eat-in Kitchen
- Kitchen Description:Dishwasher, Eat-in Kitchen, Refrigerator
- Bedroom Description:Master Downstairs
Heating and cooling
- Cooling:Heat Pump, Zoned
- Heating:Electric, Heat Pump, Heating, Zoned
Structure and exterior
- Roof:Shingle
- Year built:1997
- Lot Features:On Golf Course
- Construction Materials:Composition, Wood Frame
- Exterior Features:Covered, Irrigation System, Screened
- Foundation Description:Crawl Space
- Levels:2 Story
Schools
- High school:South Brunswick
- Middle school:South Brunswick
- Elementary school:Virginia Williamson
Utilities
- Water:County Water, Water Connected
- Sewer:Sewer Connected
Finances and disclosures
- Price:$460,000
Features and amenities
- Appliances:Dishwasher, Dryer, Refrigerator, Washer
- Laundry features:Dryer, Laundry Room, Washer
- Amenities:Beach Access, Beach Rights, Bookcases, Club Membership, Comm Garden, Community Pool, Dog Park, Exercise Course, Fitness Center, Gated, Golf Course, Indoor Pool, Marina, Park, Pickleball, Picnic Area, Playground, RV/Boat Storage, Restaurant, Security, Street Lights, Tennis Court(s), Trail(s), Trash
- Pool features:Community Pool, Indoor Pool
Parking
- Total parking spaces:2
- Parking description:Attached Garage, Concrete, Garage
- Garage:Yes
- Garage spaces:2

New listings near 3589 Sanderling Drive Se
- New
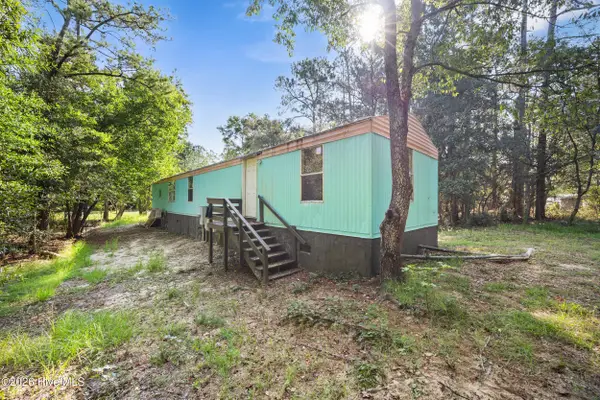 $125,000Active3 beds 2 baths980 sq. ft.
281 Holly Drive, Southport, NC 28461
MLS# 100598305Listed by: MACDONALD REALTY GROUP - New
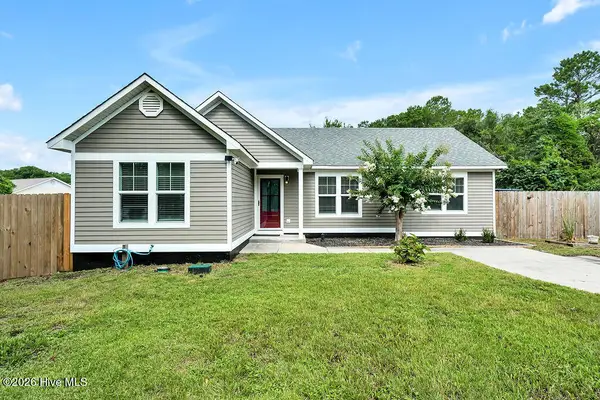 $489,000Active2 beds 2 baths1,487 sq. ft.
1139 E Leonard Street, Southport, NC 28461
MLS# 100597990Listed by: SOUTHPORT REALTY, INC. - New
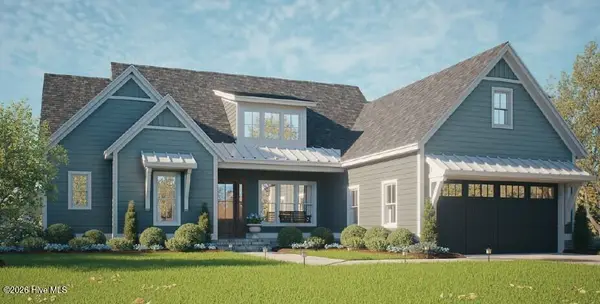 $1,135,000Active3 beds 4 baths2,804 sq. ft.
3470 St James Drive Se, Southport, NC 28461
MLS# 100598006Listed by: ST JAMES PROPERTIES LLC - New
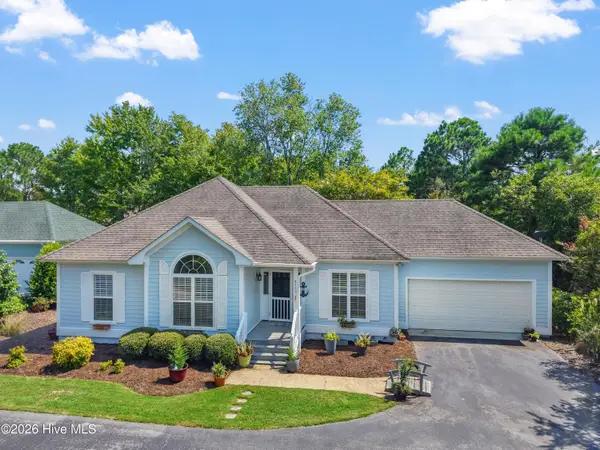 $449,000Active3 beds 2 baths1,559 sq. ft.
4139 Devonshire Lane Se, Southport, NC 28461
MLS# 100598018Listed by: ST JAMES PROPERTIES LLC - New
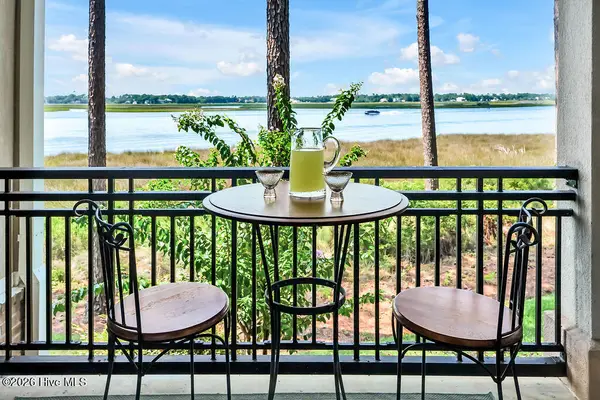 $399,000Active2 beds 2 baths1,458 sq. ft.
2100 Marsh Grove Lane #Unit 2105, Southport, NC 28461
MLS# 100597885Listed by: SOUTHPORT REALTY, INC. - New
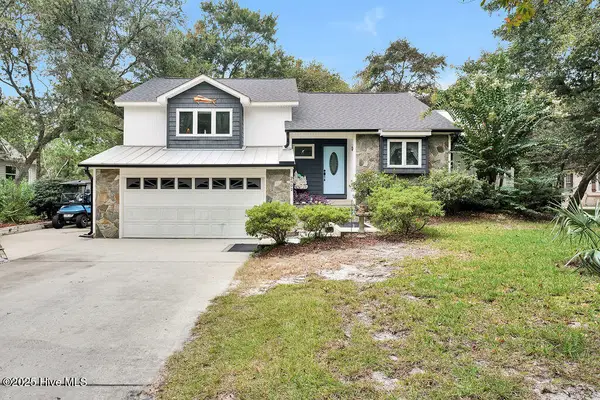 $478,000Active3 beds 2 baths2,009 sq. ft.
2002 Petes Camp Drive, Southport, NC 28461
MLS# 100597965Listed by: SOUTHPORT REALTY, INC. - New
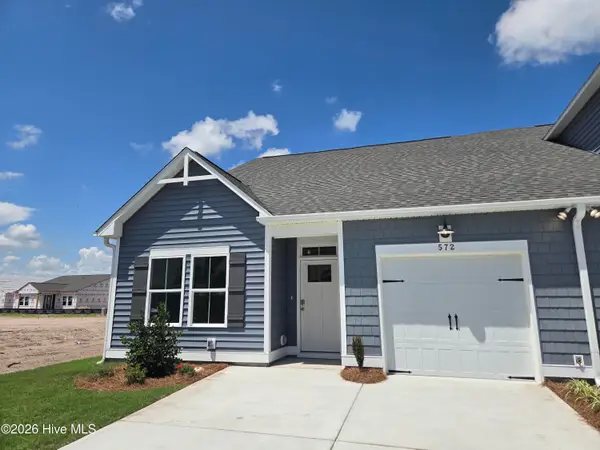 $259,900Active3 beds 2 baths1,243 sq. ft.
581 Pelican Cove Way Se #257, Southport, NC 28461
MLS# 100597355Listed by: COLDWELL BANKER SEA COAST ADVANTAGE - New
 $229,900Active3 beds 2 baths1,068 sq. ft.
1099 Woodcrest Road, Southport, NC 28461
MLS# 100596342Listed by: COLDWELL BANKER SEA COAST ADVANTAGE-LELAND - New
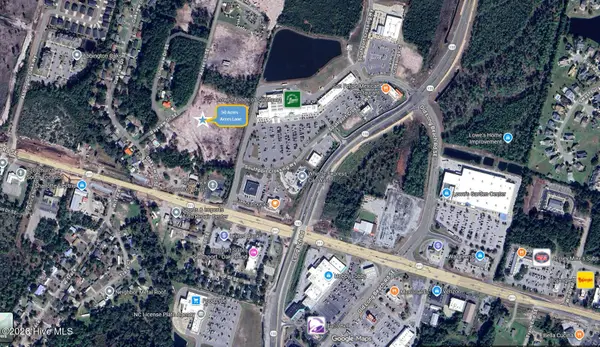 $79,800Active0.26 Acres
4825 Acres Lane Se, Southport, NC 28461
MLS# 100597306Listed by: SOUTHPORT REALTY, INC. - New
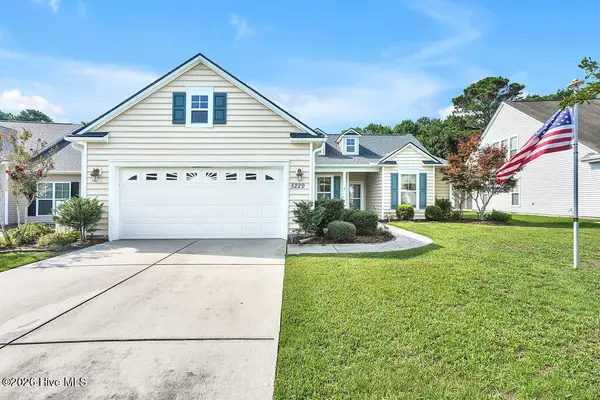 $387,995Active3 beds 2 baths1,889 sq. ft.
5229 Shipmast Way, Southport, NC 28461
MLS# 100597473Listed by: SOUTHPORT REALTY, INC.


Protect your home and budget from life's surprises with an Assurant Home Warranty, backed by a partner that supports you through every step of homeownership. Explore Plans.
© 2023 - 2026 ERA Franchise Systems LLC. All rights reserved. ERA Franchise Systems LLC fully supports the principles of the Fair Housing Act and the Equal Opportunity Act. ERA, ERA Real Estate powered, and their respective logos are registered service marks of ERA Franchise Systems LLC. Each office is independently owned and operated.