
3741 Canary Lane, Southport, NC 28461
Local realty services provided by:ERA Strother Real Estate
3741 Canary Lane,Southport, NC 28461
$564,000
- 3 Beds
- 2 Baths
- - sq. ft.
- Townhouse
- Sold
Listed by: jennifer m ronan, diane d mitchell
Office: st james properties llc.
MLS#:100586649
Source:NC_CCAR
Sorry, we are unable to map this address
Price summary
- Price:$564,000
About this home
Coastal living at its best! This beautifully designed one-level home offers effortless living with 3 bedrooms, 2 baths, and a 2-car garage. The open-concept floor plan features a spacious great room with a cozy fireplace and custom built-ins, creating the perfect space for relaxing or entertaining. The well-appointed kitchen boasts a large center island, ideal for gathering with family and friends, while the bright sunroom with newly installed flooring provides the perfect spot to enjoy your morning coffee or unwind at the end of the day.
The spacious owner's suite provides a private retreat, featuring a large walk-in closet and an en-suite bath with dual vanities and a generous walk-in shower. Two additional bedrooms offer plenty of space for family, guests, or a home office.
Low-maintenance living means you'll have more time to enjoy the exceptional St. James lifestyle. Residents can enjoy 81 holes of championship golf, tennis and pickleball courts, fitness centers, indoor and outdoor pools, miles of walking and biking trails, parks, a full-service marina, waterfront dining, and a private Beach Club on Oak Island. Whether you're looking for an active lifestyle or a peaceful coastal retreat, this home offers the very best of coastal living....
Contact an agent
Home facts
- Year built:2021
- Subdivision & Development:St James
- Listing ID #:100586649
- Added:40 day(s) ago
- Updated:August 16, 2026 at 07:25 AM
Rooms and interior
- Bedrooms:3
- Total bathrooms:2
- Full bathrooms:2
- Rooms Total:5
- Flooring:Tile
- Dining Description:Eat-in Kitchen
- Kitchen Description:Disposal, Eat-in Kitchen, Kitchen Island, Pantry, Refrigerator
- Bedroom Description:Walk-In Closet(s)
Heating and cooling
- Cooling:Central Air
- Heating:Electric, Fireplace Insert, Fireplace(s), Heat Pump, Heating, Propane, Zoned
- Central air:Yes
Structure and exterior
- Roof:Architectural Shingle
- Year built:2021
- Construction Materials:Composition, Wood Frame
- Exterior Features:Irrigation System, Patio, Porch
- Foundation Description:Slab
- Levels:1 Story
Schools
- High school:South Brunswick
- Middle school:South Brunswick
- Elementary school:Virginia Williamson
Utilities
- Water:County Water, Water Connected
- Sewer:Sewer Connected
Finances and disclosures
- Price:$564,000
Features and amenities
- Appliances:Disposal, Refrigerator, Washer
- Laundry features:Laundry Room, Washer, Washer Hookup
- Amenities:Barbecue, Beach Access, Club Membership, Clubhouse, Comm Garden, Community Pool, Dog Park, Fitness Center, Gated, Golf Course, Indoor Pool, Marina, Park, Pickleball, Playground, RV/Boat Storage, Restaurant, Security, Street Lights, Tennis Court(s), Termite Bond, Trail(s), Trash, Walk-In Closet(s), Water
- Pool features:Community Pool, Indoor Pool
Parking
- Total parking spaces:2
- Parking description:Attached Garage, Garage, Garage Door Opener, Paved
- Garage:Yes
- Garage spaces:2

New listings near 3741 Canary Lane
- New
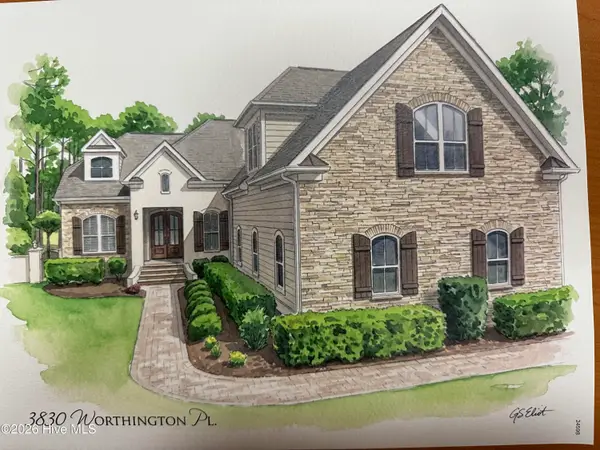 $1,375,000Active3 beds 4 baths3,600 sq. ft.
3830 Worthington Place, Southport, NC 28461
MLS# 100596676Listed by: ST JAMES PROPERTIES LLC - New
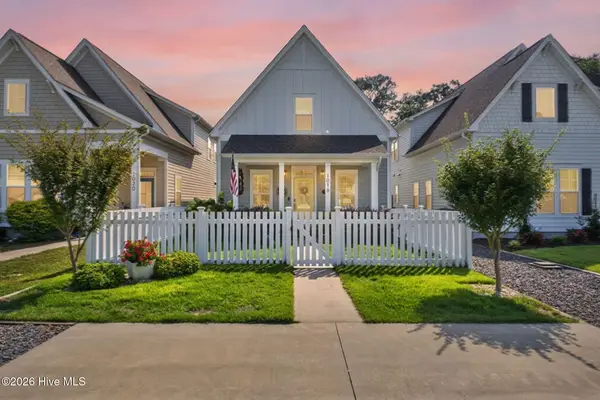 $549,900Active3 beds 3 baths1,828 sq. ft.
1018 N Caswell Avenue, Southport, NC 28461
MLS# 100596553Listed by: KELLER WILLIAMS INNOVATE-OKI - New
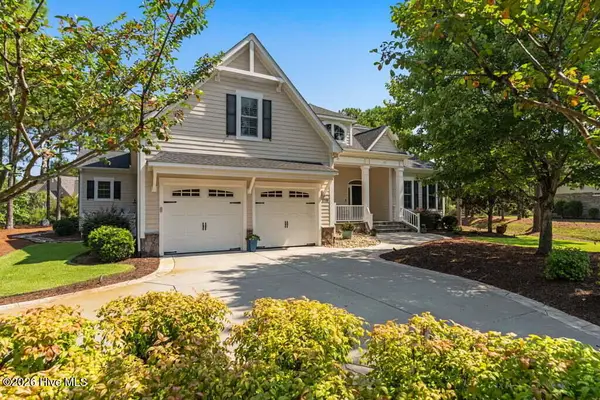 $975,000Active4 beds 5 baths3,684 sq. ft.
3786 Ridge Crest Drive, Southport, NC 28461
MLS# 100596548Listed by: ST JAMES PROPERTIES LLC - New
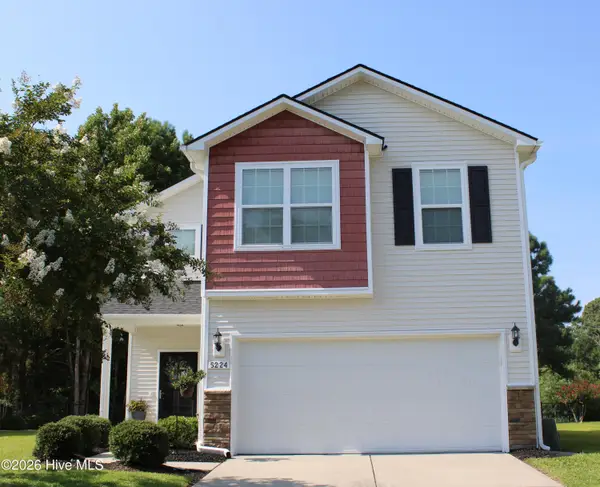 $369,500Active3 beds 3 baths1,658 sq. ft.
5224 Shipmast Way, Southport, NC 28461
MLS# 100596496Listed by: EXP REALTY - New
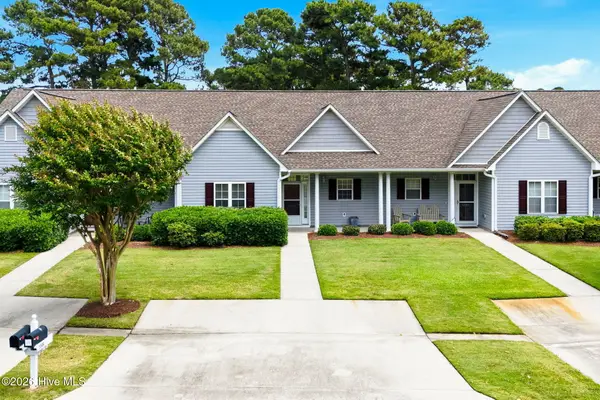 $275,000Active2 beds 2 baths1,156 sq. ft.
5094 Wyncie Wynd, Southport, NC 28461
MLS# 100596418Listed by: BERKSHIRE HATHAWAY HOMESERVICES CAROLINA PREMIER PROPERTIES - New
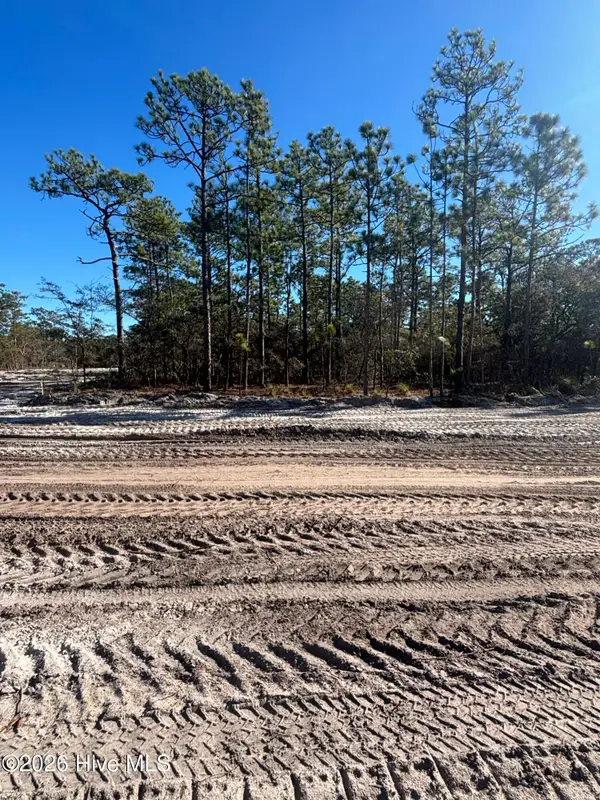 $221,500Active0.27 Acres
Lot 69 Peninsula Parkway, Southport, NC 28461
MLS# 100596454Listed by: INTRACOASTAL REALTY CORPORATION - New
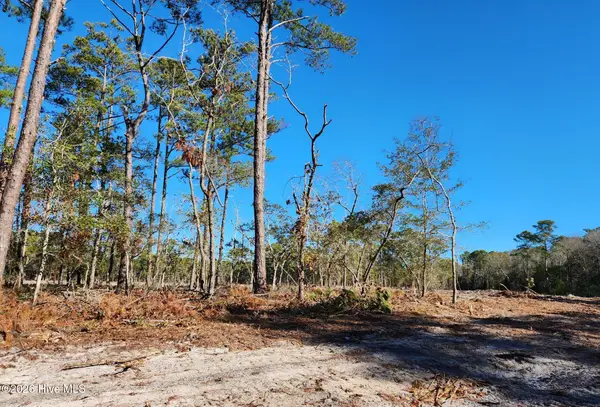 $204,000Active0.22 Acres
Lot 93 Fletcher Key Street, Southport, NC 28461
MLS# 100596463Listed by: INTRACOASTAL REALTY CORPORATION - New
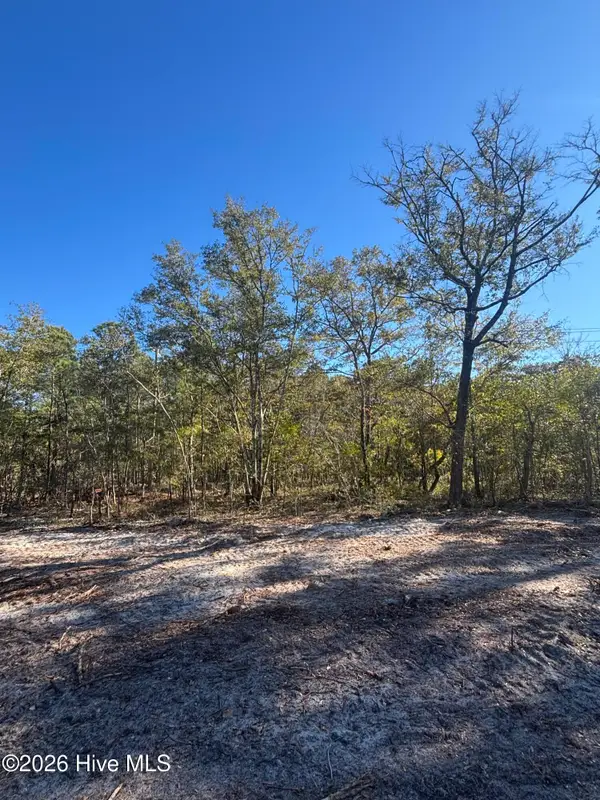 $249,200Active0.26 Acres
Lot 121 Coral Gull Street, Southport, NC 28461
MLS# 100596465Listed by: INTRACOASTAL REALTY CORPORATION 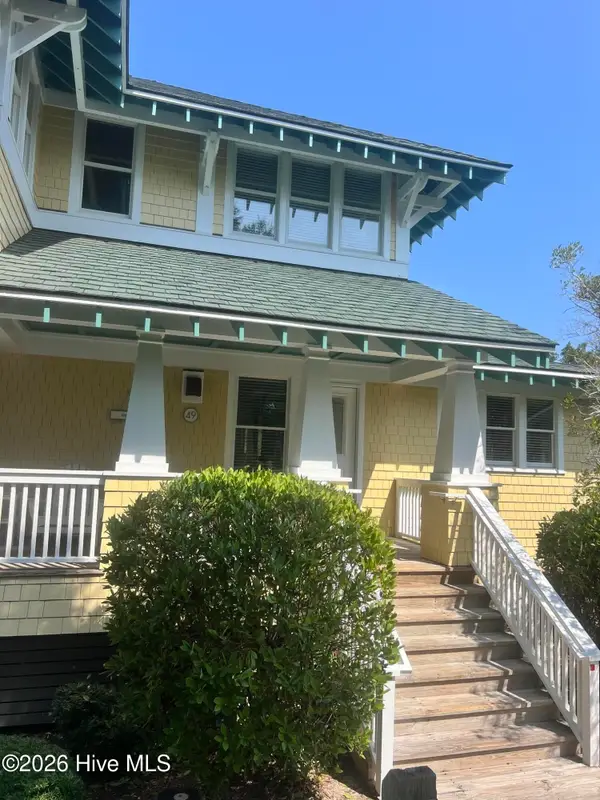 $165,000Pending3 beds 4 baths2,041 sq. ft.
49 Earl Of Craven Court #Week C, Southport, NC 28461
MLS# 100596298Listed by: EXP REALTY- $165,000Pending3 beds 4 baths2,041 sq. ft.
49 Earl Of Craven Court #Week C, Southport, NC 28461
MLS# 100596298Listed by: EXP REALTY


Protect your home and budget from life's surprises with an Assurant Home Warranty, backed by a partner that supports you through every step of homeownership. Explore Plans.
© 2023 - 2026 ERA Franchise Systems LLC. All rights reserved. ERA Franchise Systems LLC fully supports the principles of the Fair Housing Act and the Equal Opportunity Act. ERA, ERA Real Estate powered, and their respective logos are registered service marks of ERA Franchise Systems LLC. Each office is independently owned and operated.