
4000 Ridge View Drive, Southport, NC 28461
Local realty services provided by:ERA Wilder Realty
4000 Ridge View Drive,Southport, NC 28461
$1,299,999
- 3 Beds
- 4 Baths
- 3,392 sq. ft.
- Single family
- Pending
Listed by: christopher r grocott, karen robey
Office: st james properties llc.
MLS#:100586591
Source:NC_CCAR
Price summary
- Price:$1,299,999
- Price per sq. ft.:$383.25
About this home
Crafted by renowned custom builder Will Thornton and perfectly positioned along the 10th green of The Reserve Golf Course, this exceptional residence offers one of the most private and picturesque settings in all of St. James. Enjoy breathtaking golf course and tranquil pond views from many of the home's most inviting spaces, where timeless architecture, superior craftsmanship, and thoughtful design come together to create an extraordinary living experience.
Privacy is one of this home's defining features. Located on a quiet street with only three homes, and with the adjacent homesite combined into the neighboring property, you'll enjoy a level of seclusion that is rarely available in St. James.
Please note there is an Active St. James Club Membership! Joining the clubs allows you to immediately experience the community's championship golf, private clubs, fitness centers, tennis, pickleball, marina, restaurants, beach club, and countless amenities.
At the heart of the home, the gourmet kitchen is as elegant as it is functional. Beautiful custom soft-close cabinetry, quartz countertops, an oversized island with seating, designer pendant lighting, a gas cooktop beneath a custom hood, built-in wall ovens, and a striking herringbone tile backsplash create a space designed for both everyday living and effortless entertaining. Just beyond, the keeping room features a cozy gas fireplace and panoramic golf course and pond views.
The impressive great room showcases soaring ceilings, extensive custom millwork, a beautiful gas fireplace, and expansive windows that flood the home with natural light while perfectly framing the breathtaking scenery beyond. French doors open to the covered porch, seamlessly blending indoor and outdoor living.
The luxurious owner's retreat serves as a private sanctuary, offering peaceful golf course views, a detailed tray ceiling, rich hardwood flooring, and abundant natural light. The spa-inspired bath features dual granite vanities, an oversized walk-in tiled shower, premium finishes, and an impressive boutique-style custom walk-in closet designed with exceptional organization.
A beautifully appointed executive office with elegant wainscoting, hardwood flooring, soaring ceilings, and plantation shutters provides the perfect work-from-home environment, while the oversized bonus room offers exceptional flexibility as a media room, guest suite, fitness studio, hobby room, or second family room.
Every inch of this custom residence reflects the quality and attention to detail that has made Will Thornton one of the area's most respected builders. From the breathtaking views and exceptional privacy to the refined finishes and thoughtfully designed living spaces, this is more than a beautiful home--it's an extraordinary opportunity to experience one of the finest lifestyles St. James has to offer....
Contact an agent
Home facts
- Year built:2017
- Subdivision & Development:St James
- Listing ID #:100586591
- Added:50 day(s) ago
- Updated:August 25, 2026 at 08:28 AM
Rooms and interior
- Bedrooms:3
- Total bathrooms:4
- Full bathrooms:3
- Half bathrooms:1
- Rooms Total:10
- Flooring:Carpet
- Bathrooms Description:Walk-in Shower
- Kitchen Description:Dishwasher, Kitchen Island, Pantry, Refrigerator, Self Cleaning Oven
- Bedroom Description:Walk-In Closet(s)
- Living area:3,392 sq. ft.
Heating and cooling
- Cooling:Central Air, Zoned
- Heating:Electric, Heat Pump, Heating
- Central air:Yes
Structure and exterior
- Roof:Architectural Shingle
- Year built:2017
- Building area:3,392 sq. ft.
- Lot area:0.48 Acres
- Lot Features:On Golf Course, Wooded
- Construction Materials:Composition, Stone, Wood Frame
- Exterior Features:Covered, Irrigation System, Patio
- Foundation Description:Crawl Space
- Levels:2 Story
Schools
- High school:South Brunswick
- Middle school:South Brunswick
- Elementary school:Virginia Williamson
Utilities
- Water:Water Connected
- Sewer:Sewer Connected
Finances and disclosures
- Price:$1,299,999
- Price per sq. ft.:$383.25
Features and amenities
- Appliances:Dishwasher, Dryer, Refrigerator, Self Cleaning Oven, Washer
- Laundry features:Dryer, Laundry Room, Washer
- Amenities:Beach Access, Ceiling Fan(s), Comm Garden, Community Pool, Gated, Jogging Path, Management, Marina, Master Insure, Park, Picnic Area, Playground, Restaurant, Security, Trail(s), Tray Ceiling(s), Vaulted Ceiling(s), Walk-In Closet(s)
- Pool features:Community Pool
Parking
- Total parking spaces:2
- Parking description:Attached Garage, Concrete, Garage
- Garage:Yes
- Garage spaces:2

New listings near 4000 Ridge View Drive
- New
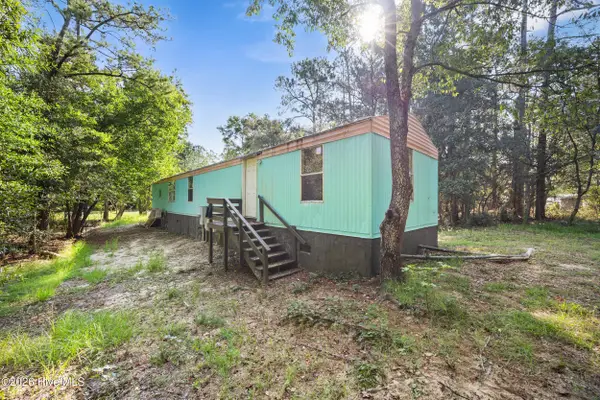 $125,000Active3 beds 2 baths980 sq. ft.
281 Holly Drive, Southport, NC 28461
MLS# 100598305Listed by: MACDONALD REALTY GROUP - New
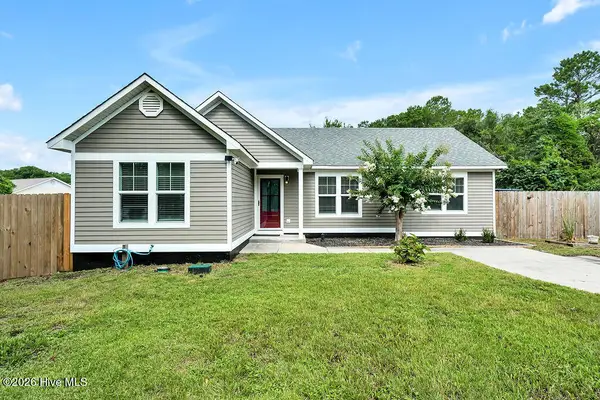 $489,000Active3 beds 2 baths1,487 sq. ft.
1139 E Leonard Street, Southport, NC 28461
MLS# 100597990Listed by: SOUTHPORT REALTY, INC. - New
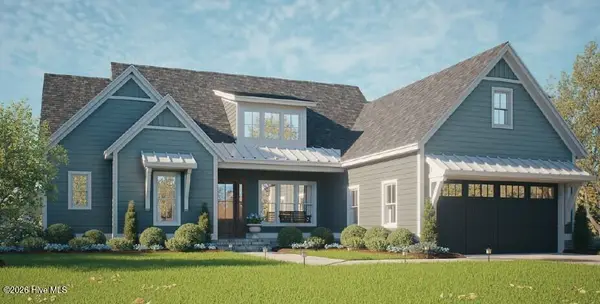 $1,135,000Active3 beds 4 baths2,804 sq. ft.
3470 St James Drive Se, Southport, NC 28461
MLS# 100598006Listed by: ST JAMES PROPERTIES LLC - New
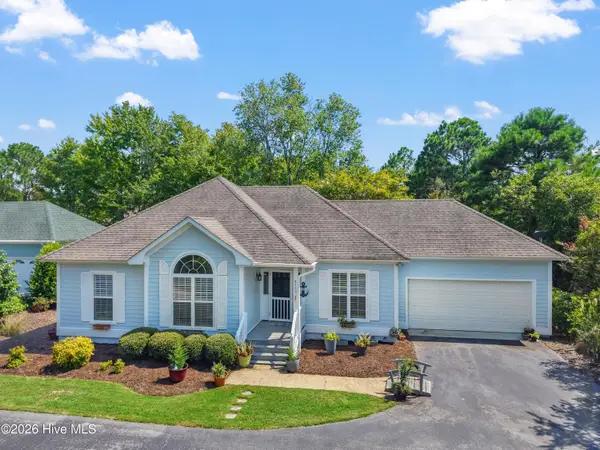 $449,000Active3 beds 2 baths1,559 sq. ft.
4139 Devonshire Lane Se, Southport, NC 28461
MLS# 100598018Listed by: ST JAMES PROPERTIES LLC - New
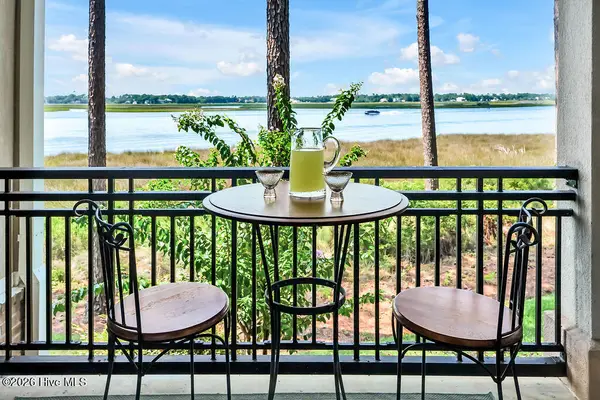 $399,000Active2 beds 2 baths1,458 sq. ft.
2100 Marsh Grove Lane #Unit 2105, Southport, NC 28461
MLS# 100597885Listed by: SOUTHPORT REALTY, INC. - New
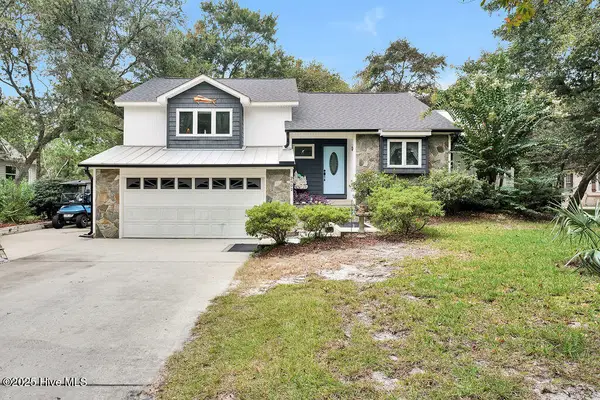 $478,000Active3 beds 2 baths2,009 sq. ft.
2002 Petes Camp Drive, Southport, NC 28461
MLS# 100597965Listed by: SOUTHPORT REALTY, INC. - New
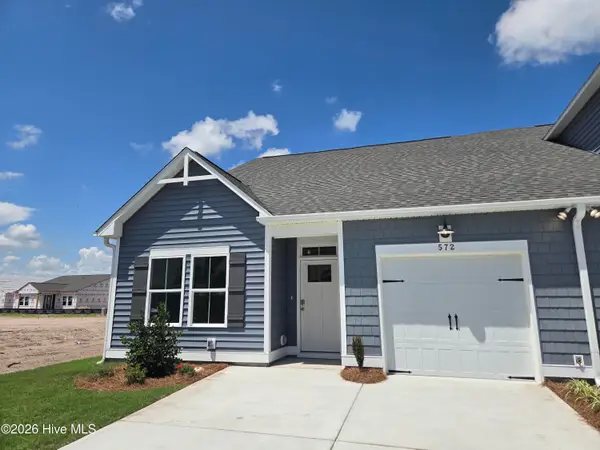 $259,900Active3 beds 2 baths1,243 sq. ft.
581 Pelican Cove Way Se #257, Southport, NC 28461
MLS# 100597355Listed by: COLDWELL BANKER SEA COAST ADVANTAGE - New
 $229,900Active3 beds 2 baths1,068 sq. ft.
1099 Woodcrest Road, Southport, NC 28461
MLS# 100596342Listed by: COLDWELL BANKER SEA COAST ADVANTAGE-LELAND - New
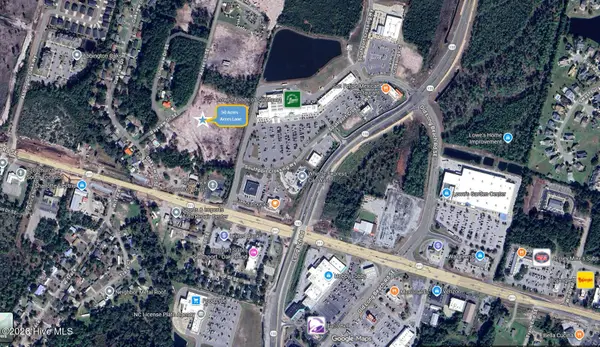 $79,800Active0.26 Acres
4825 Acres Lane Se, Southport, NC 28461
MLS# 100597306Listed by: SOUTHPORT REALTY, INC. - New
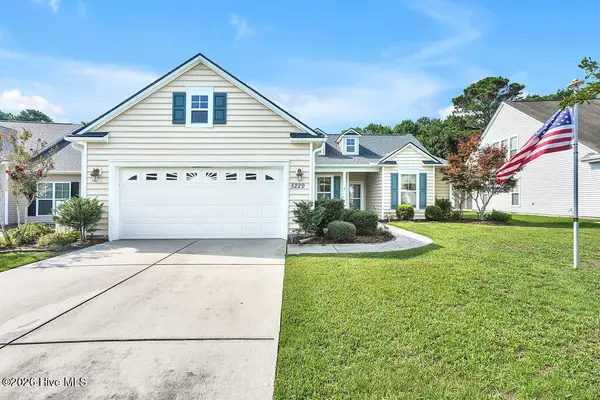 $387,995Active3 beds 2 baths1,889 sq. ft.
5229 Shipmast Way, Southport, NC 28461
MLS# 100597473Listed by: SOUTHPORT REALTY, INC.


Protect your home and budget from life's surprises with an Assurant Home Warranty, backed by a partner that supports you through every step of homeownership. Explore Plans.
© 2023 - 2026 ERA Franchise Systems LLC. All rights reserved. ERA Franchise Systems LLC fully supports the principles of the Fair Housing Act and the Equal Opportunity Act. ERA, ERA Real Estate powered, and their respective logos are registered service marks of ERA Franchise Systems LLC. Each office is independently owned and operated.