
4311 Ashfield Place, Southport, NC 28461
Local realty services provided by:ERA Strother Real Estate
4311 Ashfield Place,Southport, NC 28461
$630,000
- 4 Beds
- 3 Baths
- - sq. ft.
- Single family
- Sold
Listed by: nolan k formalarie
Office: discover nc homes
MLS#:100554560
Source:NC_CCAR
Sorry, we are unable to map this address
Price summary
- Price:$630,000
About this home
Located in the highly desirable Regency Lakes neighborhood of St. James Plantation where yard maintenance is included this well-maintained brick home offers relaxing pond views, thoughtful updates, and an easy, low-maintenance coastal lifestyle. The fenced backyard allows you to enjoy peaceful water views from both the sunroom and screened porch. Whether it's your morning coffee or winding down in the evening, these are wonderful spaces to enjoy the mild North Carolina weather. The combination of water, open sky, and mature landscaping creates a setting that feels private and comfortable. Inside, durable engineered hardwood floors run throughout the main living areas, complemented by updated light fixtures that give the home a fresh feel. The formal dining room provides defined space for gatherings and flows easily into the main living areas. The Great Room is a focal point of the home, featuring a vaulted ceiling that adds volume and architectural presence. A beautiful fireplace serves as the centerpiece, complemented by custom built-ins to the left that provide both character and practical storage. The kitchen is spacious and well laid out, offering generous cabinetry, extensive counter space, and a central work area that makes meal preparation easy. Stainless steel appliances, and ample prep space make this kitchen highly functional. The adjoining breakfast area is filled with natural light and overlooks the backyard and pond, creating a seamless connection between indoor living and the outdoor setting. The open layout keeps the kitchen connected to the great room, and dining areas making it ideal for everyday living as well as entertaining. The primary suite showcases a tray ceiling that adds dimension and architectural detail. Large windows bring in natural light while maintaining privacy, and the walk-in closet provides excellent storage. The primary bathroom is spacious and thoughtfully designed, featuring dual vanities, a soaking tub, and a large tiled walk-in shower. Two guest bedrooms on the main level offer comfortable accommodations with convenient access to a full bath, giving guests their own defined space within the home. Upstairs, the bonus room provides valuable flexibility, ideal for a media room, home office, hobby space, or additional guest suite along with access to attic storage. Additional highlights include a fortified roof installed last year, freshly painted shutters and front door, and the overall pride of ownership that is evident throughout. Regency Lakes remains one of the most sought-after neighborhoods within St. James Plantation thanks to included yard care and ease of living. Residents enjoy access to championship golf, a full-service marina, private beach club, pools, fitness centers, tennis, pickleball, walking trails, and multiple dining venues all within a secure, gated coastal community....
Contact an agent
Home facts
- Year built:2013
- Listing ID #:100554560
- Added:98 day(s) ago
- Updated:May 23, 2026 at 07:03 AM
Rooms and interior
- Bedrooms:4
- Total bathrooms:3
- Full bathrooms:3
- Rooms Total:9
- Flooring:Carpet, Tile, Wood
- Bathrooms Description:Walk-in Shower
- Kitchen Description:Dishwasher, Kitchen Island, Refrigerator
- Bedroom Description:Master Downstairs, Walk-In Closet(s)
Heating and cooling
- Cooling:Central Air
- Heating:Electric, Heat Pump, Heating
- Central air:Yes
Structure and exterior
- Roof:Shingle
- Year built:2013
- Construction Materials:Brick, Composition, Wood Frame
- Exterior Features:Deck, Irrigation System, Patio, Porch, Screened
- Foundation Description:Raised, Slab
- Levels:1.5 Story
Schools
- High school:South Brunswick
- Middle school:South Brunswick
- Elementary school:Virginia Williamson
Finances and disclosures
- Price:$630,000
Features and amenities
- Appliances:Dishwasher, Dryer, Refrigerator, Washer
- Laundry features:Dryer, Laundry Room, Washer
- Amenities:Beach Access, Bookcases, Ceiling Fan(s), Clubhouse, Comm Garden, Community Pool, Dog Park, Fitness Center, Gated, Golf Course, Management, Marina, Park, Picnic Area, Restaurant, Security, Street Lights, Tennis Court(s), Trail(s), Tray Ceiling(s), Vaulted Ceiling(s), Walk-In Closet(s)
- Pool features:Community Pool
Parking
- Total parking spaces:2
- Parking description:Attached Garage, Concrete, Off Street
- Garage:Yes
- Garage spaces:2

New listings near 4311 Ashfield Place
- New
 $515,000Active3 beds 3 baths2,144 sq. ft.
1410 N Shore Drive, Southport, NC 28461
MLS# 100576196Listed by: KELLER WILLIAMS INNOVATE-OKI - New
 $25,000Active0.74 Acres
1570 Beech Road, Southport, NC 28461
MLS# 100576036Listed by: COLDWELL BANKER PREFERRED PROPERTIES - New
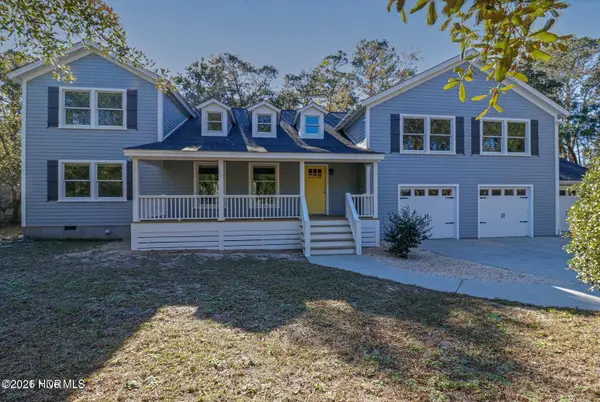 $899,000Active5 beds 5 baths3,416 sq. ft.
1111 Newton Drive Se, Southport, NC 28461
MLS# 100574223Listed by: MARGARET RUDD ASSOC/O.I. - Open Sat, 9 to 11amNew
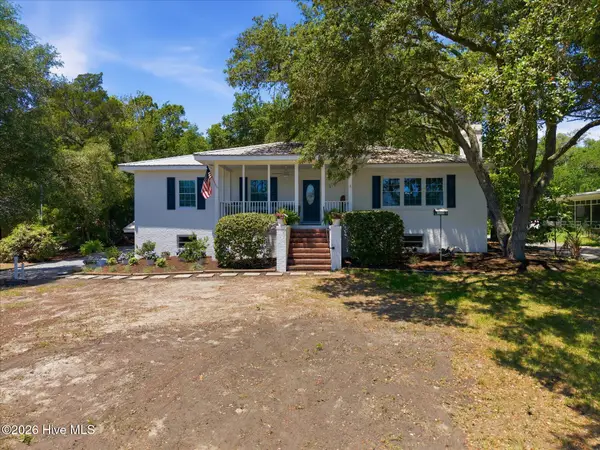 $875,000Active3 beds 2 baths2,221 sq. ft.
305 River Drive, Southport, NC 28461
MLS# 100575414Listed by: NORTHROP REALTY - New
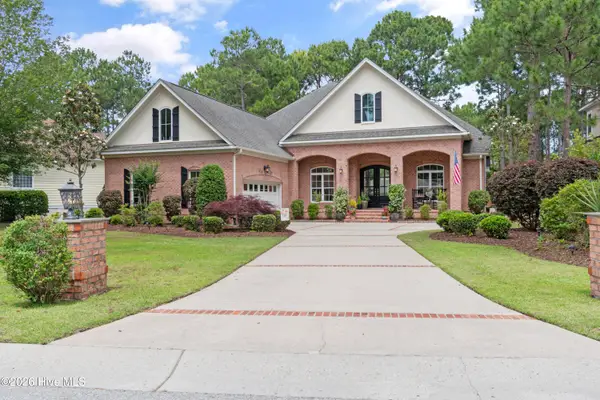 $1,115,000Active3 beds 4 baths3,581 sq. ft.
3808 Worthington Place, Southport, NC 28461
MLS# 100575874Listed by: COLDWELL BANKER SEA COAST ADVANTAGE - New
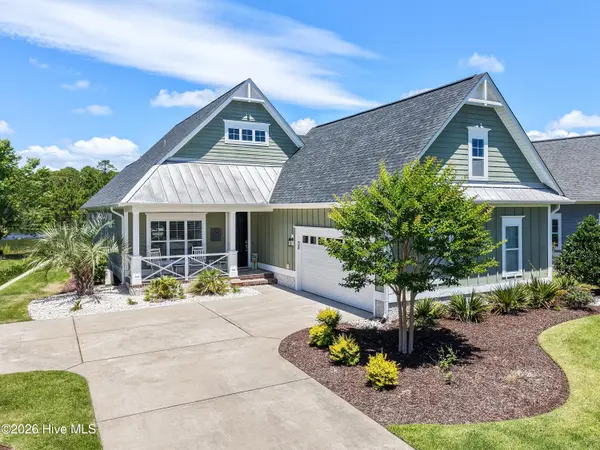 $664,900Active3 beds 3 baths2,072 sq. ft.
4348 Devonswood Drive, Southport, NC 28461
MLS# 100575790Listed by: ST JAMES PROPERTIES LLC - New
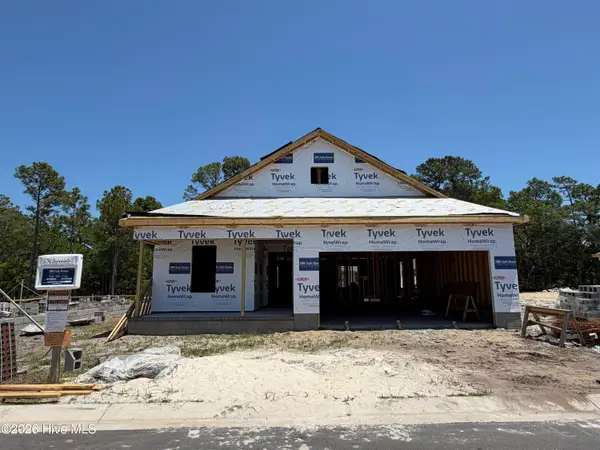 $407,820Active3 beds 2 baths1,548 sq. ft.
2415 Lake Ridge Drive, Southport, NC 28461
MLS# 100575803Listed by: CLARK FAMILY REALTY - New
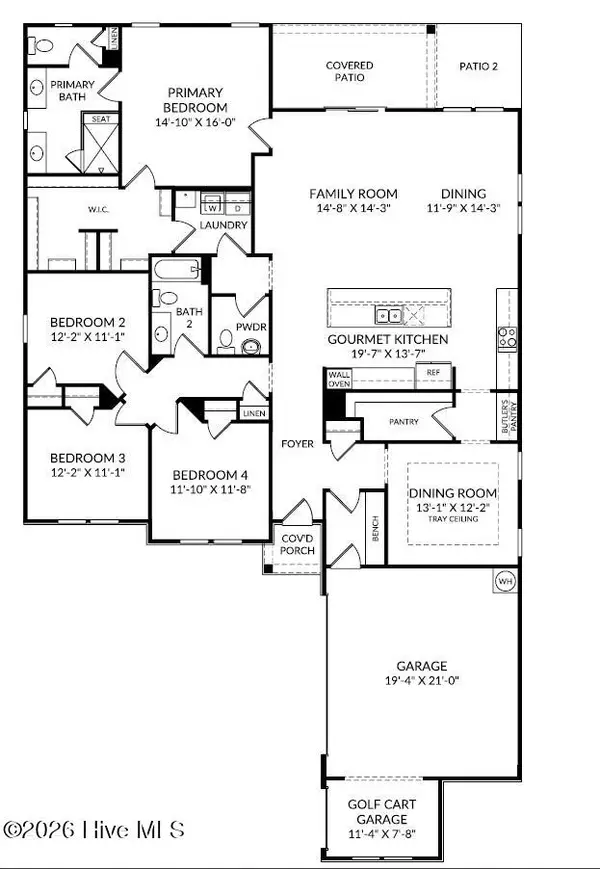 $676,770Active4 beds 3 baths2,411 sq. ft.
2063 Rosin Drive #21, Southport, NC 28461
MLS# 100575864Listed by: SM NORTH CAROLINA BROKERAGE LLC - New
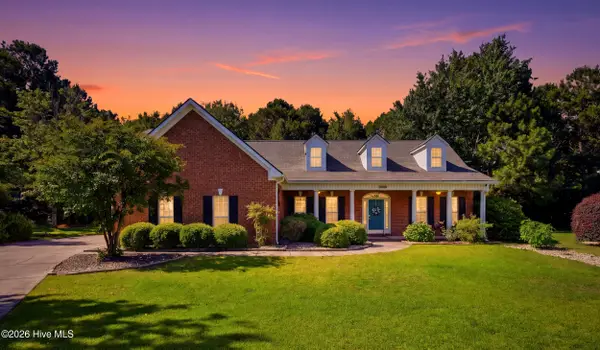 $625,000Active4 beds 3 baths2,325 sq. ft.
3733 Winstead Circle, Southport, NC 28461
MLS# 100575579Listed by: NEST REALTY - New
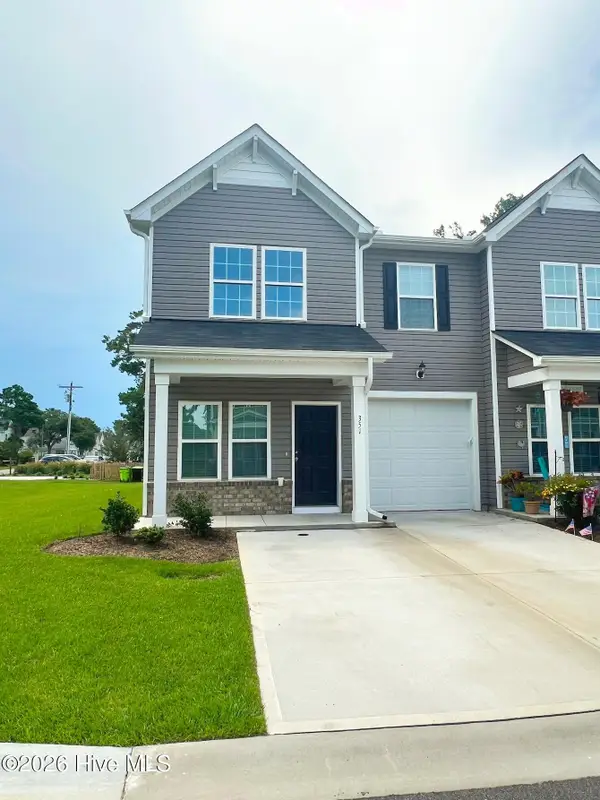 $375,000Active3 beds 3 baths1,784 sq. ft.
351 Trevally Court, Southport, NC 28461
MLS# 100575536Listed by: MARGARET RUDD ASSOC/O.I.


Protect your home and budget from life's surprises with an Assurant Home Warranty, backed by a partner that supports you through every step of homeownership. Explore Plans.
© 2023 - 2026 ERA Franchise Systems LLC. All rights reserved. ERA Franchise Systems LLC fully supports the principles of the Fair Housing Act and the Equal Opportunity Act. ERA, ERA Real Estate powered, and their respective logos are registered service marks of ERA Franchise Systems LLC. Each office is independently owned and operated.