
4461 Golf Cottage Drive # 1, Southport, NC 28461
Local realty services provided by:ERA Wilder Realty
4461 Golf Cottage Drive # 1,Southport, NC 28461
$629,000
- 3 Beds
- 3 Baths
- 1,768 sq. ft.
- Townhouse
- Active
Listed by: robert m mcclure
Office: mcclure group realty llc.
MLS#:100610769
Source:NC_CCAR
Price summary
- Price:$629,000
- Price per sq. ft.:$355.77
About this home
Timeless brick architecture, soaring ceilings, and inviting outdoor retreats define this elegant Golf Cottage in the sought-after Players Club area of St. James Plantation! A stately columned porch sets the tone for this beautifully appointed, single-level residence featuring three bedrooms and three full baths. Inside, vaulted ceilings, abundant natural light, custom built-ins, and a gas fireplace create a gracious living space equally suited to quiet evenings and effortless entertaining. The open kitchen anchors the home with a generous granite island, keeping conversation flowing from meal preparation to gathering with guests.
The spacious primary suite offers a peaceful escape with tall windows, a vaulted ceiling, walk-in closet, and a private bath featuring dual vanities, a soaking tub, and separate shower. Two guest bedrooms each enjoy adjoining full baths, providing comfort and privacy for overnight visitors. Outdoor living is equally inviting, from mornings on the front porch overlooking the pond to relaxed afternoons on the covered rear patio framed by a secluded wooded backdrop. An additional pergola patio creates another charming setting to unwind.
An attached two-car garage and HOA-maintained grounds add everyday convenience, while the nearby Players Clubhouse places golf and recreation close to home. Sophisticated yet welcoming, this cottage offers a beautiful setting for a full-time residence or coastal retreat--with the charm of Southport within easy reach....
Contact an agent
Home facts
- Year built:2007
- Subdivision & Development:St James
- Listing ID #:100610769
- Added:11 day(s) ago
- Updated:October 28, 2026 at 11:14 AM
Rooms and interior
- Bedrooms:3
- Total bathrooms:3
- Full bathrooms:3
- Rooms Total:13
- Dining Description:Eat-in Kitchen
- Bathrooms Description:Walk-in Shower
- Kitchen Description:Eat-in Kitchen, Kitchen Island, Pantry
- Bedroom Description:Master Downstairs, Walk-In Closet(s)
- Living area:1,768 sq. ft.
Heating and cooling
- Cooling:Central Air
- Heating:Fireplace(s), Forced Air, Heating
- Central air:Yes
Structure and exterior
- Roof:Architectural Shingle
- Year built:2007
- Building area:1,768 sq. ft.
- Lot area:0.31 Acres
- Construction Materials:Block, Brick, Concrete
- Exterior Features:Covered, Porch, Screened
- Foundation Description:Slab
- Levels:1 Story
Schools
- High school:South Brunswick
- Middle school:South Brunswick
- Elementary school:Virginia Williamson
Utilities
- Water:Water Connected
- Sewer:Sewer Connected
Finances and disclosures
- Price:$629,000
- Price per sq. ft.:$355.77
Features and amenities
- Amenities:Blinds/Shades, Ceiling Fan(s), Tray Ceiling(s), Vaulted Ceiling(s), Walk-In Closet(s)
Parking
- Total parking spaces:2
- Parking description:Attached, Attached Garage, Garage
- Garage:Yes
- Garage spaces:2

New listings near 4461 Golf Cottage Drive # 1
- New
 $12,000Active0.24 Acres
Lot 22 Pepperhill Road, Southport, NC 28461
MLS# 100612823Listed by: COLDWELL BANKER SEA COAST ADVANTAGE-LELAND - New
 $69,000Active0.48 Acres
361 Fox Squirrel Road, Southport, NC 28461
MLS# 100612529Listed by: KELLER WILLIAMS INNOVATE-OKI - New
 $338,127Active3 beds 2 baths1,950 sq. ft.
384 Fox Squirrel Road, Southport, NC 28461
MLS# 100612471Listed by: COLDWELL BANKER SEA COAST ADVANTAGE - Open Wed, 11am to 6pm
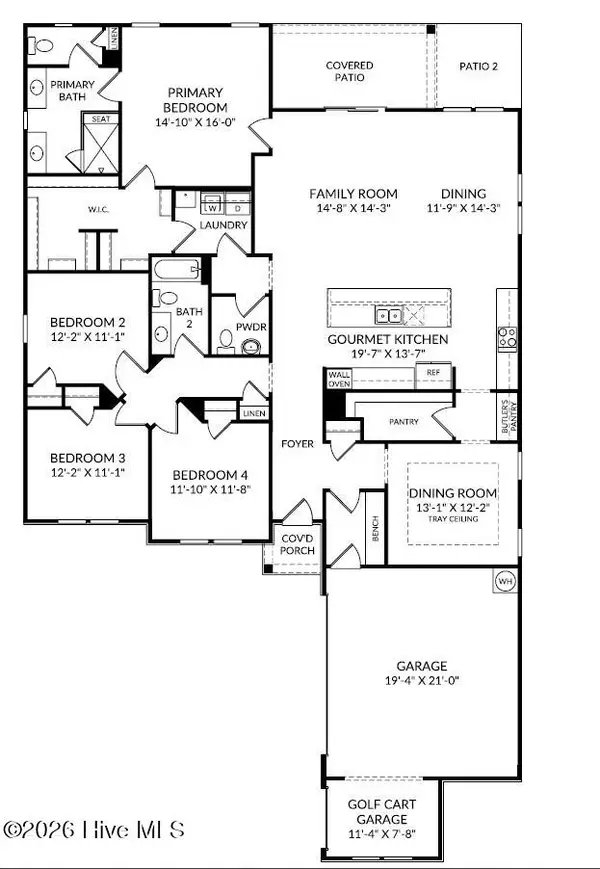 $519,990Active4 beds 3 baths2,411 sq. ft.
2063 Rosin Drive, Southport, NC 28461
MLS# 100575864Listed by: SM NORTH CAROLINA BROKERAGE LLC - Open Wed, 11am to 6pm
 $529,990Active3 beds 2 baths4,600 sq. ft.
2007 Oakton Drive, Southport, NC 28461
MLS# 100590557Listed by: SM NORTH CAROLINA BROKERAGE LLC 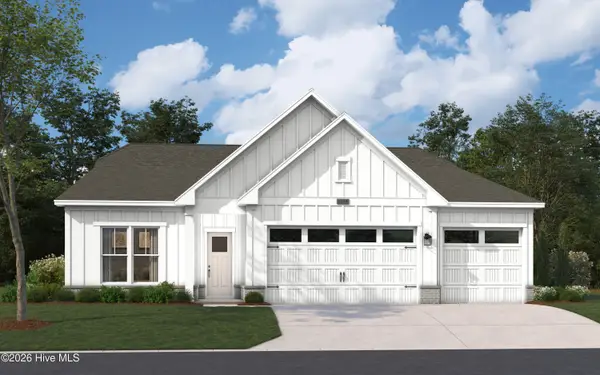 $619,990Active3 beds 4 baths2,615 sq. ft.
2034 Oakton Drive, Southport, NC 28461
MLS# 100599887Listed by: SM NORTH CAROLINA BROKERAGE LLC $599,990Active3 beds 3 baths2,395 sq. ft.
259 Sand Dollar Lane, Southport, NC 28461
MLS# 100601600Listed by: SM NORTH CAROLINA BROKERAGE LLC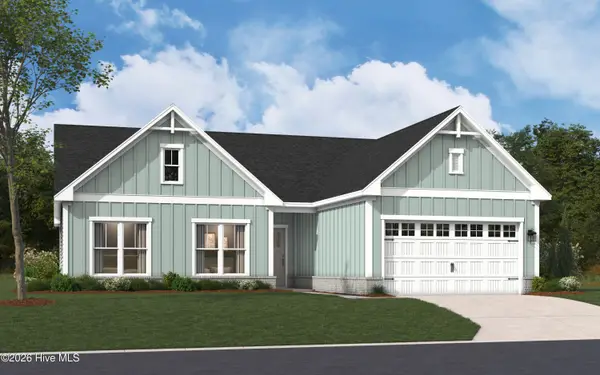 $569,990Active3 beds 2 baths2,313 sq. ft.
2003 Oakton Drive, Southport, NC 28461
MLS# 100605158Listed by: SM NORTH CAROLINA BROKERAGE LLC- Open Wed, 11am to 6pm
 $539,990Active3 beds 3 baths2,395 sq. ft.
2012 Oakton Drive, Southport, NC 28461
MLS# 100590353Listed by: SM NORTH CAROLINA BROKERAGE LLC - New
 $750,000Active3 beds 3 baths2,489 sq. ft.
2807 Inverness Circle Se, Southport, NC 28461
MLS# 100612438Listed by: COLDWELL BANKER SEA COAST ADVANTAGE - SP


Protect your home and budget from life's surprises with an Assurant Home Warranty, backed by a partner that supports you through every step of homeownership. Explore Plans.
© 2023 - 2026 ERA Franchise Systems LLC. All rights reserved. ERA Franchise Systems LLC fully supports the principles of the Fair Housing Act and the Equal Opportunity Act. ERA, ERA Real Estate powered, and their respective logos are registered service marks of ERA Franchise Systems LLC. Each office is independently owned and operated.