
821 Trevino Road, Southport, NC 28461
Local realty services provided by:ERA Parrish Realty Legacy Group
821 Trevino Road,Southport, NC 28461
$350,000
- 4 Beds
- 3 Baths
- 1,917 sq. ft.
- Single family
- Active
Listed by: regina simpson
Office: southern exposure realty group inc.
MLS#:10200839
Source:RD
Price summary
- Price:$350,000
- Price per sq. ft.:$182.58
About this home
Welcome to 821 Trevino Road! This charming 4-bedroom, 2.5-bath home offers room to grow and make it your own. The inviting living room features vaulted ceilings and large picture windows that fill the space with natural light, while the overlooking loft serves as the fourth bedroom. A bright dining area with a bay window flows into the spacious eat-in kitchen. Step outside to a screened porch and lower deck, ideal for grilling and entertaining. On a .47-acre corner lot, the fenced backyard offers a patio, fire pit, and plenty of space for gatherings, play, and relaxing evenings. Whether you envision summer cookouts, birthday celebrations, or quiet mornings with coffee, outdoor spaces offer something for everyone. Filled with cherished memories and ready for your personal updates, this home is waiting for its next chapter! Sellers are offering a $5,000 buyer incentive to use as needed, plus an Old Republic Home Protection Gold Plan home warranty. Contact Regina Simpson for more details.
Contact an agent
Home facts
- Year built:2003
- Subdivision & Development:To Be Added
- Listing ID #:10200839
- Added:1 day(s) ago
- Updated:October 30, 2026 at 03:01 AM
Rooms and interior
- Bedrooms:4
- Total bathrooms:3
- Full bathrooms:2
- Rooms Total:1
- Flooring:Carpet, Vinyl
- Kitchen Description:Dishwasher, Electric Water Heater, Free-Standing Electric Range, Microwave, Refrigerator, Washer/Dryer, Water Heater
- Living area:1,917 sq. ft.
Heating and cooling
- Cooling:Central Air
- Heating:Electric
- Central air:Yes
Structure and exterior
- Roof:Composition
- Year built:2003
- Building area:1,917 sq. ft.
- Lot area:0.47 Acres
- Lot Features:Back Yard, Corner, Front Yard, Landscaped
- Architectural Style:Cape Cod, Farmhouse
- Construction Materials:Vinyl Siding
- Exterior Features:Covered, Deck, Fenced Yard, Fire Pit, Front Porch, Private Yard, Screened
- Levels:Two
Schools
- High school:Brunswick - South Brunswick High
- Middle school:Brunswick - South Brunswick Middle
- Elementary school:Brunswick - Bolivia Elementary
Utilities
- Water:Public
- Sewer:Septic Tank
Finances and disclosures
- Price:$350,000
- Price per sq. ft.:$182.58
- Tax amount:$2,284
Parking
- Parking description:Paved
- Garage:Yes
- Garage spaces:2
 Listings marked with a Doorify MLS icon are provided courtesy of the Doorify MLS, of North Carolina, Internet Data Exchange Database. Brokers make an effort to deliver accurate information, but buyers should independently verify any information on which they will rely in a transaction. The listing broker shall not be responsible for any typographical errors, misinformation, or misprints, and they shall be held totally harmless from any damages arising from reliance upon this data. This data is provided exclusively for consumers’ personal, non-commercial use. Copyright 2026 Doorify MLS of North Carolina. All rights reserved.
New listings near 821 Trevino Road
- New
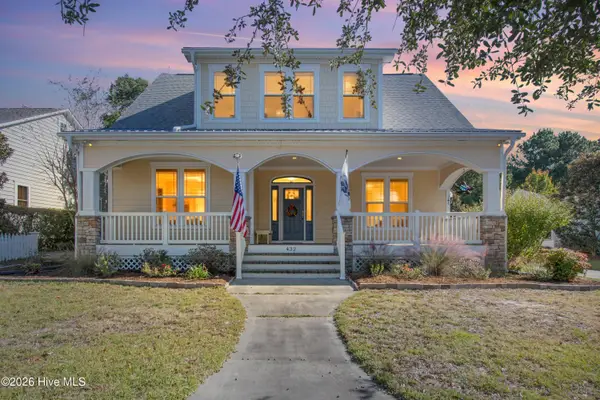 $664,000Active3 beds 4 baths2,305 sq. ft.
432 Cades Trail, Southport, NC 28461
MLS# 100613234Listed by: MARGARET RUDD ASSOC/SP - Open Thu, 1 to 3pm
 $599,000Pending4 beds 3 baths2,152 sq. ft.
807 Cades Trail, Southport, NC 28461
MLS# 100612929Listed by: LANDMARK SOTHEBY'S INTERNATIONAL REALTY - New
 $280,000Active3 beds 4 baths1,645 sq. ft.
4004 Norseman Loop #Unit 4, Southport, NC 28461
MLS# 100612921Listed by: COLDWELL BANKER SEA COAST ADVANTAGE - New
 $12,000Active0.24 Acres
Lot 22 Pepperhill Road, Southport, NC 28461
MLS# 100612823Listed by: COLDWELL BANKER SEA COAST ADVANTAGE-LELAND - New
 $69,000Active0.48 Acres
361 Fox Squirrel Road, Southport, NC 28461
MLS# 100612529Listed by: KELLER WILLIAMS INNOVATE-OKI  $338,127Pending3 beds 2 baths1,950 sq. ft.
384 Fox Squirrel Road, Southport, NC 28461
MLS# 100612471Listed by: COLDWELL BANKER SEA COAST ADVANTAGE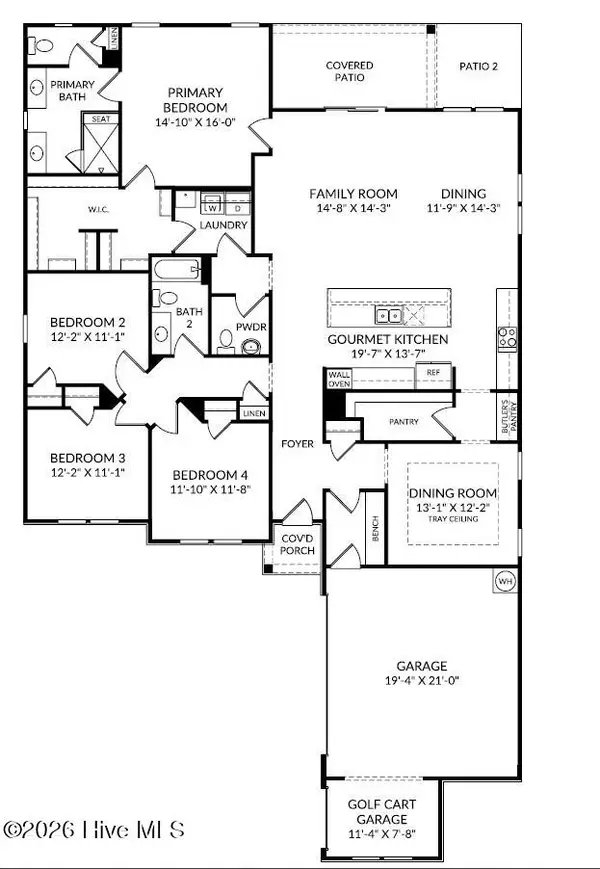 $519,990Active4 beds 3 baths2,411 sq. ft.
2063 Rosin Drive, Southport, NC 28461
MLS# 100575864Listed by: SM NORTH CAROLINA BROKERAGE LLC $529,990Active3 beds 2 baths4,600 sq. ft.
2007 Oakton Drive, Southport, NC 28461
MLS# 100590557Listed by: SM NORTH CAROLINA BROKERAGE LLC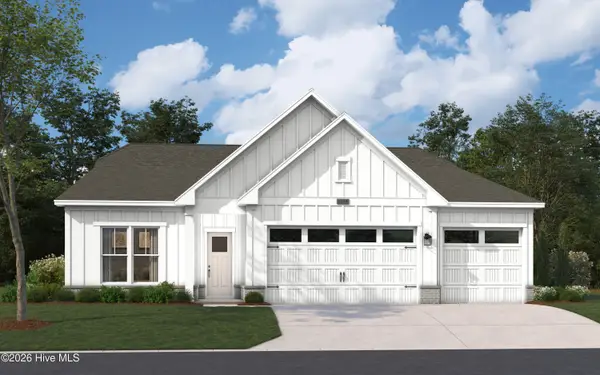 $619,990Active3 beds 4 baths2,615 sq. ft.
2034 Oakton Drive, Southport, NC 28461
MLS# 100599887Listed by: SM NORTH CAROLINA BROKERAGE LLC


Protect your home and budget from life's surprises with an Assurant Home Warranty, backed by a partner that supports you through every step of homeownership. Explore Plans.
© 2023 - 2026 ERA Franchise Systems LLC. All rights reserved. ERA Franchise Systems LLC fully supports the principles of the Fair Housing Act and the Equal Opportunity Act. ERA, ERA Real Estate powered, and their respective logos are registered service marks of ERA Franchise Systems LLC. Each office is independently owned and operated.