
1114 Bledsoe Creek Road, Sparta, NC 28675
Local realty services provided by:ERA Live Moore
1114 Bledsoe Creek Road,Sparta, NC 28675
$385,000
- 3 Beds
- 2 Baths
- 1,634 sq. ft.
- Single family
- Active
Listed by: lesia cockerham
Office: keller williams realty elite - blue ridge
MLS#:264076
Source:NC_HCAR
Price summary
- Price:$385,000
- Price per sq. ft.:$235.62
About this home
CHARM! VIEWS! KITCHEN! WORKSHOP! What a beautifully updated classic farmhouse! While keeping the original hardwood floors and bead-board, this home features a fabulously updated kitchen. Many systems are recent and the current owners put in a new well. 3 bedrooms/1.5 bath. The living area has space for a dining area and opens onto an enclosed porch! Gas logs offer warm Fall evenings by the fire! A BR, foyer and laundry area complete the main level. Upstairs there are 2 charming bedrooms (ceiling height here is 6'11") and a half bath all lovingly bathed in gleaming wood walls. Let's talk about the outside! 52'x20' WORKSHOP with 38'x20' heated/cooled, a basement area in the shop that is heated and cooled, 2 car attached carport, 1 car detached garage, storage area, a garden area and VIEWS! This workshop has been updated to the point that it would be easily converted to extra living space and offer a half bath! Bledsoe Creek is just across the road. This home has been meticulously maintained and is move in ready. Just a skip to Sparta for shopping, dining and groceries. Nearby amenities include: The Blue Ridge Parkway, Stone Mtn State Park, the New River and more! Call today and buy in time to enjoy the Fall colors from your front porch!...
Contact an agent
Home facts
- Year built:1934
- Subdivision & Development:None
- Listing ID #:264076
- Added:6 day(s) ago
- Updated:September 07, 2026 at 03:37 PM
Rooms and interior
- Bedrooms:3
- Total bathrooms:2
- Full bathrooms:1
- Half bathrooms:1
- Kitchen Description:Dishwasher, Refrigerator
- Basement:Yes
- Basement Description:Exterior Entry, Partial, Unfinished
- Living area:1,634 sq. ft.
Heating and cooling
- Cooling:Heat Pump
- Heating:Electric, Fireplaces, Heat Pump
Structure and exterior
- Roof:Metal
- Year built:1934
- Building area:1,634 sq. ft.
- Lot area:0.83 Acres
- Architectural Style:Farmhouse
- Construction Materials:Brick, Masonry, Wood Frame
- Exterior Features:Covered, Storage
- Foundation Description:Basement
- Levels:2 Story
Schools
- High school:Alleghany
- Elementary school:Sparta
Utilities
- Water:Private, Well
- Sewer:Private Sewer
Finances and disclosures
- Price:$385,000
- Price per sq. ft.:$235.62
- Tax amount:$1,041
Features and amenities
- Laundry features:Dryer, Laundry Main Level, Washer
- Amenities:Attic, Double Hung Windows, Double Pane Window(s), Screens, Vinyl
Parking
- Parking description:Asphalt, Attached, Carport, Detached, Driveway, Garage, One Car Garage, Paved, Private, Two Car Garage
- Garage:Yes
- Garage spaces:1
New listings near 1114 Bledsoe Creek Road
- New
 $305,000Active2 beds 2 baths1,400 sq. ft.
33 Grand Circle #404, Sparta, NC 28675
MLS# 264081Listed by: MILES REALTY - New
 $289,000Active3 beds 2 baths1,200 sq. ft.
50 Millards Way, Sparta, NC 28675
MLS# 1234346Listed by: KELLER WILLIAMS REALTY ELITE
- New
 $285,000Active3 beds 2 baths1,200 sq. ft.
130 Millards Way, Sparta, NC 28675
MLS# 264109Listed by: KELLER WILLIAMS REALTY ELITE - BLUE RIDGE 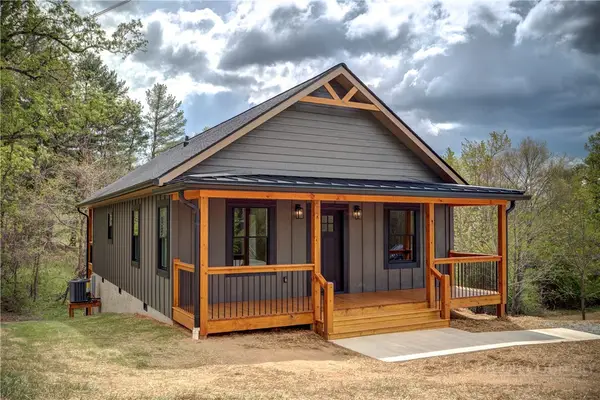 $334,900Active2 beds 2 baths1,232 sq. ft.
80 Atwood Street, Sparta, NC 28675
MLS# 261398Listed by: FOXFIRE REALTY, INC.- New
 $279,000Active3 beds 2 baths1,200 sq. ft.
90 Millards Way, Sparta, NC 28675
MLS# 264110Listed by: KELLER WILLIAMS REALTY ELITE - BLUE RIDGE - New
 $249,900Active3 beds 1 baths1,208 sq. ft.
368 Westview Dr., Sparta, NC 28675
MLS# 264139Listed by: COLLINS AND ASSOCIATES - New
 $173,000Active3 beds 1 baths980 sq. ft.
85 Jimmys Lane, Sparta, NC 28675
MLS# 264086Listed by: MOUNTAIN DREAMS REALTY - New
 $619,000Active3 beds 4 baths2,594 sq. ft.
930 Pine Swamp Road, Sparta, NC 28675
MLS# 263987Listed by: ALLEGHANY HIGH COUNTRY REALTY - New
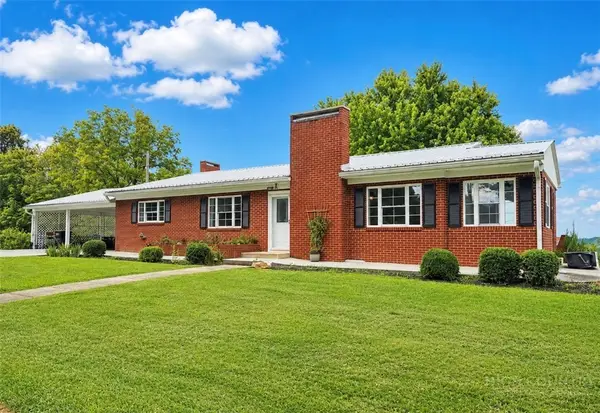 $329,000Active3 beds 3 baths1,900 sq. ft.
32 Reid Street, Sparta, NC 28675
MLS# 263995Listed by: ALLEGHANY HIGH COUNTRY REALTY


Protect your home and budget from life's surprises with an Assurant Home Warranty, backed by a partner that supports you through every step of homeownership. Explore Plans.
© 2023 - 2026 ERA Franchise Systems LLC. All rights reserved. ERA Franchise Systems LLC fully supports the principles of the Fair Housing Act and the Equal Opportunity Act. ERA, ERA Real Estate powered, and their respective logos are registered service marks of ERA Franchise Systems LLC. Each office is independently owned and operated.