
114 N Yadkin Avenue, Spencer, NC 28159
Local realty services provided by:ERA Live Moore
Listed by: mechelle kuld
Office: tmr realty, inc.
MLS#:4422284
Source:CH
114 N Yadkin Avenue,Spencer, NC 28159
$260,000
- 3 Beds
- 3 Baths
- 1,466 sq. ft.
- Single family
- Active
Price summary
- Price:$260,000
- Price per sq. ft.:$177.35
About this home
There’s something special about NEW! This beautiful two-story new construction home offers modern finishes, a functional floor plan, and easy living from the moment you step inside. A welcoming entry opens to a spacious living room that offers electric fireplace with an open-concept flow into the dining area and kitchen, featuring granite countertops, all appliances, and an amazing pantry offering plenty of additional storage. The main level also includes a convenient half bath and laundry room. Upstairs, you’ll find the primary suite with granite countertop, walk-in closet, and plenty of space to unwind, along with two additional bedrooms and a full bathroom. Outside, enjoy a concrete patio perfect for relaxing, grilling, or entertaining, plus a concrete driveway for added convenience. Ideally located near the NC Transportation Museum, Spencer Park, restaurants, shopping, and easy access to I-85. Enjoy the comfort, style, and low-maintenance lifestyle that comes with owning a brand-new home. Schedule your showing today!...
Contact an agent
Home facts
- Year built:2026
- Subdivision & Development:Newton Heights
- Listing ID #:4422284
- Updated:September 07, 2026 at 05:12 PM
Rooms and interior
- Bedrooms:3
- Total bathrooms:3
- Full bathrooms:2
- Half bathrooms:1
- Flooring:Vinyl
- Kitchen Description:Dishwasher, Electric Oven, Electric Range, Microwave, Refrigerator
- Living area:1,466 sq. ft.
Heating and cooling
- Cooling:Heat Pump
- Heating:Heat Pump
- Central air:Yes
Structure and exterior
- Roof:Composition
- Year built:2026
- Building area:1,466 sq. ft.
- Lot area:0.29 Acres
- Lot Features:Cleared
- Construction Materials:Vinyl
- Foundation Description:Slab
Schools
- High school:North Rowan
- Elementary school:North Rowan
Utilities
- Sewer:Public Sewer
Finances and disclosures
- Price:$260,000
- Price per sq. ft.:$177.35
Features and amenities
- Laundry features:Laundry Room, Main Level
Parking
- Parking description:Driveway
 Listings courtesy of Canopy MLS as distributed by MLS GRID. Copyright 2021 Canopy MLS. All rights reserved. Canopy MLS, provides content displayed here (“provided content”) on an “as is” basis and makes no representations or warranties regarding the provided content, including, but not limited to those of non-infringement, timeliness, accuracy, or completeness. Individuals and companies using information presented are responsible for verification and validation of information they utilize and present to their customers and clients. Canopy MLS will not be liable for any damage or loss resulting from use of the provided content or the products available through Portals, IDX, VOW, and/or Syndication. Recipients of this information shall not resell, redistribute, reproduce, modify, or otherwise copy any portion thereof without the expressed written consent of Canopy MLS.
New listings near 114 N Yadkin Avenue
- Coming Soon
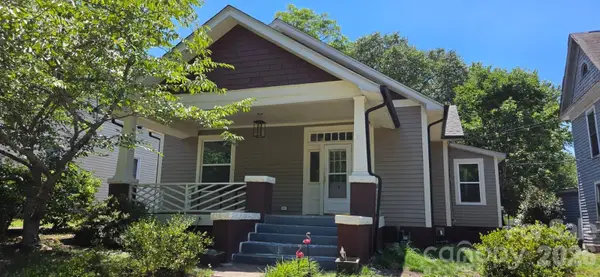 $235,000Coming Soon3 beds 2 baths1,620 sq. ft.
509 5th Street, Spencer, NC 28159
MLS# 4395795Listed by: LIFESTYLE INTERNATIONAL REALTY - New
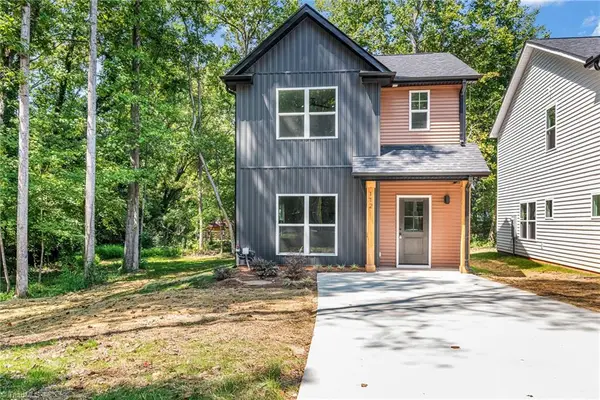 $260,000Active3 beds 3 baths1,466 sq. ft.
112 N Yadkin Avenue, Spencer, NC 28159
MLS# 1234790Listed by: TMR REALTY, INC. - New
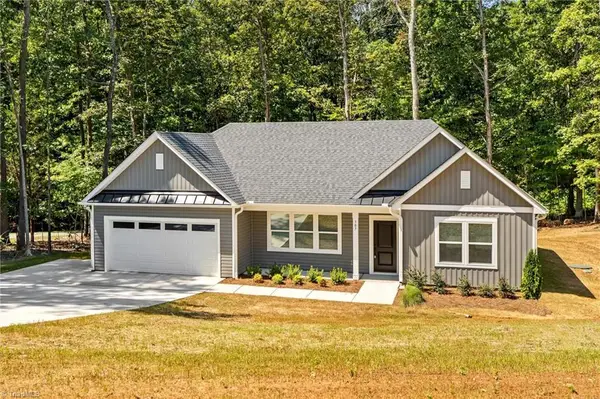 $359,000Active3 beds 2 baths1,790 sq. ft.
307 Sowers Ferry Road, Salisbury, NC 28144
MLS# 1234338Listed by: TMR REALTY, INC. - New
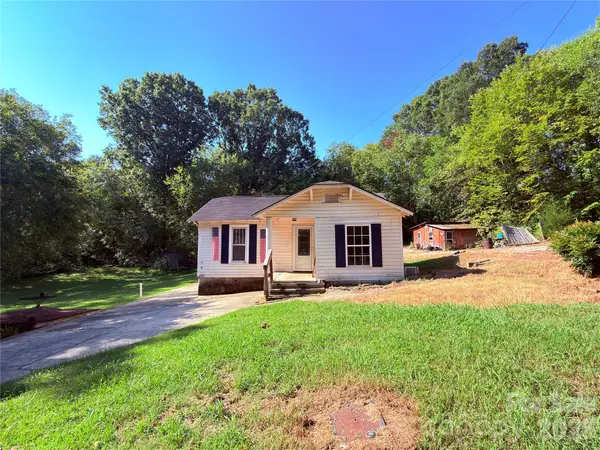 $90,000Active2 beds 1 baths1,096 sq. ft.
331 Grant Street, Spencer, NC 28159
MLS# 4420150Listed by: CALL IT CLOSED INTERNATIONAL INC - New
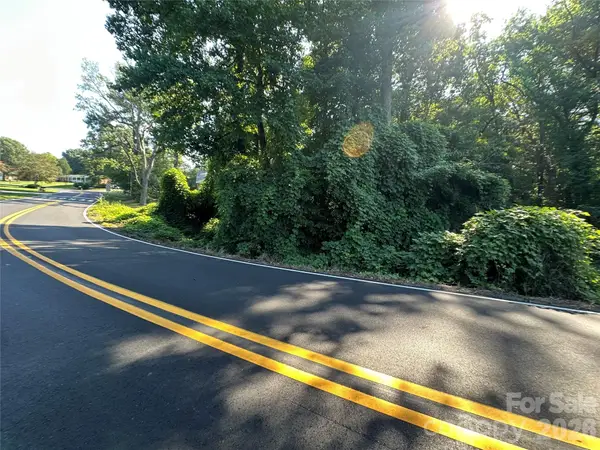 $14,777Active0.67 Acres
0 Oakwood Drive, Spencer, NC 28159
MLS# 4420363Listed by: WALLACE REALTY 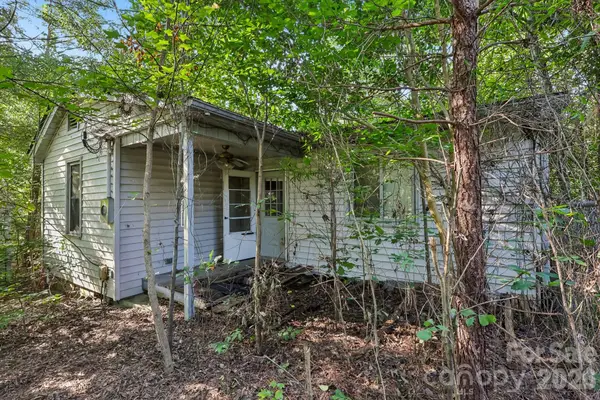 $75,000Pending1 beds 1 baths765 sq. ft.
225 Hackett Street, Salisbury, NC 28144
MLS# 4417657Listed by: DASH CAROLINA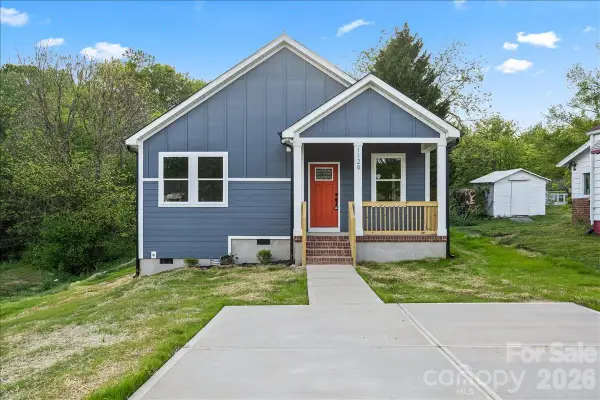 $235,000Active3 beds 2 baths1,098 sq. ft.
1129 3rd Street, Spencer, NC 28159
MLS# 4417934Listed by: CAS REALTY GROUP LLC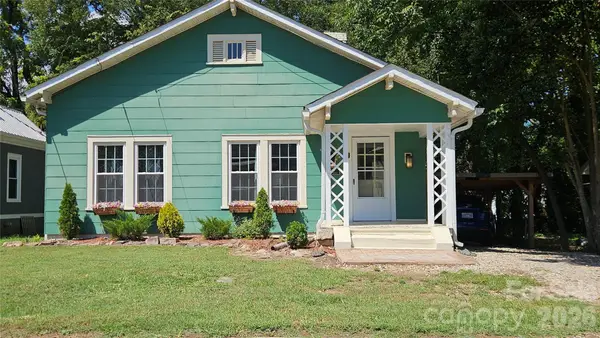 Listed by ERA$229,900Active3 beds 2 baths1,232 sq. ft.
607 3rd Street, Spencer, NC 28159
MLS# 4408591Listed by: ERA LIVE MOORE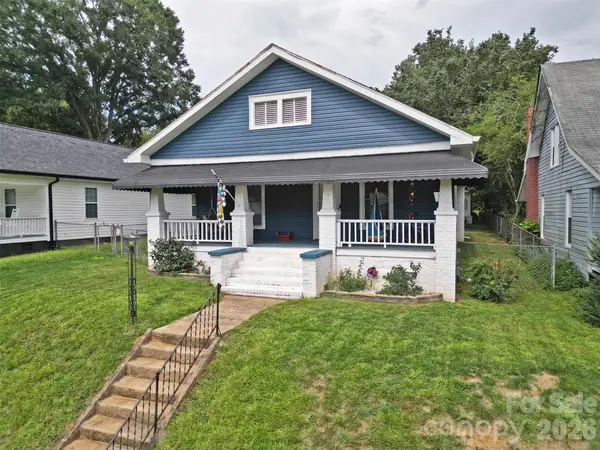 $249,900Active2 beds 1 baths1,264 sq. ft.
702 5th Street, Spencer, NC 28159
MLS# 4413894Listed by: CENTURY 21 TOWNE AND COUNTRY


Protect your home and budget from life's surprises with an Assurant Home Warranty, backed by a partner that supports you through every step of homeownership. Explore Plans.
© 2023 - 2026 ERA Franchise Systems LLC. All rights reserved. ERA Franchise Systems LLC fully supports the principles of the Fair Housing Act and the Equal Opportunity Act. ERA, ERA Real Estate powered, and their respective logos are registered service marks of ERA Franchise Systems LLC. Each office is independently owned and operated.