
401 8th Street, Spencer, NC 28159
Local realty services provided by:ERA Live Moore
Listed by: tara king
Office: housewell.com realty of north carolina llc.
MLS#:4424219
Source:CH
401 8th Street,Spencer, NC 28159
$216,000
- 5 Beds
- 3 Baths
- 2,547 sq. ft.
- Single family
- Pending
Price summary
- Price:$216,000
- Price per sq. ft.:$84.81
About this home
This is your opportunity to call this refreshed historic property home! Nestled in a quiet neighborhood, this home provides room to relax on the large front porch, back decks and even in a cozy stairway reading nook. With five bedrooms and two living room areas everyone can enjoy their own space. The large fenced lot features mature trees and plenty of shade. With Downtown Salisbury just minutes away, access to shops and dining is effortless. Should you be seeking and investment or rental income for your home, this property offers an opportunity to divide to two units, as it provides two meters.
Contact an agent
Home facts
- Year built:1925
- Subdivision & Development:None
- Listing ID #:4424219
- Updated:September 19, 2026 at 11:32 AM
Rooms and interior
- Bedrooms:5
- Total bathrooms:3
- Full bathrooms:2
- Half bathrooms:1
- Kitchen Description:Dishwasher, Electric Range, Oven, Refrigerator
- Basement:Yes
- Living area:2,547 sq. ft.
Structure and exterior
- Year built:1925
- Building area:2,547 sq. ft.
- Lot area:0.2 Acres
- Construction Materials:Wood
- Foundation Description:Basement
Schools
- High school:Unspecified
- Elementary school:Unspecified
Utilities
- Sewer:Public Sewer
Finances and disclosures
- Price:$216,000
- Price per sq. ft.:$84.81
Features and amenities
- Laundry features:Laundry Room
Parking
- Parking description:On Street
 Listings courtesy of Canopy MLS as distributed by MLS GRID. Copyright 2021 Canopy MLS. All rights reserved. Canopy MLS, provides content displayed here (“provided content”) on an “as is” basis and makes no representations or warranties regarding the provided content, including, but not limited to those of non-infringement, timeliness, accuracy, or completeness. Individuals and companies using information presented are responsible for verification and validation of information they utilize and present to their customers and clients. Canopy MLS will not be liable for any damage or loss resulting from use of the provided content or the products available through Portals, IDX, VOW, and/or Syndication. Recipients of this information shall not resell, redistribute, reproduce, modify, or otherwise copy any portion thereof without the expressed written consent of Canopy MLS.
New listings near 401 8th Street
- Coming Soon
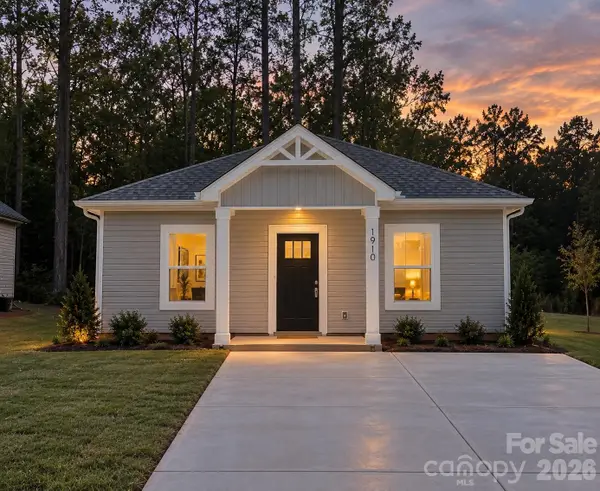 $185,595Coming Soon2 beds 1 baths784 sq. ft.
806 S Salisbury Avenue, Spencer, NC 28159
MLS# 4425309Listed by: BETTER HOMES AND GARDEN REAL ESTATE PARACLE - New
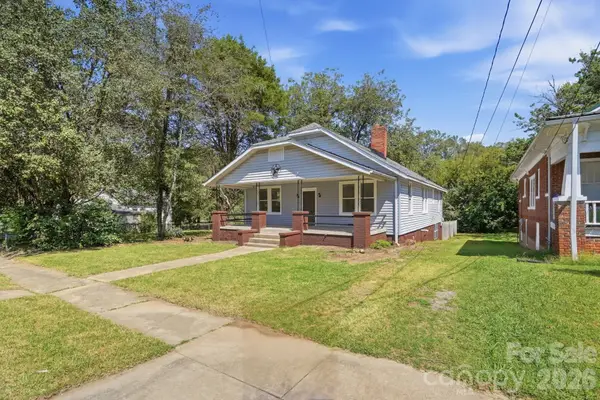 $229,900Active3 beds 1 baths1,618 sq. ft.
704 4th Street, Spencer, NC 28159
MLS# 4424470Listed by: PREMIER REAL ESTATE TEAM INC. - New
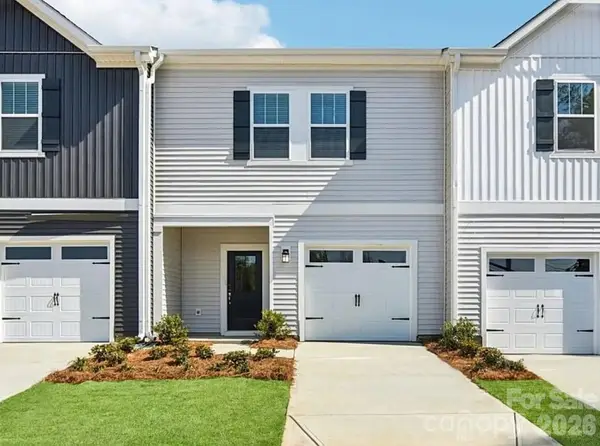 $239,730Active3 beds 3 baths1,507 sq. ft.
1109 Rosetta Drive, Spencer, NC 28144
MLS# 4423254Listed by: MERITAGE HOMES OF THE CAROLINAS 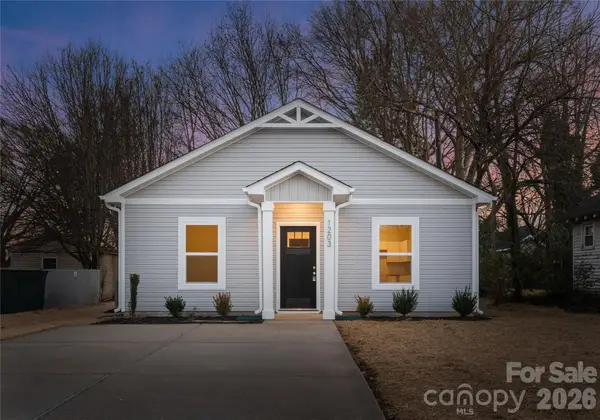 $185,450Pending2 beds 1 baths784 sq. ft.
106 9th Street, Spencer, NC 28159
MLS# 4423936Listed by: BETTER HOMES AND GARDEN REAL ESTATE PARACLE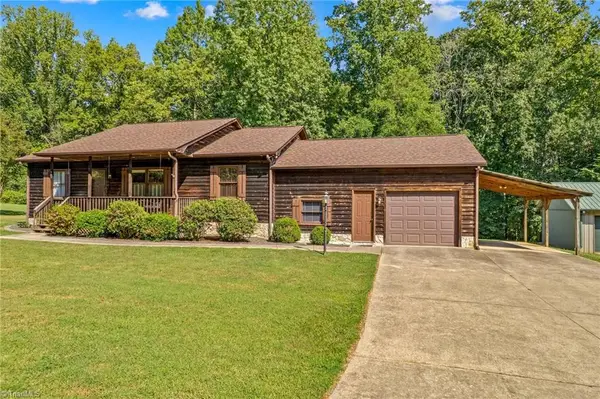 $369,500Pending2 beds 2 baths1,514 sq. ft.
513 Snider Street, Salisbury, NC 28144
MLS# 1234859Listed by: TMR REALTY, INC.- New
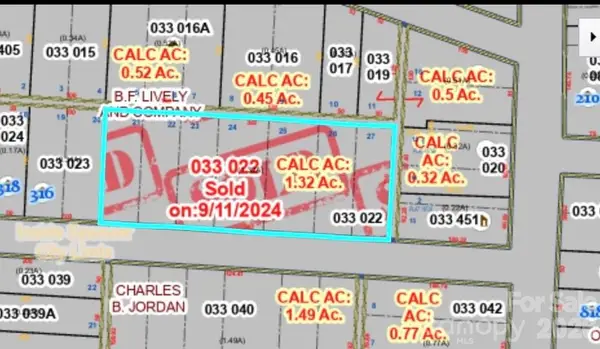 $125,000Active1.32 Acres
00 Jordan Avenue, Spencer, NC 28159
MLS# 4422624Listed by: NORTHGROUP REAL ESTATE LLC 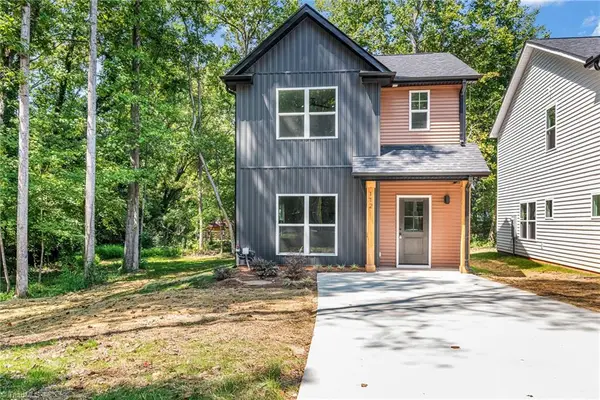 $260,000Active3 beds 3 baths1,466 sq. ft.
112 N Yadkin Avenue, Spencer, NC 28159
MLS# 1234790Listed by: TMR REALTY, INC.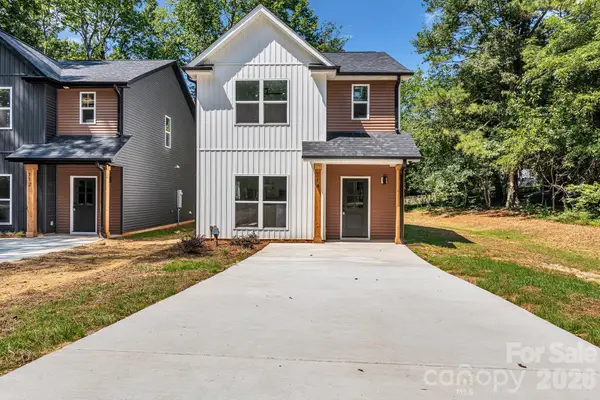 $260,000Active3 beds 3 baths1,466 sq. ft.
114 N Yadkin Avenue, Spencer, NC 28159
MLS# 4422284Listed by: TMR REALTY, INC.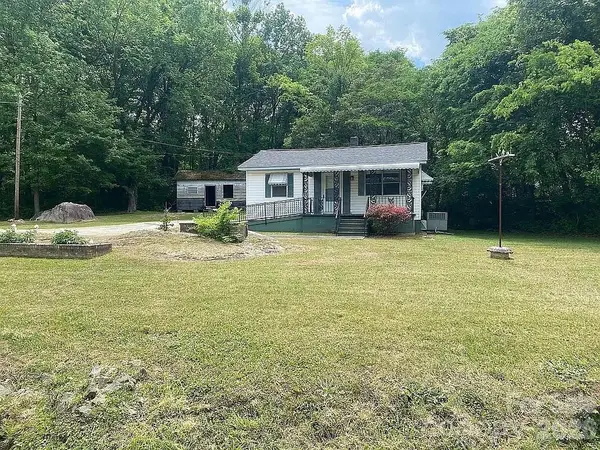 $150,000Pending2 beds 2 baths868 sq. ft.
416 S Salisbury Avenue, Spencer, NC 28159
MLS# 4421658Listed by: MCCLURE GROUP REALTY LLC


Protect your home and budget from life's surprises with an Assurant Home Warranty, backed by a partner that supports you through every step of homeownership. Explore Plans.
© 2023 - 2026 ERA Franchise Systems LLC. All rights reserved. ERA Franchise Systems LLC fully supports the principles of the Fair Housing Act and the Equal Opportunity Act. ERA, ERA Real Estate powered, and their respective logos are registered service marks of ERA Franchise Systems LLC. Each office is independently owned and operated.