
200 Center Street, Spindale, NC 28160
Local realty services provided by:ERA Live Moore
Listed by: jordan fitzpatrick
Office: the main brokerage, llc.
MLS#:4443063
Source:CH
200 Center Street,Spindale, NC 28160
$255,000
- 4 Beds
- 2 Baths
- 1,572 sq. ft.
- Single family
- Active
Price summary
- Price:$255,000
- Price per sq. ft.:$162.21
About this home
Tucked at the dead end of a quiet road in Spindale and right near the rail trail, this 4-bedroom, 2-bath ranch gives you space to spread out and sits at the end of the street without the worry of through traffic. Sitting on approximately 0.57 acres bordered by trees, the lot starts with a gentle slope up front before leveling out into a flat, fenced-in backyard.
Inside, the single-level layout keeps things simple and practical. A galley kitchen puts everything within easy reach with nearby access to the cement patio for effortless grilling and outdoor meals. At the back of the home, there is a covered porch for rainy days. Cozy up around two propane fireplaces. One in the family room and another in the primary bedroom. The primary suite sits on one side of the house right next to a second bedroom, while the other two bedrooms are tucked across the house for extra privacy.
Downstairs, a full unfinished basement gives you a ton of flexible room for a workshop, home gym, or future expansion, complete with a laundry area, utility sink, and an extra toilet. Outside, storage won't be an issue thanks to a 2-car carport with an attached storage unit, plus two separate sheds on the property. Even better, a brand-new roof was installed in 2025.
When you want to get out of the house, you are just minutes from downtown Spindale’s local shops and restaurants, as well as the Thermal Belt Rail Trail for easy family walks and bike rides....
Contact an agent
Home facts
- Year built:1954
- Subdivision & Development:None
- Listing ID #:4443063
- Updated:November 15, 2026 at 02:53 PM
Rooms and interior
- Bedrooms:4
- Total bathrooms:2
- Full bathrooms:2
- Basement:Yes
- Living area:1,572 sq. ft.
Heating and cooling
- Cooling:Heat Pump
- Heating:Heat Pump, Propane
- Central air:Yes
Structure and exterior
- Roof:Composition
- Year built:1954
- Building area:1,572 sq. ft.
- Lot area:0.57 Acres
- Lot Features:Level
- Construction Materials:Asbestos
- Exterior Features:Fire Pit
- Foundation Description:Basement
Schools
- High school:Unspecified
- Elementary school:Unspecified
Utilities
- Sewer:Public Sewer
Finances and disclosures
- Price:$255,000
- Price per sq. ft.:$162.21
Features and amenities
- Laundry features:In Basement
Parking
- Parking description:Driveway
- Carport spaces:2
 Listings courtesy of Canopy MLS as distributed by MLS GRID. Copyright 2021 Canopy MLS. All rights reserved. Canopy MLS, provides content displayed here (“provided content”) on an “as is” basis and makes no representations or warranties regarding the provided content, including, but not limited to those of non-infringement, timeliness, accuracy, or completeness. Individuals and companies using information presented are responsible for verification and validation of information they utilize and present to their customers and clients. Canopy MLS will not be liable for any damage or loss resulting from use of the provided content or the products available through Portals, IDX, VOW, and/or Syndication. Recipients of this information shall not resell, redistribute, reproduce, modify, or otherwise copy any portion thereof without the expressed written consent of Canopy MLS.
New listings near 200 Center Street
- New
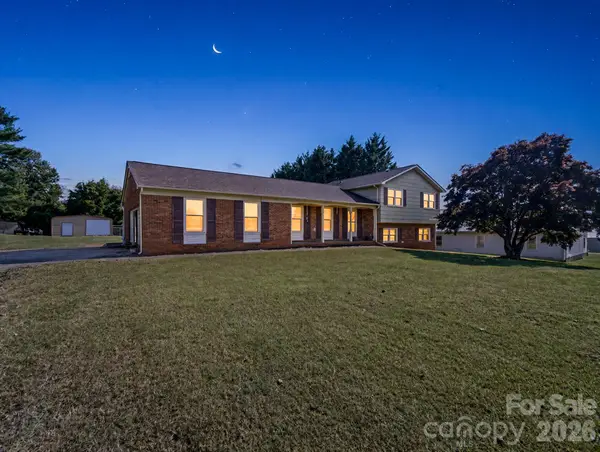 $400,000Active3 beds 2 baths2,704 sq. ft.
901 Oakland Road, Forest City, NC 28043
MLS# 4439426Listed by: COLFAX HOME & LAND, CO - New
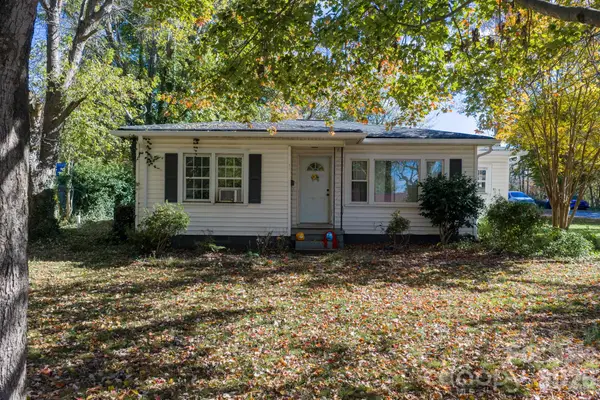 $209,900Active4 beds 2 baths1,835 sq. ft.
129 Grant Street, Spindale, NC 28160
MLS# 4442852Listed by: NESTLEWOOD REALTY LLC - New
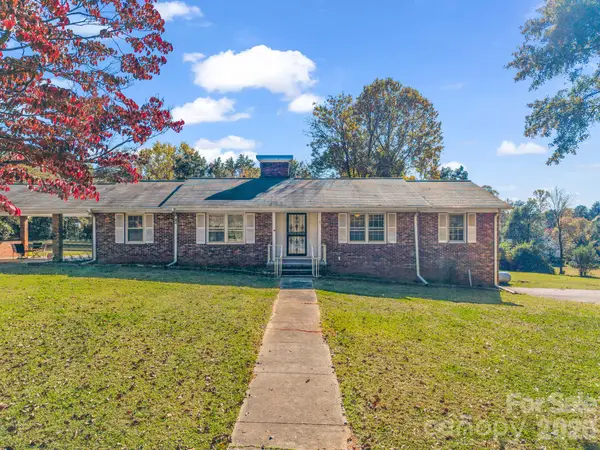 $380,000Active3 beds 2 baths1,677 sq. ft.
151 Pinoak Drive, Spindale, NC 28160
MLS# 4439063Listed by: MAIN STREET REALTY GROUP LLC - New
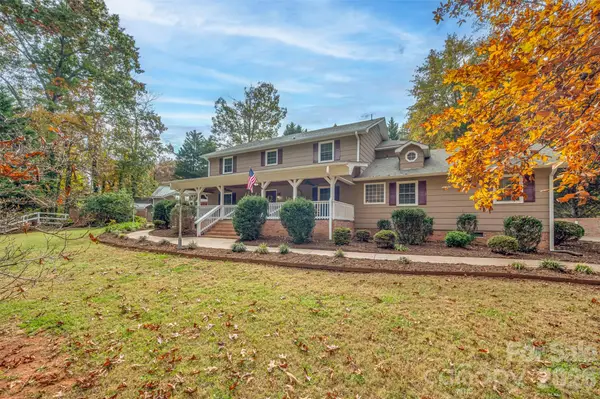 $525,000Active4 beds 4 baths3,276 sq. ft.
137 Williamsburg Drive, Spindale, NC 28160
MLS# 4440739Listed by: COLFAX HOME & LAND, CO 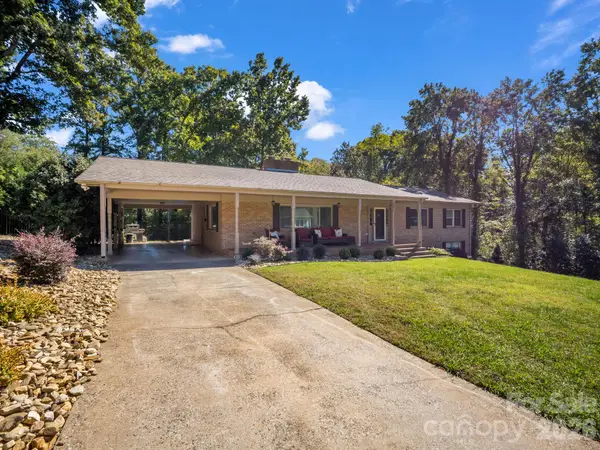 $379,000Active3 beds 2 baths1,770 sq. ft.
201 Center Street, Spindale, NC 28160
MLS# 4439500Listed by: ODEAN KEEVER & ASSOCIATES, INC.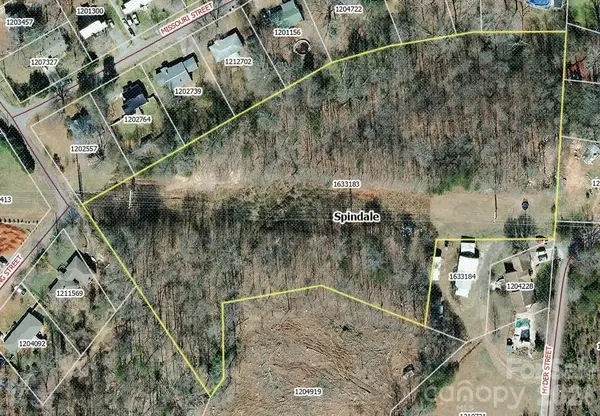 $19,900Active4.54 Acres
0 Missouri Street, Spindale, NC 28160
MLS# 4437069Listed by: COLDWELL BANKER MOUNTAIN VIEW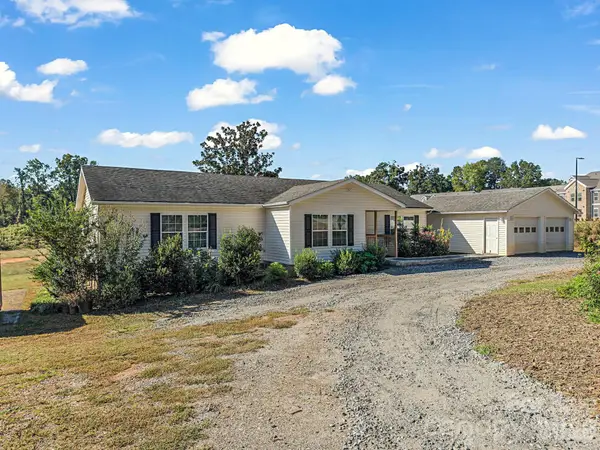 $265,000Pending3 beds 2 baths1,909 sq. ft.
164 Hamilton Street, Spindale, NC 28160
MLS# 4432863Listed by: MAIN STREET REALTY GROUP LLC $389,900Active4 beds 3 baths3,781 sq. ft.
217 E Miller Street, Spindale, NC 28160
MLS# 4428856Listed by: 4 SEASONS HOMES AND LAND, INC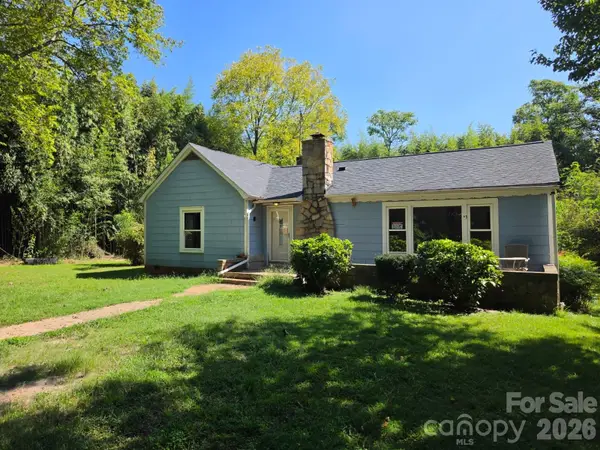 $119,900Active2 beds 1 baths1,304 sq. ft.
164 Saint Helena Drive, Spindale, NC 28139
MLS# 4426544Listed by: HOMESMART


Protect your home and budget from life's surprises with an Assurant Home Warranty, backed by a partner that supports you through every step of homeownership. Explore Plans.
© 2023 - 2026 ERA Franchise Systems LLC. All rights reserved. ERA Franchise Systems LLC fully supports the principles of the Fair Housing Act and the Equal Opportunity Act. ERA, ERA Real Estate powered, and their respective logos are registered service marks of ERA Franchise Systems LLC. Each office is independently owned and operated.