
2845 Bryantown Road, Spring Hope, NC 27882
Local realty services provided by:ERA Strother Real Estate
2845 Bryantown Road,Spring Hope, NC 27882
$291,000
- 3 Beds
- 2 Baths
- 1,558 sq. ft.
- Single family
- Pending
Listed by: jeff stone, kay mitchell
Office: stone auction & realty
MLS#:100615825
Source:NC_CCAR
Price summary
- Price:$291,000
- Price per sq. ft.:$186.78
About this home
New Construction!!! Nice Lot on 1.75 Ac, 1558 SF home in rural Nash County. Open floor plan. 3BR/2BR with 2 car garage. Family room with vaulted ceiling and fireplace. Kitchen Island with granite countertops, custom cabinets and stainless steel appliances. Master bedroom with trey ceiling and walk-in closet. Master bath has ceramic tile shower, garden tub and double sink vanity with Quartz countertop. Hal bath has fiberglass tub/shower combo and single sink vanity with quartz countertop. Smooth painted ceiling throughout home. LVP flooring in the Family room, Kitchen and Dining room. LVP in all Bedrooms, Hall Bath and Laundry room. White vinyl low-e single hung windows. Duke Energy, Well and on-site Septic. County Taxes Only.
Contact an agent
Home facts
- Year built:2026
- Subdivision & Development:Not In Subdivision
- Listing ID #:100615825
- Added:1 day(s) ago
- Updated:November 11, 2026 at 07:00 PM
Rooms and interior
- Bedrooms:3
- Total bathrooms:2
- Full bathrooms:2
- Rooms Total:7
- Kitchen Description:Dishwasher, Kitchen Island
- Bedroom Description:Walk-In Closet(s)
- Living area:1,558 sq. ft.
Heating and cooling
- Cooling:Central Air
- Heating:Electric, Heat Pump, Heating
- Central air:Yes
Structure and exterior
- Roof:Architectural Shingle
- Year built:2026
- Building area:1,558 sq. ft.
- Lot area:1.75 Acres
- Construction Materials:Vinyl Siding, Wood Frame
- Exterior Features:Covered, Porch
- Foundation Description:Brick/Mortar, Crawl Space
- Levels:1 Story
Schools
- High school:Southern Nash
- Middle school:Southern Nash
- Elementary school:Middlesex Elementary
Utilities
- Water:Well
Finances and disclosures
- Price:$291,000
- Price per sq. ft.:$186.78
Features and amenities
- Appliances:Dishwasher
- Laundry features:Laundry Room, Washer Hookup
- Amenities:Ceiling Fan(s), Tray Ceiling(s), Walk-In Closet(s)
Parking
- Total parking spaces:2
- Parking description:Attached Garage, Concrete, On Site
- Garage:Yes
- Garage spaces:2

New listings near 2845 Bryantown Road
- New
 $69,900Active1.28 Acres
2379 Peachtree Hills Road, Spring Hope, NC 27882
MLS# 10202518Listed by: EXP REALTY LLC - New
 $586,000Active4 beds 4 baths2,604 sq. ft.
5 S Big Woods Road, Spring Hope, NC 27882
MLS# 10202451Listed by: ON POINT PROPERTIES NC - New
 $575,000Active4 beds 3 baths2,451 sq. ft.
8 S Big Woods Road, Spring Hope, NC 27882
MLS# 10202355Listed by: ON POINT PROPERTIES NC - New
 $264,900Active4 beds 2 baths2,106 sq. ft.
493 Williams Road, Spring Hope, NC 27882
MLS# 100614950Listed by: GROW LOCAL REALTY LLC - New
 $425,000Active3 beds 3 baths2,108 sq. ft.
2000 Hayes Road, Spring Hope, NC 27882
MLS# 10201895Listed by: BRAELYNN REALTY, LLC - New
 $115,000Active2.62 Acres
1218 S Big Woods Road, Spring Hope, NC 27882
MLS# 100614550Listed by: JACKIE ROBERTSON TEAM, INC. 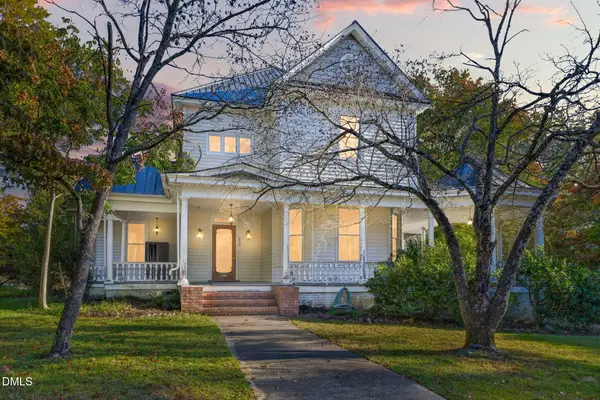 $200,000Pending3 beds 3 baths2,804 sq. ft.
328 E Branch Street, Spring Hope, NC 27882
MLS# 10201154Listed by: EXP REALTY, LLC - C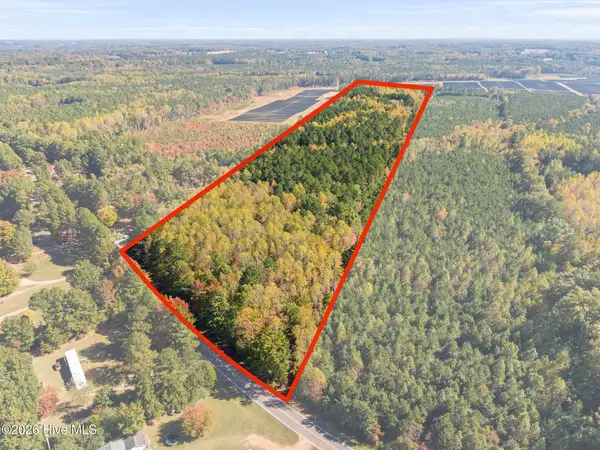 $375,000Active26.62 Acres
0 Pleasant Grove Church Road, Spring Hope, NC 27882
MLS# 100613303Listed by: CHOICE RESIDENTIAL REAL ESTATE, LLC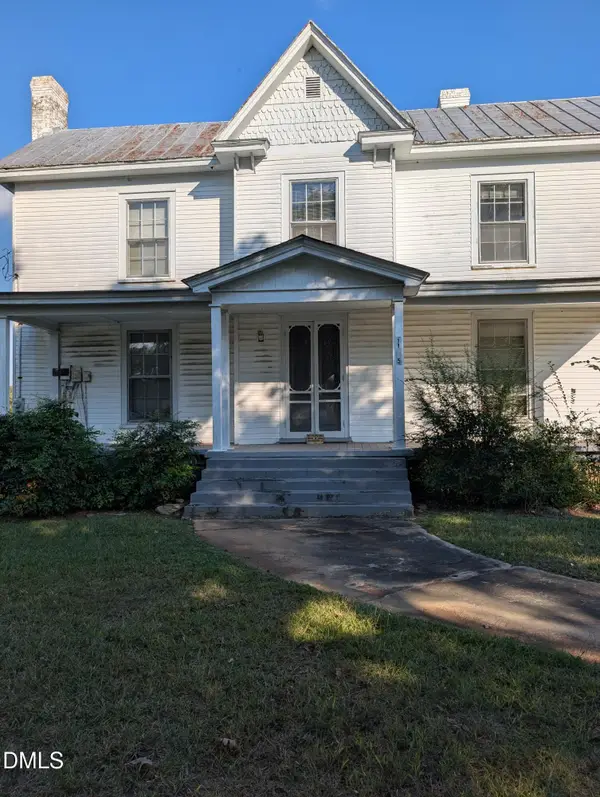 $350,000Active8.12 Acres
11715 Us 64a, Spring Hope, NC 27882
MLS# 10199844Listed by: REAMS TEAM REALTY, LLC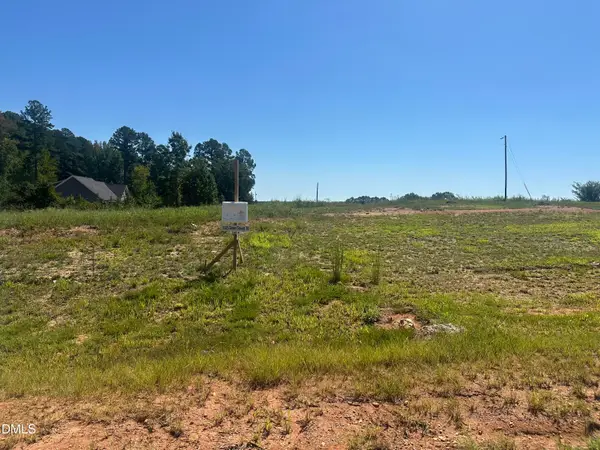 $75,000Active0.93 Acres
3325 Green Downs Trail, Spring Hope, NC 27882
MLS# 10199710Listed by: COMPASS -- RALEIGH


Protect your home and budget from life's surprises with an Assurant Home Warranty, backed by a partner that supports you through every step of homeownership. Explore Plans.
© 2023 - 2026 ERA Franchise Systems LLC. All rights reserved. ERA Franchise Systems LLC fully supports the principles of the Fair Housing Act and the Equal Opportunity Act. ERA, ERA Real Estate powered, and their respective logos are registered service marks of ERA Franchise Systems LLC. Each office is independently owned and operated.