
7361 Hill Road, Spring Hope, NC 27882
Local realty services provided by:ERA Strother Real Estate
7361 Hill Road,Spring Hope, NC 27882
$379,900
- 3 Beds
- 2 Baths
- 1,722 sq. ft.
- Single family
- Active
Listed by: jackie robertson
Office: jackie robertson team, inc.
MLS#:10185844
Source:RD
Price summary
- Price:$379,900
- Price per sq. ft.:$220.62
About this home
This beautifully designed modern farmhouse combines contemporary style with high-performance energy-efficient features to deliver comfort, convenience, and sustainability. Inside, enjoy reverse osmosis filtered drinking water for peace of mind and wellness. A WiFi-enabled smart thermostat, 15.2 SEER2 heat pump, and upgraded insulation contribute to lower utility bills and year-round efficiency. The elegant primary suite features quartz vanity tops, under-mount rectangular sinks, a frameless glass walk-in shower, and a generous walk-in closet. Crown molding, tray ceilings, and high-end door hardware add refined touches throughout the home. The chef's kitchen boasts stunning quartz countertops, an oversized island with a pop-up outlet (USB ports + wireless charging), LG ThinQ smart appliances, and a freestanding range with AirFry, glass cooktop, and self-cleaning features. A walk-in pantry and under-cabinet LED dimmable lighting add both function and style. Additional highlights include a cozy electric fireplace, nightlight features in bedrooms, USB outlets in every room, and a biometric front door lock. The oversized covered back porch is ideal for outdoor entertaining, while the attached two-car garage features a raised panel door with a smart WiFi MyQ opener. Perfectly located near everyday essentials, this home is the ideal blend of smart design, energy efficiency, and modern farmhouse charm....
Contact an agent
Home facts
- Year built:2026
- Subdivision & Development:Spring Field
- Listing ID #:10185844
- Added:45 day(s) ago
- Updated:September 26, 2026 at 03:26 PM
Rooms and interior
- Bedrooms:3
- Total bathrooms:2
- Full bathrooms:2
- Rooms Total:8
- Flooring:Carpet, Luxury Vinyl
- Dining Description:Eat-in Kitchen
- Bathrooms Description:Bathtub/Shower Combination, Double Vanity, Shower Only, Walk-In Shower, Water Closet
- Kitchen Description:Dishwasher, Electric Oven, Electric Range, Electric Water Heater, Microwave, Plumbed For Ice Maker, Stainless Steel Appliance(s)
- Living area:1,722 sq. ft.
Heating and cooling
- Cooling:Central Air, Electric
- Heating:Electric, Forced Air, Heat Pump
- Central air:Yes
Structure and exterior
- Roof:Shingle
- Year built:2026
- Building area:1,722 sq. ft.
- Lot area:1.27 Acres
- Lot Features:Landscaped
- Architectural Style:Ranch
- Construction Materials:Vinyl Siding
- Exterior Features:Covered, Porch, Rain Gutters, Rear Porch
- Foundation Description:Stem Walls
- Levels:One
Schools
- High school:Nash - Southern Nash High
- Middle school:Nash - Southern Nash Middle
- Elementary school:Nash - Spring Hope Elementary
Utilities
- Water:Public
- Sewer:Septic Tank
Finances and disclosures
- Price:$379,900
- Price per sq. ft.:$220.62
Features and amenities
- Laundry features:Electric Dryer Hookup, Laundry Room, Main Level
Parking
- Total parking spaces:4
- Parking description:Concrete, Driveway, Garage, Garage Door Opener, Garage Faces Front
- Garage:Yes
- Garage spaces:2
 Listings marked with a Doorify MLS icon are provided courtesy of the Doorify MLS, of North Carolina, Internet Data Exchange Database. Brokers make an effort to deliver accurate information, but buyers should independently verify any information on which they will rely in a transaction. The listing broker shall not be responsible for any typographical errors, misinformation, or misprints, and they shall be held totally harmless from any damages arising from reliance upon this data. This data is provided exclusively for consumers’ personal, non-commercial use. Copyright 2026 Doorify MLS of North Carolina. All rights reserved.
New listings near 7361 Hill Road
- New
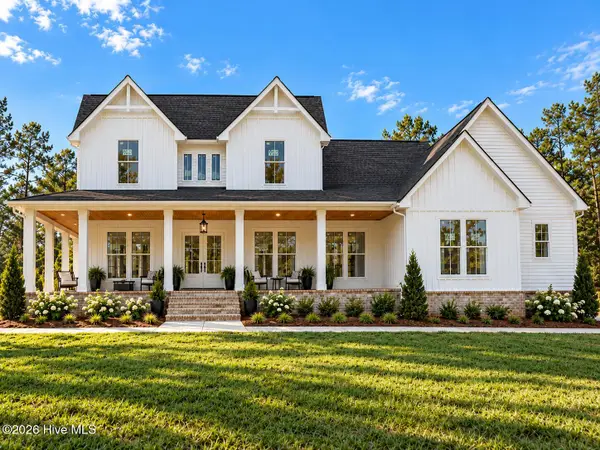 $529,900Active4 beds 4 baths2,660 sq. ft.
2901 Good Shepherd Trail, Spring Hope, NC 27882
MLS# 100606492Listed by: LOT & HOME, INC - New
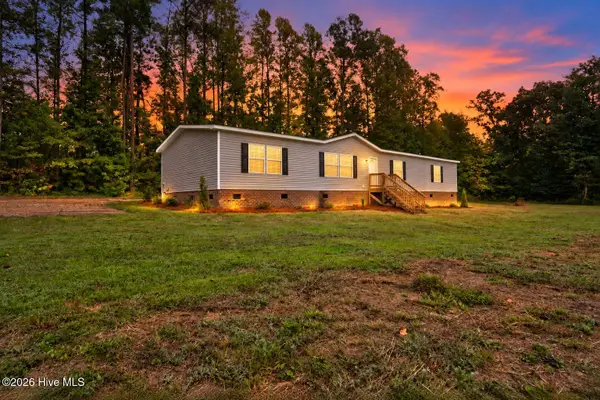 $294,500Active5 beds 2 baths2,128 sq. ft.
8711 Pleasant Grove Church Road, Spring Hope, NC 27882
MLS# 100605906Listed by: EXP REALTY LLC - C - New
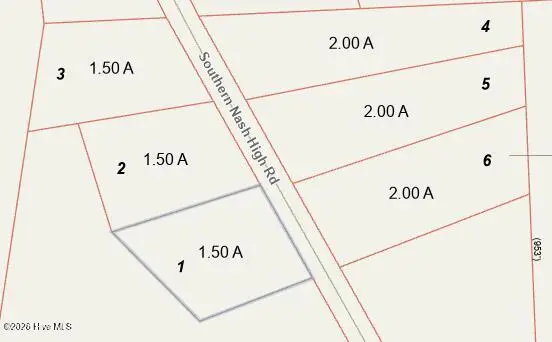 $95,000Active1.5 Acres
Lot 1 Southern Nash High Road, Spring Hope, NC 27882
MLS# 100605802Listed by: OUR TOWN PROPERTIES INC. - New
 $95,000Active1.5 Acres
Lot 2 Southern Nash High Road, Spring Hope, NC 27882
MLS# 100605803Listed by: OUR TOWN PROPERTIES INC. - New
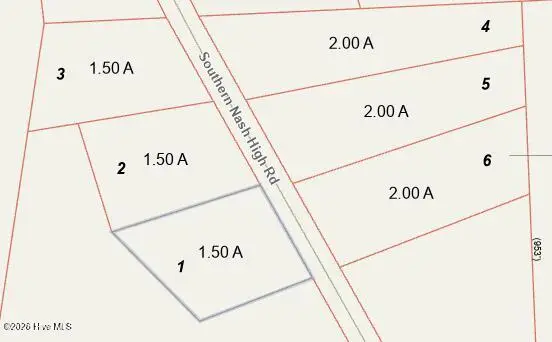 $95,000Active1.5 Acres
Lot 3 Southern Nash High Road, Spring Hope, NC 27882
MLS# 100605804Listed by: OUR TOWN PROPERTIES INC. - New
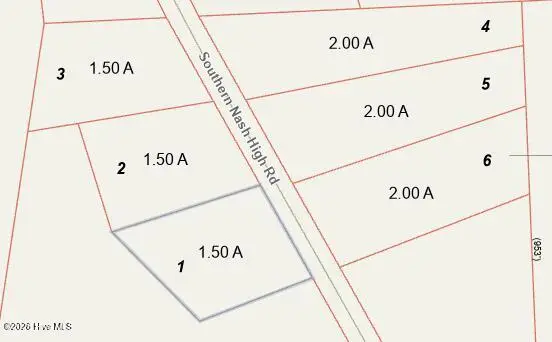 $125,000Active2 Acres
Lot 4 Southern Nash High Road, Spring Hope, NC 27882
MLS# 100605805Listed by: OUR TOWN PROPERTIES INC. - New
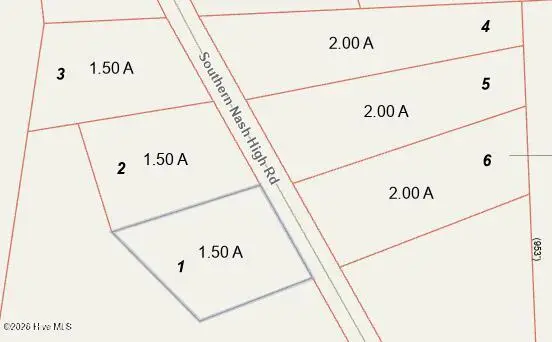 $125,000Active2 Acres
Lot 5 Southern Nash High Road, Spring Hope, NC 27882
MLS# 100605806Listed by: OUR TOWN PROPERTIES INC. - New
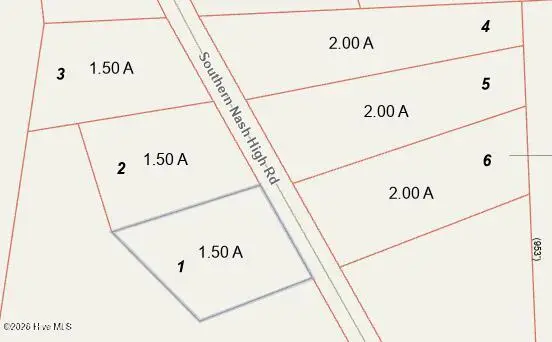 $125,000Active2 Acres
Lot 6 Southern Nash High Road, Spring Hope, NC 27882
MLS# 100605807Listed by: OUR TOWN PROPERTIES INC. - New
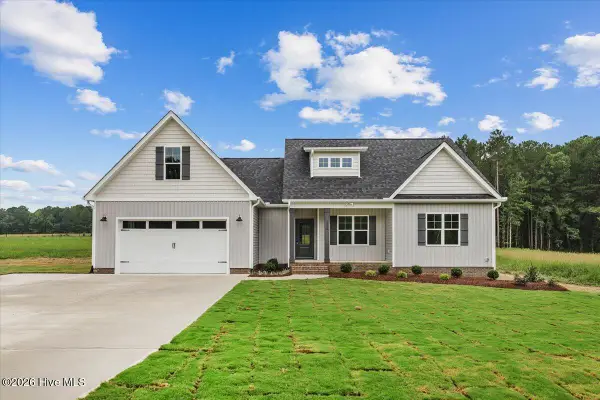 $399,000Active3 beds 2 baths2,186 sq. ft.
1556 Shortleaf Trail, Spring Hope, NC 27882
MLS# 100604965Listed by: FATHOM REALTY, LLC RALEIGH - New
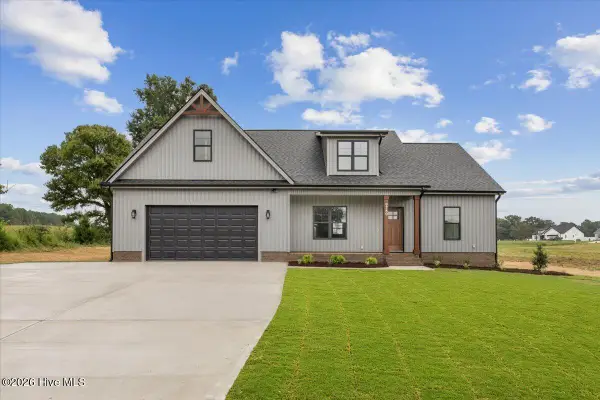 $389,000Active3 beds 2 baths2,210 sq. ft.
9760 Cattle Field Drive, Spring Hope, NC 27882
MLS# 100604969Listed by: FATHOM REALTY, LLC RALEIGH


Protect your home and budget from life's surprises with an Assurant Home Warranty, backed by a partner that supports you through every step of homeownership. Explore Plans.
© 2023 - 2026 ERA Franchise Systems LLC. All rights reserved. ERA Franchise Systems LLC fully supports the principles of the Fair Housing Act and the Equal Opportunity Act. ERA, ERA Real Estate powered, and their respective logos are registered service marks of ERA Franchise Systems LLC. Each office is independently owned and operated.