
8651 Savage Road, Spring Hope, NC 27882
Local realty services provided by:ERA Strother Real Estate
8651 Savage Road,Spring Hope, NC 27882
$355,000
- 3 Beds
- 2 Baths
- 2,000 sq. ft.
- Single family
- Active
Listed by: wendy ann dyer
Office: drt realty llc.
MLS#:100579447
Source:NC_CCAR
Price summary
- Price:$355,000
- Price per sq. ft.:$177.5
About this home
Welcome to 8651 Savage Road, where thoughtfully designed one-level living meets elevated finishes and custom-inspired details. Situated on a spacious .93-acre homesite with no HOA, this approximately 2,000 sq. ft. new construction ranch offers the style and craftsmanship buyers want without sacrificing everyday functionality. From the moment you step inside, the difference is in the details. The open-concept living area is enhanced by custom trim and ceiling treatments, creating architectural interest beyond what you'll find in many traditionally built ranch homes. The kitchen serves as the centerpiece of the home with a large center island, custom range hood, herringbone backsplash and upgraded finishes, making itequally suited for entertaining and everyday living. A dedicated study provides valuable flexibility for a home office, sitting room or additional living space. The thoughtfully planned one-level layout keeps the home's primary living areas conveniently accessible while maintaining comfortable separation and privacy. Outside, enjoy nearly an acre of property with no HOA, providing room to enjoy your homesite without the restrictions and density commonly associated with larger new-home communities. A deep two-car garage provides additional space for vehicles, storage and everyday needs....
Contact an agent
Home facts
- Year built:2026
- Subdivision & Development:Not In Subdivision
- Listing ID #:100579447
- Added:159 day(s) ago
- Updated:November 12, 2026 at 12:03 PM
Rooms and interior
- Bedrooms:3
- Total bathrooms:2
- Full bathrooms:2
- Rooms Total:7
- Flooring:Carpet, Tile
- Bathrooms Description:Walk-in Shower
- Kitchen Description:Dishwasher, Kitchen Island, Pantry
- Bedroom Description:Master Downstairs, Walk-In Closet(s)
- Living area:2,000 sq. ft.
Heating and cooling
- Cooling:Central Air, Heat Pump
- Heating:Electric, Forced Air, Heat Pump, Heating
- Central air:Yes
Structure and exterior
- Roof:Shingle
- Year built:2026
- Building area:2,000 sq. ft.
- Lot area:0.93 Acres
- Construction Materials:Vinyl Siding, Wood Frame
- Foundation Description:Block, Crawl Space
- Levels:1 Story
Schools
- High school:Southern Nash
- Middle school:Southern Nash
- Elementary school:Spring Hope
Utilities
- Water:Well
Finances and disclosures
- Price:$355,000
- Price per sq. ft.:$177.5
Features and amenities
- Appliances:Dishwasher
- Amenities:Walk-In Closet(s)
Parking
- Total parking spaces:2
- Parking description:Attached Garage, Concrete, Garage, Garage Door Opener
- Garage:Yes
- Garage spaces:2

New listings near 8651 Savage Road
- New
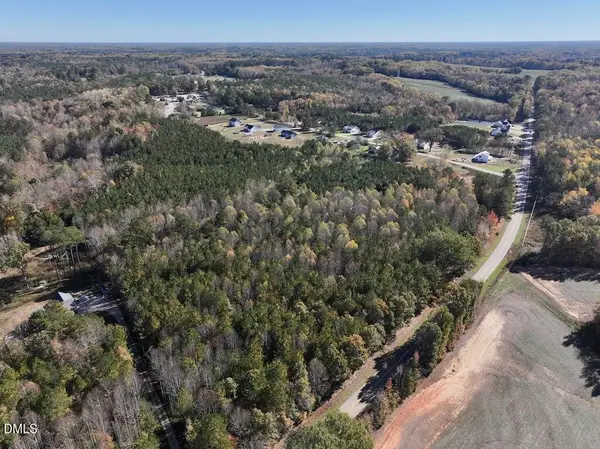 $179,900Active11 Acres
00 Peachtree Hills Road, Spring Hope, NC 27882
MLS# 10202915Listed by: MOSSY OAK PROPERTIES LAND AND 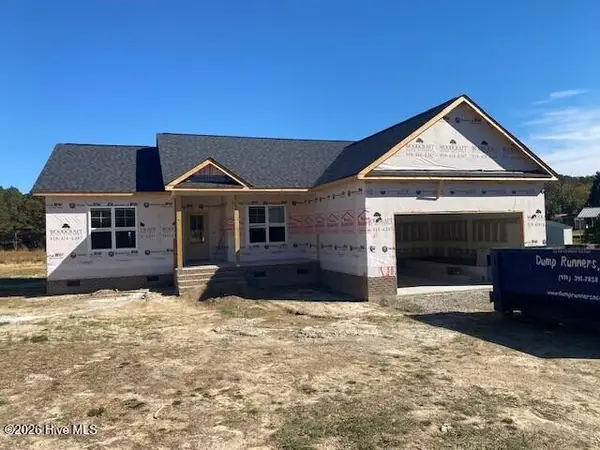 $291,000Pending3 beds 2 baths1,558 sq. ft.
2845 Bryantown Road, Spring Hope, NC 27882
MLS# 100615825Listed by: STONE AUCTION & REALTY- $291,000Pending3 beds 2 baths1,558 sq. ft.
2845 Bryantown Road, Spring Hope, NC 27882
MLS# 100615825Listed by: STONE AUCTION & REALTY - $291,000Pending3 beds 2 baths1,558 sq. ft.
2845 Bryantown Road, Spring Hope, NC 27882
MLS# 100615825Listed by: STONE AUCTION & REALTY - $291,000Pending3 beds 2 baths1,558 sq. ft.
2845 Bryantown Road, Spring Hope, NC 27882
MLS# 100615825Listed by: STONE AUCTION & REALTY - $291,000Pending3 beds 2 baths1,558 sq. ft.
2845 Bryantown Road, Spring Hope, NC 27882
MLS# 100615825Listed by: STONE AUCTION & REALTY - $291,000Pending3 beds 2 baths1,558 sq. ft.
2845 Bryantown Road, Spring Hope, NC 27882
MLS# 100615825Listed by: STONE AUCTION & REALTY - $291,000Pending3 beds 2 baths1,558 sq. ft.
2845 Bryantown Road, Spring Hope, NC 27882
MLS# 100615825Listed by: STONE AUCTION & REALTY - $291,000Pending3 beds 2 baths1,558 sq. ft.
2845 Bryantown Road, Spring Hope, NC 27882
MLS# 100615825Listed by: STONE AUCTION & REALTY - $291,000Pending3 beds 2 baths1,558 sq. ft.
2845 Bryantown Road, Spring Hope, NC 27882
MLS# 100615825Listed by: STONE AUCTION & REALTY


Protect your home and budget from life's surprises with an Assurant Home Warranty, backed by a partner that supports you through every step of homeownership. Explore Plans.
© 2023 - 2026 ERA Franchise Systems LLC. All rights reserved. ERA Franchise Systems LLC fully supports the principles of the Fair Housing Act and the Equal Opportunity Act. ERA, ERA Real Estate powered, and their respective logos are registered service marks of ERA Franchise Systems LLC. Each office is independently owned and operated.