
138 Lamplighter Way, Spring Lake, NC 28390
Local realty services provided by:ERA Parrish Realty Legacy Group
138 Lamplighter Way,Spring Lake, NC 28390
$352,000
- 3 Beds
- 3 Baths
- 2,008 sq. ft.
- Multi-family
- Pending
Listed by: brenda coats
Office: peak realty group
MLS#:LP760096
Source:RD
Price summary
- Price:$352,000
- Price per sq. ft.:$175.3
- Monthly HOA dues:$323
About this home
ASSUMABLE VA LOAN; substitute your VA entitlement for a great interest rate. This exquisite home is ideally situated along the 17th fairway, offering both elegance and scenic views. The property features three bedrooms, two full bathrooms, and one half bath. A spacious bonus room with a large walk-in storage area provides added flexibility.The interior is filled with natural light and showcases beautiful hardwood flooring, along with a well-appointed kitchen featuring granite countertops. Enjoy outdoor living on the screened porch or expansive deck overlooking the golf course.The main level includes a convenient half bath and a stunning entryway with a grand staircase, as well as the primary bedroom suite for added comfort and privacy. Upstairs, you’ll find two generously sized bedrooms, a full bathroom, and the bonus room.Community amenities include a gated, guard-attended entrance, Championship golf course, pools, recreational areas, an elegant clubhouse with an on-site restaurant, and charming inn accommodations—perfect for hosting family and friends....
Contact an agent
Home facts
- Year built:2007
- Subdivision & Development:Anderson Creek Club
- Listing ID #:LP760096
- Added:137 day(s) ago
- Updated:August 19, 2026 at 07:30 AM
Rooms and interior
- Bedrooms:3
- Total bathrooms:3
- Full bathrooms:2
- Rooms Total:7
- Flooring:Hardwood, Tile, Vinyl
- Dining Description:Living/Dining Room Combination
- Bathrooms Description:Double Vanity, Separate Shower, Walk-In Shower, Whirlpool Tub
- Kitchen Description:Dishwasher, Gas Range, Microwave, Refrigerator
- Basement:Yes
- Basement Description:Crawl Space
- Living area:2,008 sq. ft.
Heating and cooling
- Cooling:Central Air, Electric
- Heating:Heat Pump
- Central air:Yes
Structure and exterior
- Year built:2007
- Building area:2,008 sq. ft.
- Construction Materials:Fiber Cement
- Exterior Features:Deck, Porch, Screened
- Levels:Two
Finances and disclosures
- Price:$352,000
- Price per sq. ft.:$175.3
Features and amenities
- Laundry features:Main Level
- Pool features:Community
Parking
- Parking description:Attached
- Garage:Yes
- Garage spaces:2
 Listings marked with a Doorify MLS icon are provided courtesy of the Doorify MLS, of North Carolina, Internet Data Exchange Database. Brokers make an effort to deliver accurate information, but buyers should independently verify any information on which they will rely in a transaction. The listing broker shall not be responsible for any typographical errors, misinformation, or misprints, and they shall be held totally harmless from any damages arising from reliance upon this data. This data is provided exclusively for consumers’ personal, non-commercial use. Copyright 2026 Doorify MLS of North Carolina. All rights reserved.
New listings near 138 Lamplighter Way
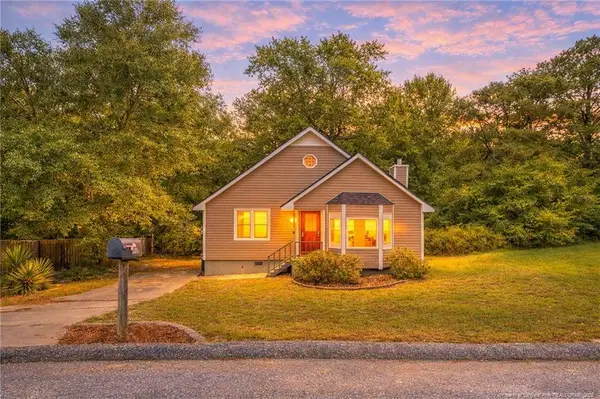 $164,900Pending3 beds 2 baths1,222 sq. ft.
110 Bruce Lane, Spring Lake, NC 28390
MLS# LP767277Listed by: BHHS ALL AMERICAN HOMES #2 $249,900Pending3 beds 3 baths1,780 sq. ft.
201 Laketree Boulevard, Spring Lake, NC 28390
MLS# LP767105Listed by: OFFERPAD BROKERAGE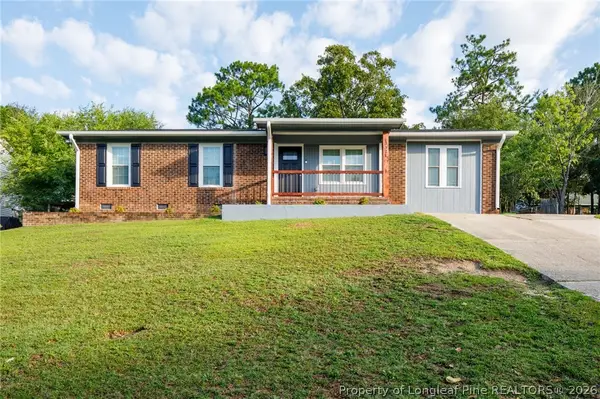 $209,900Active3 beds 2 baths1,339 sq. ft.
3321 Red Fox Road, Spring Lake, NC 28390
MLS# 766960Listed by: CENTURY 21 THE REALTY GROUP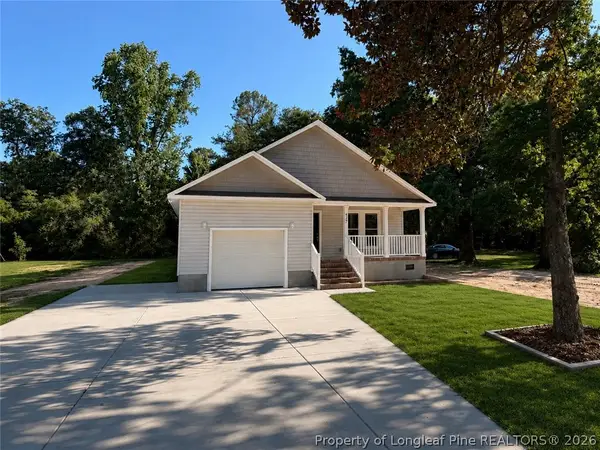 $275,000Active3 beds 2 baths1,524 sq. ft.
427 Vass Road, Spring Lake, NC 28390
MLS# 766673Listed by: COLDWELL BANKER ADVANTAGE - YADKIN ROAD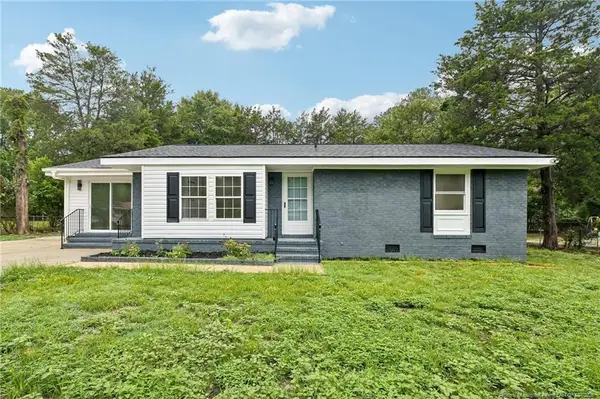 $225,000Pending3 beds 2 baths1,687 sq. ft.
628 Goodyear Drive, Spring Lake, NC 28390
MLS# LP766640Listed by: LISTWITHFREEDOM.COM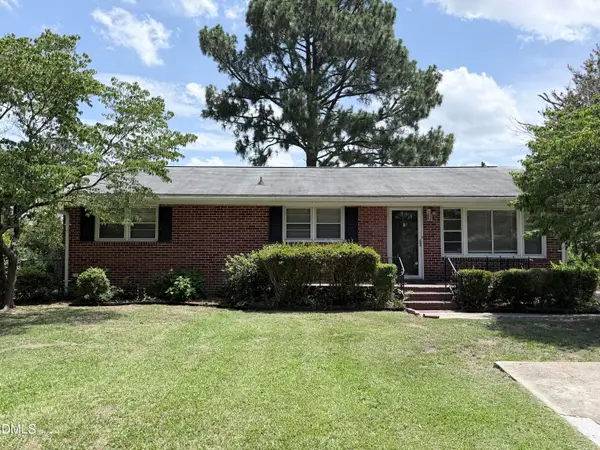 $177,000Active3 beds 2 baths1,400 sq. ft.
408 Rutherford Street, Spring Lake, NC 28390
MLS# 10182551Listed by: RIVETER GROUP LLC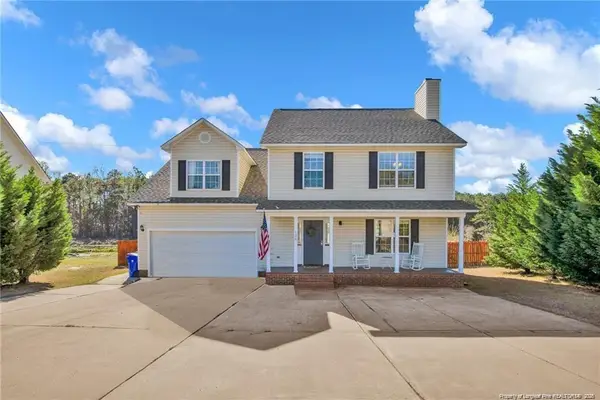 $304,000Active4 beds 3 baths2,542 sq. ft.
120 Kristin Avenue, Spring Lake, NC 28390
MLS# LP766397Listed by: KELLER WILLIAMS REALTY (FAYETTEVILLE)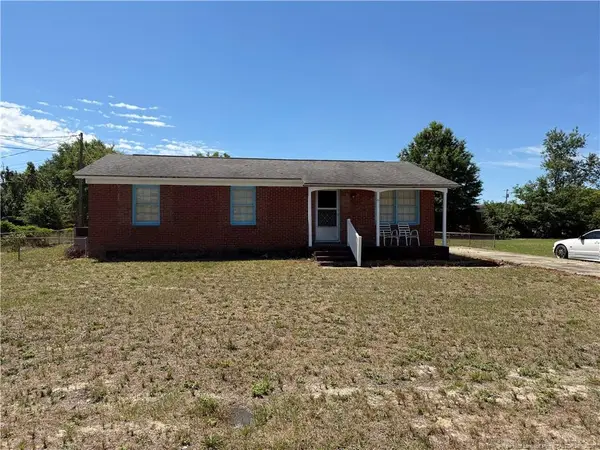 $113,000Active3 beds 1 baths1,050 sq. ft.
504 Eva Circle, Spring Lake, NC 28390
MLS# LP765265Listed by: KELLER WILLIAMS REALTY (FAYETTEVILLE) Listed by ERA$189,900Active3 beds 2 baths1,537 sq. ft.
609 Francis Court, Spring Lake, NC 28390
MLS# 100590020Listed by: ERA LIVE MOORE - JACKSONVILLE $185,000Pending3 beds 2 baths1,525 sq. ft.
Address Withheld By Seller, Spring Lake, NC 28390
MLS# 764864Listed by: KELLER WILLIAMS REALTY (FAYETTEVILLE)


Protect your home and budget from life's surprises with an Assurant Home Warranty, backed by a partner that supports you through every step of homeownership. Explore Plans.
© 2023 - 2026 ERA Franchise Systems LLC. All rights reserved. ERA Franchise Systems LLC fully supports the principles of the Fair Housing Act and the Equal Opportunity Act. ERA, ERA Real Estate powered, and their respective logos are registered service marks of ERA Franchise Systems LLC. Each office is independently owned and operated.