
140 Education Drive, Spring Lake, NC 28390
Local realty services provided by:ERA Strother Real Estate
Listed by: stephaine d savage
Office: northgroup
MLS#:100606860
Source:NC_CCAR
Price summary
- Price:$535,000
- Price per sq. ft.:$176.57
About this home
2.75% ASSUMABLE VA LOAN available for qualified buyers! You'll L-O-V-E the Custom details that are found throughout this beautiful home, from the wood floors and double crown molding to the curved archways and thoughtful finishes throughout. The main level offers a dedicated office/flex space, formal dining room and a large great room with gas log fireplace. The kitchen has tons of cabinet and counter space with a custom brick backsplash, large island, breakfast bar, cooktop, wall oven and microwave, plus a walk-in pantry. Just off the garage is an oversized laundry room with cabinetry and plenty of counter space. Upstairs you'll find 4 spacious bedrooms, including a primary suite that really stands out with its own sitting area. The walk-in closet features custom built-ins, and the primary bath has a double vanity, separate water closet, soaking tub and a large tiled walk-in shower with bench and dual shower heads. Outside features a covered front porch and large screened back porch, and the garage is equipped with an EV charger. The HOA includes access to community pools, fitness facility, clubhouse with library and business center, Pub & Grill, ponds, paddle boats and canoes, walking trails, volleyball and tennis courts, playgrounds, BBQ areas and high-speed internet in the home. Welcome Home!...
Contact an agent
Home facts
- Year built:2019
- Subdivision & Development:Anderson Creek Club
- Listing ID #:100606860
- Added:4 day(s) ago
- Updated:October 04, 2026 at 10:16 AM
Rooms and interior
- Bedrooms:4
- Total bathrooms:3
- Full bathrooms:2
- Half bathrooms:1
- Rooms Total:8
- Flooring:Carpet, Tile
- Dining Description:Eat-in Kitchen
- Bathrooms Description:Walk-in Shower
- Kitchen Description:Dishwasher, Eat-in Kitchen, Kitchen Island, Pantry, Refrigerator
- Bedroom Description:Walk-In Closet(s)
- Living area:3,030 sq. ft.
Heating and cooling
- Cooling:Central Air
- Heating:Electric, Fireplace(s), Heat Pump, Heating
- Central air:Yes
Structure and exterior
- Roof:Architectural Shingle
- Year built:2019
- Building area:3,030 sq. ft.
- Lot area:0.21 Acres
- Lot Features:Interior Lot
- Construction Materials:Fiber Cement, Wood Frame
- Exterior Features:Covered, Screened
- Foundation Description:Crawl Space
- Levels:2 Story
Schools
- High school:Overhills High School
- Middle school:Western Harnett Middle School
- Elementary school:Anderson Creek Primary School
Utilities
- Water:County Water, Water Connected
- Sewer:Sewer Connected
Finances and disclosures
- Price:$535,000
- Price per sq. ft.:$176.57
Features and amenities
- Appliances:Dishwasher, Dryer, Refrigerator, Washer
- Laundry features:Dryer, Laundry Room, Washer
- Amenities:Barbecue, Basketball Court, Beach Access, Blinds/Shades, Ceiling Fan(s), Clubhouse, Community Pool, Dog Park, Exercise Course, Fitness Center, Gated, Golf Course, Jogging Path, Park, Pickleball, Picnic Area, Playground, Restaurant, Security, Solid Surface, Street Lights, Tennis Court(s), Trail(s), Trash, Tray Ceiling(s), Vaulted Ceiling(s), Walk-In Closet(s)
- Pool features:Community Pool
Parking
- Total parking spaces:2
- Parking description:Attached Garage, Concrete, Electric Vehicle Charging Station(s), Garage, Garage Door Opener
- Garage:Yes
- Garage spaces:2

New listings near 140 Education Drive
- New
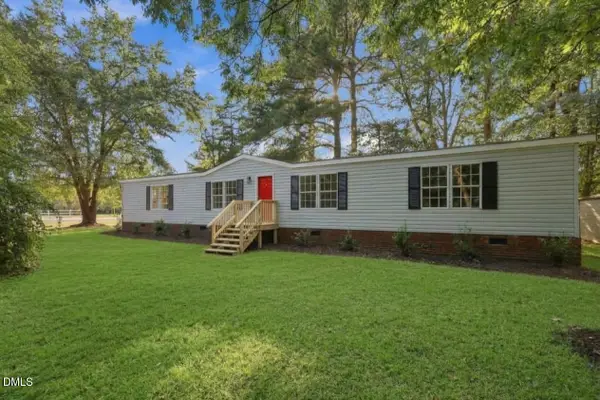 $200,000Active3 beds 3 baths1,604 sq. ft.
302 Vass Road, Spring Lake, NC 28390
MLS# 10196092Listed by: GROW LOCAL REALTY, LLC - Open Sat, 1 to 3pmNew
 $179,900Active3 beds 1 baths1,026 sq. ft.
307 Elaine Street, Spring Lake, NC 28390
MLS# 10194432Listed by: COLDWELL BANKER HPW 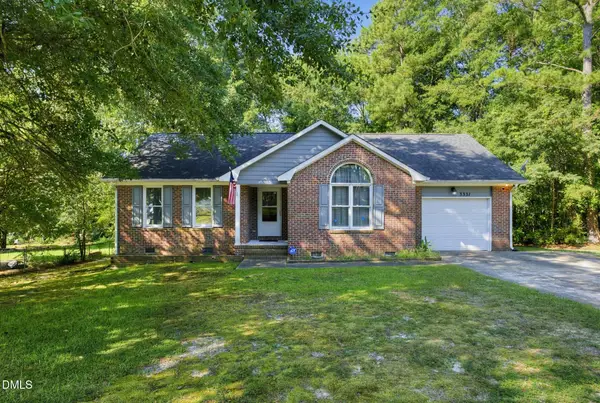 $184,900Active3 beds 2 baths1,152 sq. ft.
3331 Hunting Bay Drive, Spring Lake, NC 28390
MLS# 10194062Listed by: NORTHGROUP REAL ESTATE, INC.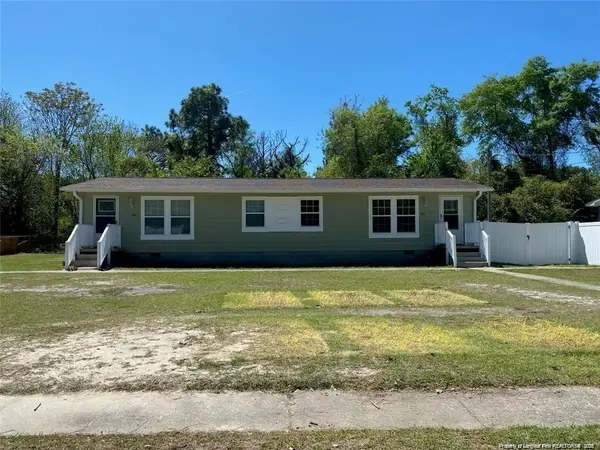 $450,000Active-- beds -- baths
337 D Street, Spring Lake, NC 28390
MLS# LP769673Listed by: FUSION PROPERTIES $450,000Active-- beds -- baths
337 D Street #339-343, Spring Lake, NC 28390
MLS# 769673Listed by: FUSION PROPERTIES $275,000Active2 beds 1 baths672 sq. ft.
115 Kaye Street, Spring Lake, NC 28390
MLS# 10193902Listed by: LONG & FOSTER REAL ESTATE INC/TRIANGLE EAST $324,900Active4 beds 3 baths1,879 sq. ft.
824 Old Angus Lane, Spring Lake, NC 28390
MLS# 10193705Listed by: BEYCOME BROKERAGE REALTY LLC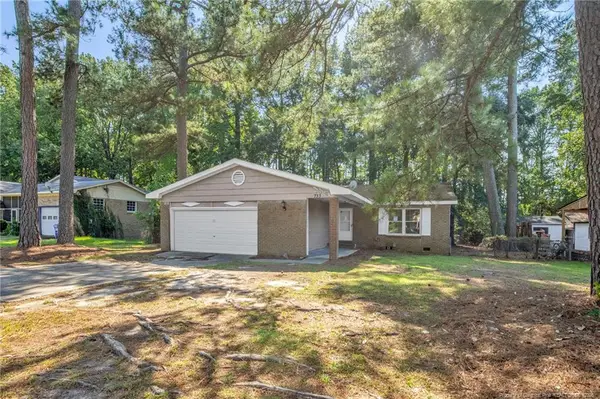 $140,000Active4 beds 2 baths1,519 sq. ft.
733 Goodyear Drive, Spring Lake, NC 28390
MLS# LP768904Listed by: KELLER WILLIAMS REALTY (FAYETTEVILLE) $198,000Active3 beds 2 baths1,376 sq. ft.
108 Deerfield Drive, Spring Lake, NC 28390
MLS# 10190905Listed by: TEAM ANDERSON REALTY $165,000Active2 beds 1 baths1,080 sq. ft.
102 Scarborough Street, Spring Lake, NC 28390
MLS# LP768086Listed by: ON POINT REALTY


Protect your home and budget from life's surprises with an Assurant Home Warranty, backed by a partner that supports you through every step of homeownership. Explore Plans.
© 2023 - 2026 ERA Franchise Systems LLC. All rights reserved. ERA Franchise Systems LLC fully supports the principles of the Fair Housing Act and the Equal Opportunity Act. ERA, ERA Real Estate powered, and their respective logos are registered service marks of ERA Franchise Systems LLC. Each office is independently owned and operated.