
202 Lanier Drive, Spring Lake, NC 28390
Local realty services provided by:ERA Strother Real Estate
202 Lanier Drive,Spring Lake, NC 28390
$289,999
- 3 Beds
- 3 Baths
- 1,602 sq. ft.
- Single family
- Active
Listed by: lauren furr
Office: coldwell banker advantage - fayetteville
MLS#:766161
Source:NC_FRAR
Price summary
- Price:$289,999
- Price per sq. ft.:$181.02
About this home
No HOA! Welcome to this beautifully crafted new construction home by Furr Construction, situated on just under a half-acre lot and thoughtfully designed for today's lifestyle. This stunning two-story home features an open-concept floor plan with stylish finishes and functional living spaces throughout.
Step inside to a grand two-story foyer that creates an impressive first impression. The spacious living room flows effortlessly into the kitchen, making it the perfect space for entertaining and everyday living. The kitchen showcases granite countertops, stainless steel appliances, a functional lunch bar, and overlooks a bright breakfast nook filled with natural light. Laminate flooring throughout the main level adds warmth, durability, and easy maintenance.
Upstairs, retreat to the spacious primary suite featuring two oversized walk-in closets, providing exceptional storage and comfort. Two additional bedrooms, a full bathroom, and a conveniently located upstairs laundry room complete the second level.
Enjoy the privacy and flexibility of a No HOA community while having plenty of outdoor space on your generously sized homesite.
Home is currently under construction. Preferred lending available through Alpha Mortgage Advantage. Buyers should verify all selections, finishes, colors, features, and materials with the listing agent at the time of contract, as they are subject to change during construction...
Contact an agent
Home facts
- Year built:2026
- Subdivision & Development:NONE
- Listing ID #:766161
- Added:1 day(s) ago
- Updated:October 02, 2026 at 04:17 PM
Rooms and interior
- Bedrooms:3
- Total bathrooms:3
- Full bathrooms:2
- Half bathrooms:1
- Rooms Total:7
- Flooring:Carpet
- Dining Description:Breakfast Area
- Bathrooms Description:Double Vanity
- Kitchen Description:Dishwasher, Kitchen Island, Microwave, Range
- Living area:1,602 sq. ft.
Heating and cooling
- Cooling:Central Air
- Heating:Heat Pump
- Central air:Yes
Structure and exterior
- Year built:2026
- Building area:1,602 sq. ft.
- Lot area:0.46 Acres
- Lot Features:Partially Cleared
- Construction Materials:Vinyl Siding
- Levels:2 Story
Schools
- High school:Overhills Senior High
- Middle school:Overhills Middle School
- Elementary school:South Harnett Elementary School
Utilities
- Water:Public
- Sewer:Septic Tank
Finances and disclosures
- Price:$289,999
- Price per sq. ft.:$181.02
Features and amenities
- Appliances:Dishwasher, Microwave, Range
Parking
- Parking description:Attached, Garage
New listings near 202 Lanier Drive
- New
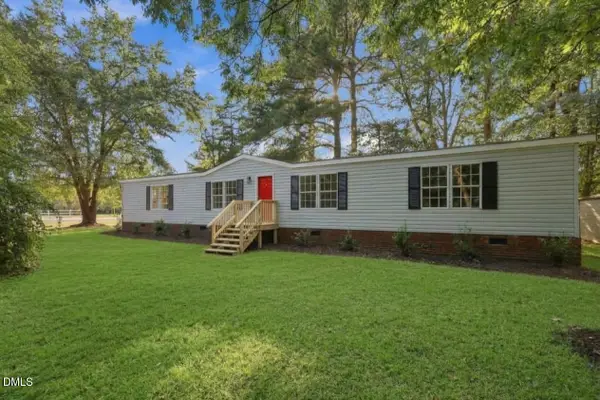 $200,000Active3 beds 3 baths1,604 sq. ft.
302 Vass Road, Spring Lake, NC 28390
MLS# 10196092Listed by: GROW LOCAL REALTY, LLC - New
 $179,900Active3 beds 1 baths1,026 sq. ft.
307 Elaine Street, Spring Lake, NC 28390
MLS# 10194432Listed by: COLDWELL BANKER HPW - New
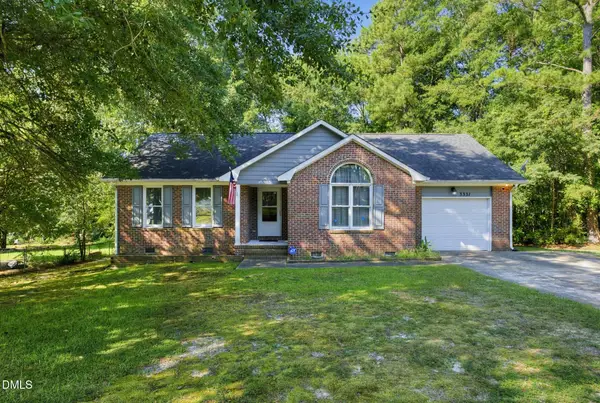 $184,900Active3 beds 2 baths1,152 sq. ft.
3331 Hunting Bay Drive, Spring Lake, NC 28390
MLS# 10194062Listed by: NORTHGROUP REAL ESTATE, INC. 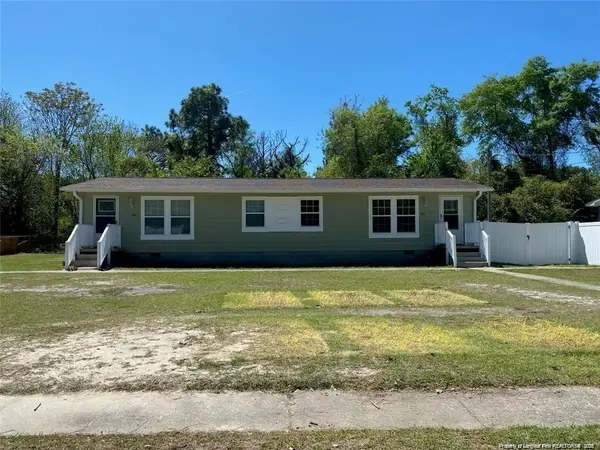 $450,000Active-- beds -- baths
337 D Street, Spring Lake, NC 28390
MLS# LP769673Listed by: FUSION PROPERTIES $450,000Active-- beds -- baths
337 D Street #339-343, Spring Lake, NC 28390
MLS# 769673Listed by: FUSION PROPERTIES $275,000Active2 beds 1 baths672 sq. ft.
115 Kaye Street, Spring Lake, NC 28390
MLS# 10193902Listed by: LONG & FOSTER REAL ESTATE INC/TRIANGLE EAST $324,900Active4 beds 3 baths1,879 sq. ft.
824 Old Angus Lane, Spring Lake, NC 28390
MLS# 10193705Listed by: BEYCOME BROKERAGE REALTY LLC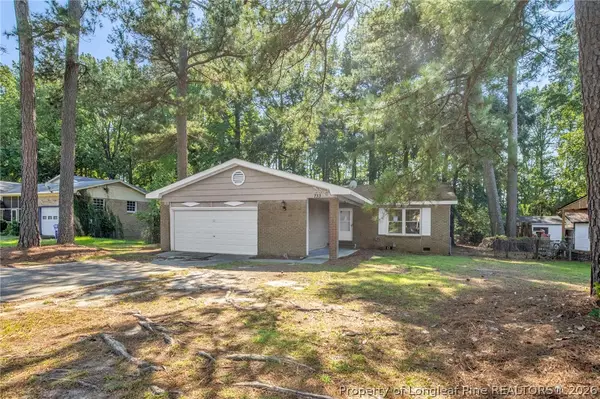 $140,000Active4 beds 2 baths1,519 sq. ft.
733 Goodyear Drive, Spring Lake, NC 28390
MLS# 768904Listed by: KELLER WILLIAMS REALTY (FAYETTEVILLE) $198,000Active3 beds 2 baths1,376 sq. ft.
108 Deerfield Drive, Spring Lake, NC 28390
MLS# 10190905Listed by: TEAM ANDERSON REALTY $165,000Active2 beds 1 baths1,080 sq. ft.
102 Scarborough Street, Spring Lake, NC 28390
MLS# LP768086Listed by: ON POINT REALTY


Protect your home and budget from life's surprises with an Assurant Home Warranty, backed by a partner that supports you through every step of homeownership. Explore Plans.
© 2023 - 2026 ERA Franchise Systems LLC. All rights reserved. ERA Franchise Systems LLC fully supports the principles of the Fair Housing Act and the Equal Opportunity Act. ERA, ERA Real Estate powered, and their respective logos are registered service marks of ERA Franchise Systems LLC. Each office is independently owned and operated.