
24 Polk Street, Spring Lake, NC 28390
Local realty services provided by:ERA Strother Real Estate
24 Polk Street,Spring Lake, NC 28390
$300,000
- 4 Beds
- 3 Baths
- 2,154 sq. ft.
- Single family
- Pending
Listed by: whitley wright
Office: bowden elite realty
MLS#:769784
Source:NC_FRAR
Price summary
- Price:$300,000
- Price per sq. ft.:$139.28
- Monthly HOA dues:$10.42
About this home
Hey future homeowner, this might be the one you’ve been waiting for! 24 Polk Street offers plenty of space, great updates, and a backyard you’ll actually want to enjoy. Inside, you’ll find fresh new interior paint, new carpet, a comfortable living area with a fireplace, a spacious kitchen and dining area, a primary suite, and three additional bedrooms. The home also features two new HVAC systems and fresh exterior paint, giving you some of the big updates already taken care of. Step outside and you’ll find a pool ready for those warm North Carolina days, plus a shed for extra storage. The attached garage gives you even more parking and storage space. Conveniently located near shopping, dining, schools, major commuting routes, and the Fort Bragg area. If you’ve been looking for a home with space, updates, and a pool, you’ll definitely want to put this one on your list to see! Seller offering concessions with an acceptable offer.
Lender incentives available when using the preferred lender, Charles Skinner with Edge Home Finance. For more information, contact Charles Skinner directly at (949) 285-3352 or charles.skinner@edgehomefinance.com, or apply online at https://edge.my1003app.com/2122713/agent/whitleywright/register?time=1767630148661
Listing agent has an ownership interest in the property....
Contact an agent
Home facts
- Year built:2006
- Subdivision & Development:OVERHILLS CREEK
- Listing ID #:769784
- Added:48 day(s) ago
- Updated:November 19, 2026 at 09:35 AM
Rooms and interior
- Bedrooms:4
- Total bathrooms:3
- Full bathrooms:2
- Half bathrooms:1
- Rooms Total:7
- Flooring:Carpet, Hardwood, Vinyl
- Living area:2,154 sq. ft.
Heating and cooling
- Cooling:Central Air
- Heating:Heat Pump
- Central air:Yes
Structure and exterior
- Year built:2006
- Building area:2,154 sq. ft.
- Construction Materials:Vinyl Siding
- Levels:2 Story
Schools
- High school:Overhills Senior High
- Middle school:Overhills Middle School
Utilities
- Water:Public
- Sewer:Public Sewer
Finances and disclosures
- Price:$300,000
- Price per sq. ft.:$139.28
Parking
- Parking description:Attached, Garage
- Garage:Yes
- Garage spaces:2
New listings near 24 Polk Street
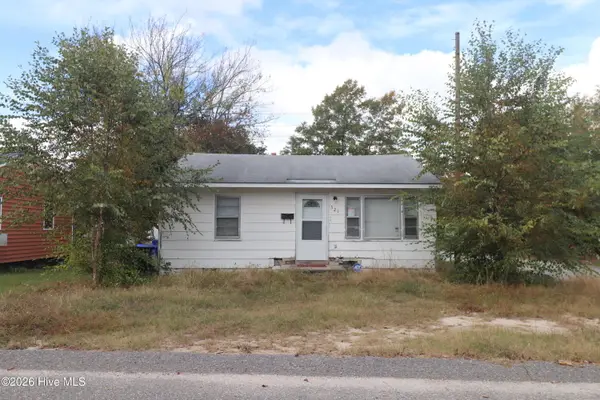 $49,000Pending2 beds 1 baths672 sq. ft.
321 Rutherford Street, Spring Lake, NC 28390
MLS# 100616293Listed by: KELLER WILLIAMS PINEHURST- New
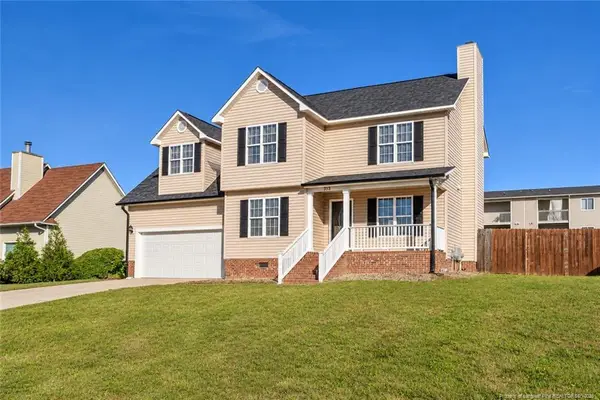 $269,900Active3 beds 3 baths1,815 sq. ft.
313 Laketree Boulevard, Spring Lake, NC 28390
MLS# LP772333Listed by: KASTLE PROPERTIES LLC - New
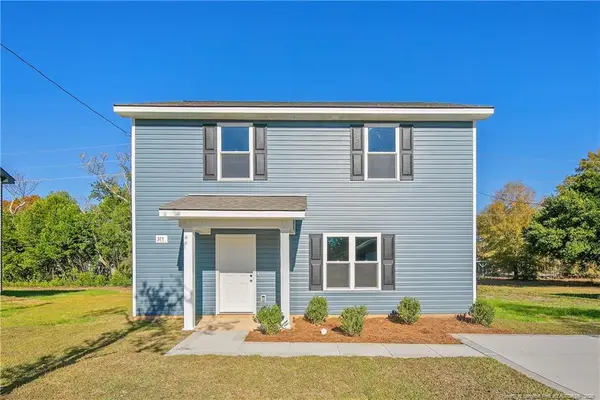 $234,900Active3 beds 3 baths1,406 sq. ft.
317 Rutherford Street, Spring Lake, NC 28390
MLS# LP772312Listed by: SWEET HOME REAL ESTATE OF FAYETTEVILLE - New
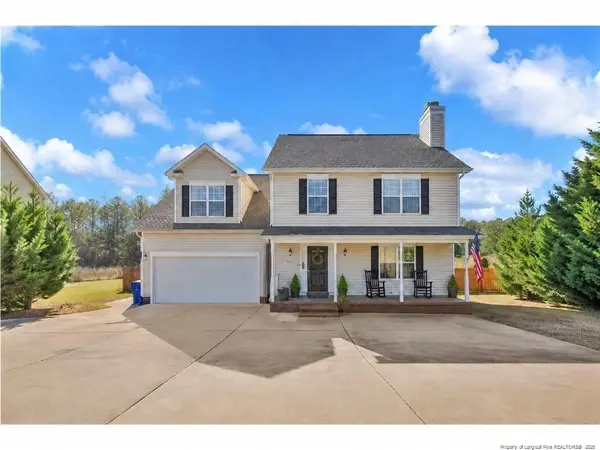 $303,000Active4 beds 3 baths2,542 sq. ft.
120 Kristin Avenue, Spring Lake, NC 28390
MLS# LP772178Listed by: KELLER WILLIAMS REALTY (FAYETTEVILLE) 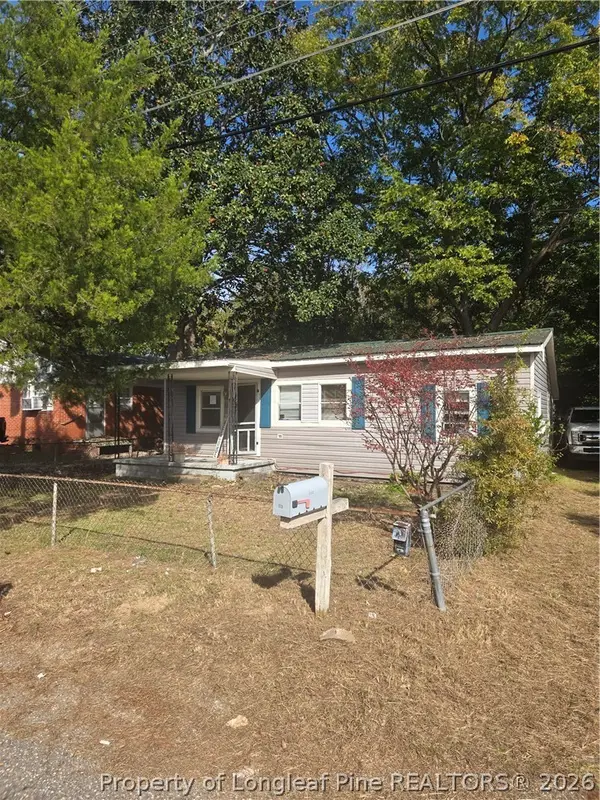 $60,000Active3 beds 1 baths820 sq. ft.
113 S Fourth Street, Spring Lake, NC 28390
MLS# 771597Listed by: COLDWELL BANKER ADVANTAGE - FAYETTEVILLE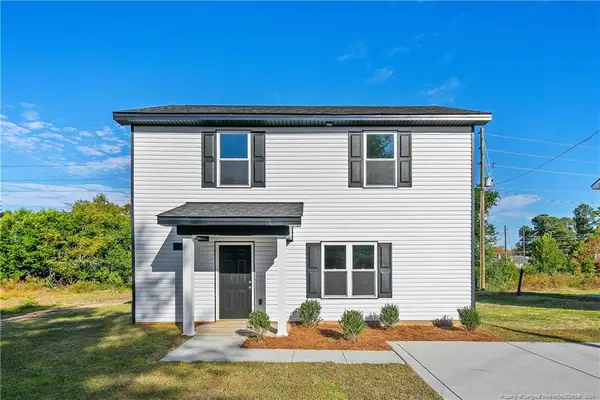 $234,900Active3 beds 3 baths1,406 sq. ft.
315 Rutherford Street, Spring Lake, NC 28390
MLS# LP771741Listed by: SWEET HOME REAL ESTATE OF FAYETTEVILLE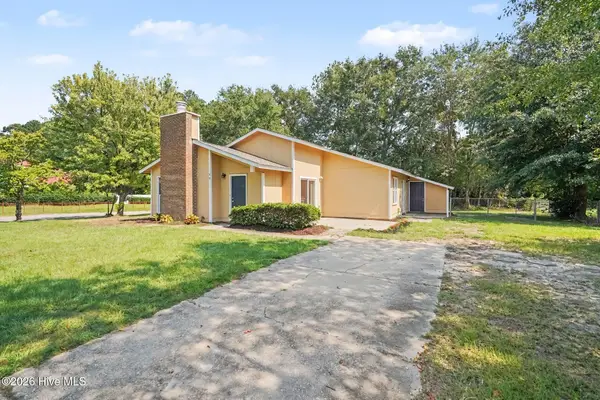 $197,000Pending3 beds 2 baths1,376 sq. ft.
108 Deerfield Drive, Spring Lake, NC 28390
MLS# 100611163Listed by: TEAM ANDERSON REALTY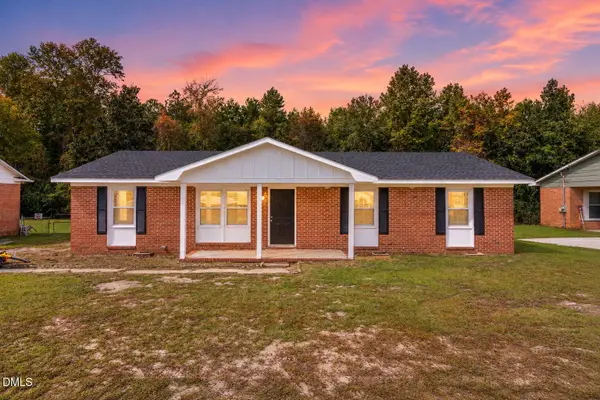 $219,990Active4 beds 2 baths1,312 sq. ft.
1005 Dianne Circle, Spring Lake, NC 28390
MLS# 10198982Listed by: AD REALTY PARTNERS, LLC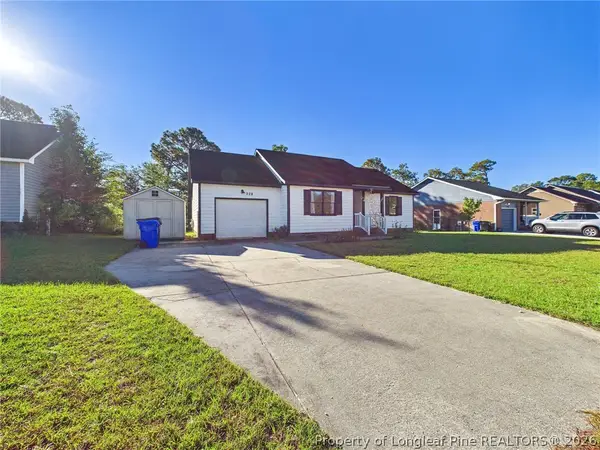 $194,000Active3 beds 2 baths1,102 sq. ft.
228 Eppingdale Drive, Spring Lake, NC 28390
MLS# 770948Listed by: COLDWELL BANKER ADVANTAGE #3-SOUTHERN PINES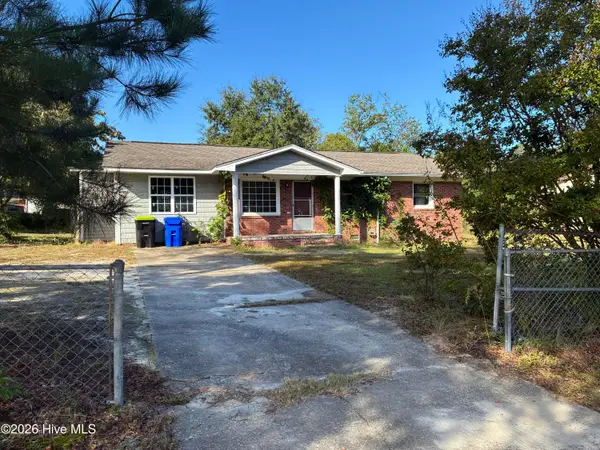 $120,000Pending2 beds 2 baths1,349 sq. ft.
1427 Elma Street, Spring Lake, NC 28390
MLS# 100609346Listed by: KELLER WILLIAMS PINEHURST


Protect your home and budget from life's surprises with an Assurant Home Warranty, backed by a partner that supports you through every step of homeownership. Explore Plans.
© 2023 - 2026 ERA Franchise Systems LLC. All rights reserved. ERA Franchise Systems LLC fully supports the principles of the Fair Housing Act and the Equal Opportunity Act. ERA, ERA Real Estate powered, and their respective logos are registered service marks of ERA Franchise Systems LLC. Each office is independently owned and operated.