
241 Heathrow Drive, Spring Lake, NC 28390
Local realty services provided by:ERA Strother Real Estate
Listed by: tatiana schlienz
Office: southern porch real estate llc.
MLS#:769485
Source:NC_FRAR
Price summary
- Price:$399,900
- Price per sq. ft.:$117.27
- Monthly HOA dues:$16.67
About this home
Space, character and thoughtful updates come together at 241 Heathrow Drive! Offering approximately 3,410 sq ft with 4 bedrooms, 2.5 baths, a den, sunroom, finished bonus room and multiple living spaces, this home sits on a .40-acre lot and offers room to spread out both inside and out.
Architectural details begin at the front door with a gorgeous, tall, open foyer with stunning staircase and plenty of welcoming entry space, built-up surround, transom and sidelight windows, and continue throughout the first floor with crown molding, capped window moldings and hardwood floors installed in December 2020. Picture-frame molding and chair rail accent the stairwell and living room, while the formal dining room features a coffered ceiling, large chandelier, chair rail and additional picture-frame molding. The living room is anchored by a propane fireplace with mantel, gorgeous trim details, and the sunroom provides another light-filled space to relax or gather.
The kitchen features travertine and espresso marble flooring, a travertine and ceramic tile backsplash, stainless steel refrigerator, dishwasher, range with stainless steel range hood. The refrigerator and range were installed in May 2026. A six-stage RO/DI water purification system provides dedicated purified drinking water from a countertop dispenser. The first-floor half bath carries the stone finishes through with marble flooring and a marble sink countertop.
Stunning hardwood flooring installed in December 2020 continues throughout most of the second floor, with carpet in the primary closet and bonus room. The massive primary bedroom ensures you won't lack in space. It features crown molding, tall tray ceiling, a large sitting room, and the primary bath includes an oversized 6-foot jetted tub, a separate shower, and water closet. A finished bonus room located beyond the primary closet adds even more flexible space for an office, hobby room, exercise area or private retreat.
Major improvements include BOTH first- and second-floor HVAC systems replaced in December 2023 with higher-SEER units and seller-reported transferable warranty coverage through December 2028, plus a new water heater installed in September 2026 with warranty.
Outside, gorgeous stonework accents the front of the home, while a large, covered porch extends the front living space outdoors and a large, covered patio in the backyard provides shade from the heat of the North Carolina summer sun. The .40-acre property includes an irrigation system with timer and zone controls—and its own separate water meter—as well as an 8’ x 11’ wooden storage shed. A two-car garage with a freshly painted floor and plenty of additional shelving unit storage round out this beautiful home.
A Terminix termite bond is also currently in place for your peace of mind and home protection.
With 3,410 sq ft, 4 bedrooms, a den, sunroom, bonus room, covered outdoor living, extensive hardwood flooring, detailed millwork and significant recent mechanical and appliance updates, this home offers an impressive amount of space, versatility, character, and no deferred maintenance found here, for your peace of mind and integrity of the home.
Come take a look and experience all 241 Heathrow Drive has to offer and make sure you visit the neighborhood pond and playground before or after your showing. This home is a short drive to all three Overhills Schools, shopping, and Fort Bragg. Don't miss this one! Schedule today!...
Contact an agent
Home facts
- Year built:2009
- Subdivision & Development:HIGHGROVE AT ANDERSON CREEK
- Listing ID #:769485
- Added:48 day(s) ago
- Updated:November 04, 2026 at 11:06 AM
Rooms and interior
- Bedrooms:4
- Total bathrooms:3
- Full bathrooms:2
- Half bathrooms:1
- Rooms Total:9
- Flooring:Carpet, Hardwood, Tile
- Dining Description:Breakfast Area, Separate Formal Dining Room
- Bathrooms Description:Double Vanity, Jetted Tub, Separate Shower
- Kitchen Description:Dishwasher, Kitchen Island, Range Hood, Refrigerator
- Living area:3,410 sq. ft.
Heating and cooling
- Cooling:Central Air, Electric
- Heating:Heat Pump, Zoned
- Central air:Yes
Structure and exterior
- Year built:2009
- Building area:3,410 sq. ft.
- Lot area:0.4 Acres
- Construction Materials:Stone Veneer, Vinyl Siding
- Exterior Features:Fence, Garden, Patio, Playground, Porch, Propane Tank Owned, Storage
- Levels:2 Story
Schools
- High school:Overhills Senior High
- Middle school:Overhills Middle School
- Elementary school:Anderson Creek Primary
Utilities
- Water:Public
- Sewer:County Sewer
Finances and disclosures
- Price:$399,900
- Price per sq. ft.:$117.27
Features and amenities
- Appliances:Dishwasher, Range Hood, Refrigerator
- Laundry features:Dryer Hookup, Upper Level, Washer Hookup
- Amenities:Attic, Blinds, Ceiling Fans, Entrance Foyer, Granite Counters, Open Concept, Security System, Smoke Detectors, Storage, Tray Ceilings
Parking
- Parking description:Attached, Garage
- Garage:Yes
- Garage spaces:2
New listings near 241 Heathrow Drive
- New
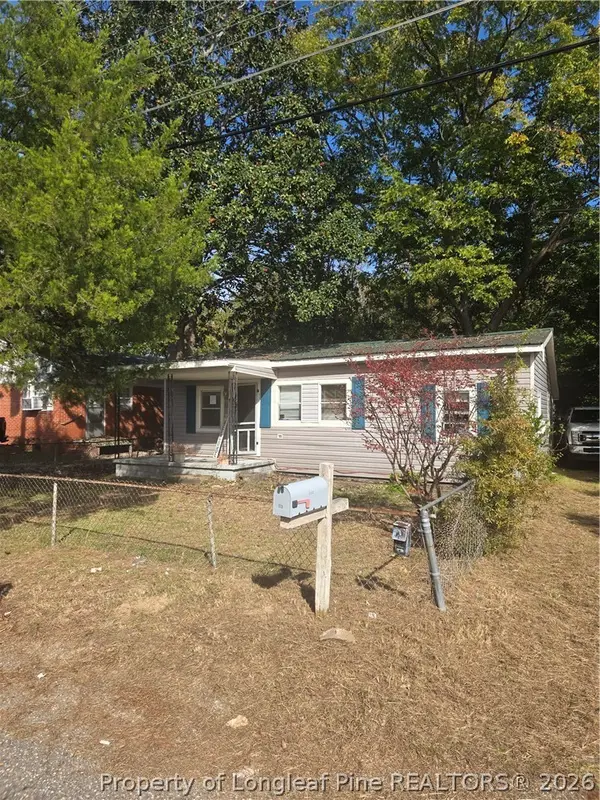 $60,000Active3 beds 1 baths820 sq. ft.
113 S Fourth Street, Spring Lake, NC 28390
MLS# 771597Listed by: COLDWELL BANKER ADVANTAGE - FAYETTEVILLE - New
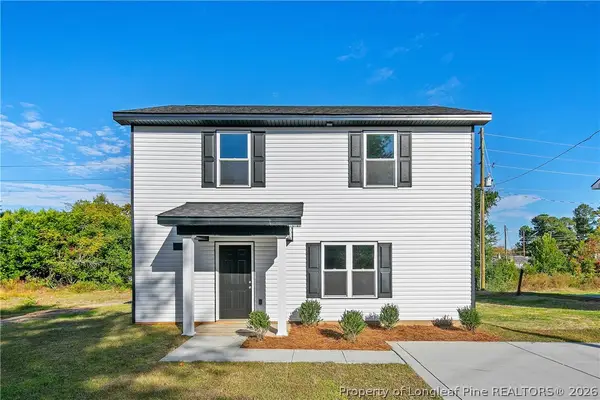 $234,900Active3 beds 3 baths1,406 sq. ft.
315 Rutherford Street, Spring Lake, NC 28390
MLS# 771741Listed by: SWEET HOME REAL ESTATE OF FAYETTEVILLE 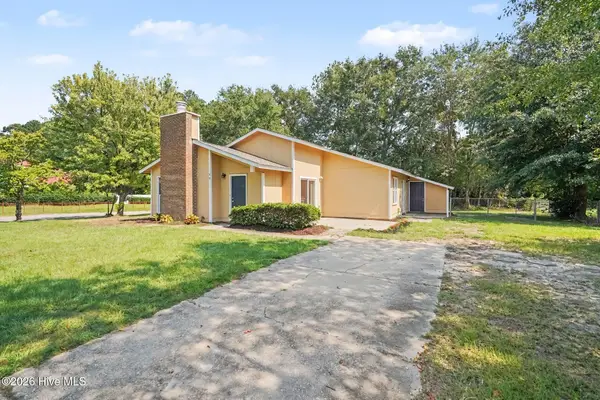 $197,000Active3 beds 2 baths1,376 sq. ft.
108 Deerfield Drive, Spring Lake, NC 28390
MLS# 100611163Listed by: TEAM ANDERSON REALTY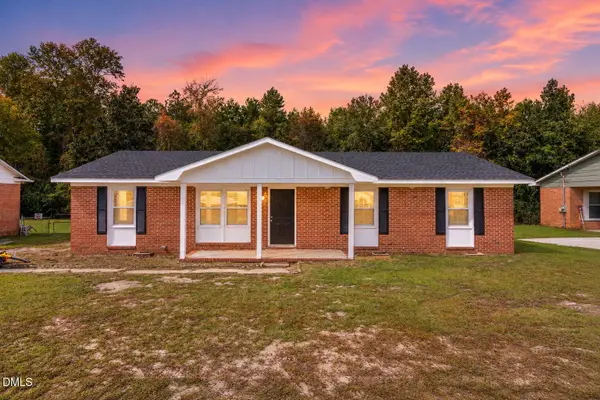 $225,000Active4 beds 2 baths1,312 sq. ft.
1005 Dianne Circle, Spring Lake, NC 28390
MLS# 10198982Listed by: AD REALTY PARTNERS, LLC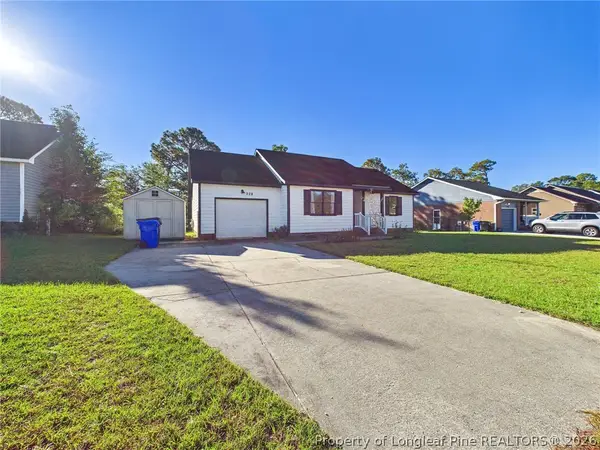 $194,000Active3 beds 2 baths1,102 sq. ft.
228 Eppingdale Drive, Spring Lake, NC 28390
MLS# 770948Listed by: COLDWELL BANKER ADVANTAGE #3-SOUTHERN PINES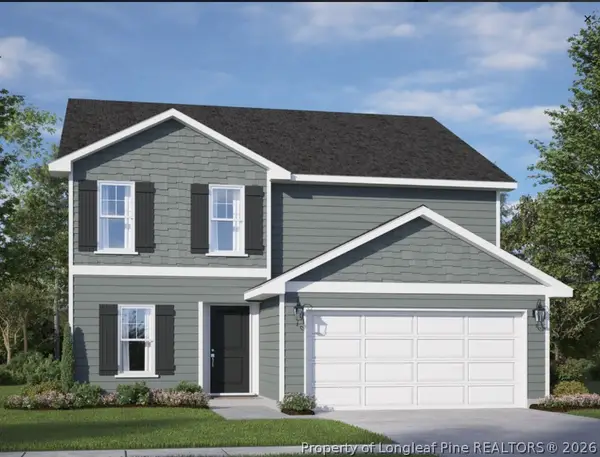 $339,995Active4 beds 3 baths2,303 sq. ft.
517 Open Range (lot 48) Road, Spring Lake, NC 28551
MLS# 770806Listed by: COLDWELL BANKER ADVANTAGE - YADKIN ROAD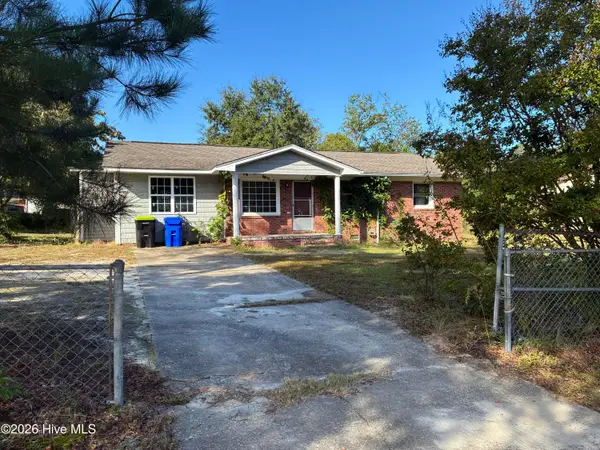 $120,000Pending2 beds 2 baths1,349 sq. ft.
1427 Elma Street, Spring Lake, NC 28390
MLS# 100609346Listed by: KELLER WILLIAMS PINEHURST $329,995Active4 beds 3 baths2,162 sq. ft.
521 Open Range (lot 49) Road, Spring Lake, NC 28551
MLS# 770721Listed by: COLDWELL BANKER ADVANTAGE - YADKIN ROAD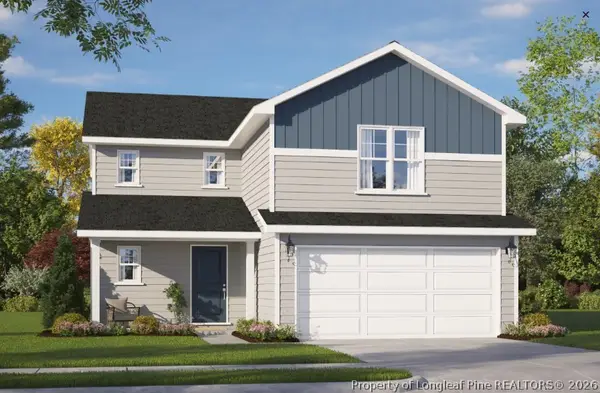 $299,995Active4 beds 3 baths1,836 sq. ft.
520 Open Range (lot 64) Road, Spring Lake, NC 28390
MLS# 770724Listed by: COLDWELL BANKER ADVANTAGE - YADKIN ROAD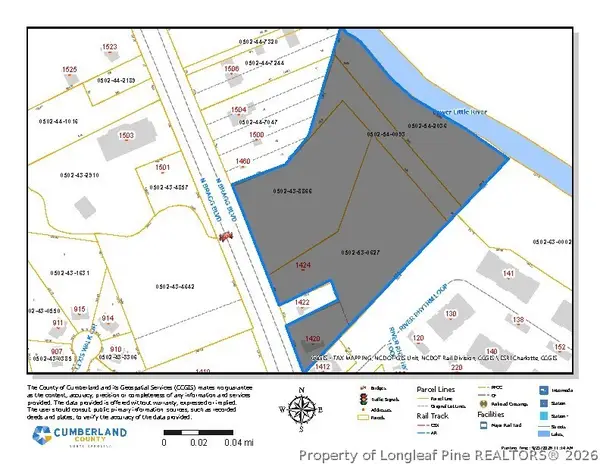 $899,000Active8.8 Acres
1424 N Bragg Boulevard, Spring Lake, NC 28390
MLS# 770689Listed by: PAPPAS REALTY


Protect your home and budget from life's surprises with an Assurant Home Warranty, backed by a partner that supports you through every step of homeownership. Explore Plans.
© 2023 - 2026 ERA Franchise Systems LLC. All rights reserved. ERA Franchise Systems LLC fully supports the principles of the Fair Housing Act and the Equal Opportunity Act. ERA, ERA Real Estate powered, and their respective logos are registered service marks of ERA Franchise Systems LLC. Each office is independently owned and operated.