
245 Education Drive, Spring Lake, NC 28390
Local realty services provided by:ERA Strother Real Estate
245 Education Drive,Spring Lake, NC 28390
$449,900
- 5 Beds
- 3 Baths
- 2,597 sq. ft.
- Single family
- Active
Listed by: natalie martin
Office: w.s. wellons realty
MLS#:772338
Source:NC_FRAR
Price summary
- Price:$449,900
- Price per sq. ft.:$173.24
- Monthly HOA dues:$269
About this home
Welcome home to this stunning luxury residence nestled within a gated community, featuring a spacious 3-car garage and thoughtfully designed living spaces throughout.
The main level offers a desirable guest bedroom with a full bath, along with an inviting open-concept floor plan perfect for entertaining and everyday living. The spacious family room features a cozy fireplace (never used) and flows seamlessly into an enormous chef's kitchen. Designed to impress, the kitchen boasts a dedicated coffee bar/buffet area, workable island w/sink, built-in oven and microwave, pot filler, granite countertops, stainless steel appliances, a walk-in pantry, and plenty of room for a large family dining table.
Upstairs, you'll find three additional generously sized guest bedrooms sharing a full bathroom, along with an oversized laundry room complete with cabinetry, folding space, and a convenient utility sink.
The luxurious owner's suite is a true retreat, featuring beautiful vaulted ceilings and a spa-inspired bathroom with a large soaking tub including a sprayer, dual vanities, private water closet, spacious walk-in shower with a bench seat, and an impressive walk-in closet with custom wood shelving.
Step outside and unwind on the screened porch overlooking a fenced backyard, with a beautiful wooded backdrop providing added privacy and a peaceful setting.
Additionally, the crawlspace has been encapsulated with a dehumidifier. Freshly painted November 2026 throughout....
Contact an agent
Home facts
- Year built:2021
- Subdivision & Development:ANDERSON CREEK CLUB
- Listing ID #:772338
- Added:7 day(s) ago
- Updated:November 19, 2026 at 04:20 PM
Rooms and interior
- Bedrooms:5
- Total bathrooms:3
- Full bathrooms:3
- Rooms Total:9
- Flooring:Carpet, Luxury Vinyl Plank, Tile
- Bathrooms Description:Double Vanity, Garden Tub/Roman Tub, Separate Shower, Walk-in Shower, Water Closets
- Kitchen Description:Built-In Oven, Dishwasher, Disposal, Kitchen Island, Microwave, Refrigerator
- Bedroom Description:Walk-in Closets
- Basement Description:Crawl Space
- Living area:2,597 sq. ft.
Heating and cooling
- Cooling:Central Air, Electric
- Heating:Heat Pump
- Central air:Yes
Structure and exterior
- Year built:2021
- Building area:2,597 sq. ft.
- Lot area:0.22 Acres
- Construction Materials:Stone Veneer
- Exterior Features:Fence, Playground, Porch, Screened
- Levels:2 Story
Schools
- High school:Overhills Senior High
- Middle school:Western Harnett Middle School
Utilities
- Water:Public
- Sewer:County Sewer
Finances and disclosures
- Price:$449,900
- Price per sq. ft.:$173.24
Features and amenities
- Appliances:Built-In Oven, Dishwasher, Disposal, Microwave, Refrigerator
- Laundry features:Dryer Hookup, Upper Level, Washer Hookup
- Amenities:Blinds, Ceiling Fans, Entrance Foyer, Granite Counters, Window Treatments
Parking
- Parking description:Attached, Garage
- Garage:Yes
- Garage spaces:3
New listings near 245 Education Drive
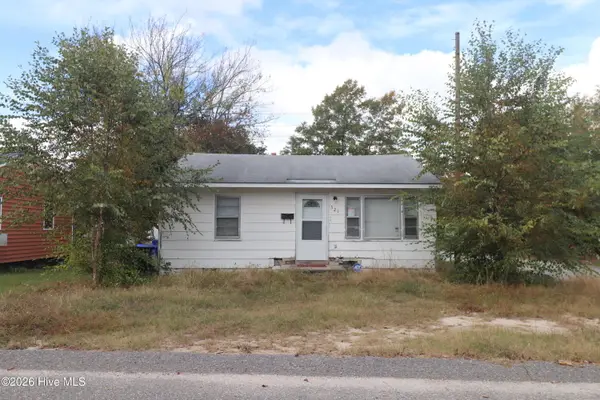 $49,000Pending2 beds 1 baths672 sq. ft.
321 Rutherford Street, Spring Lake, NC 28390
MLS# 100616293Listed by: KELLER WILLIAMS PINEHURST- New
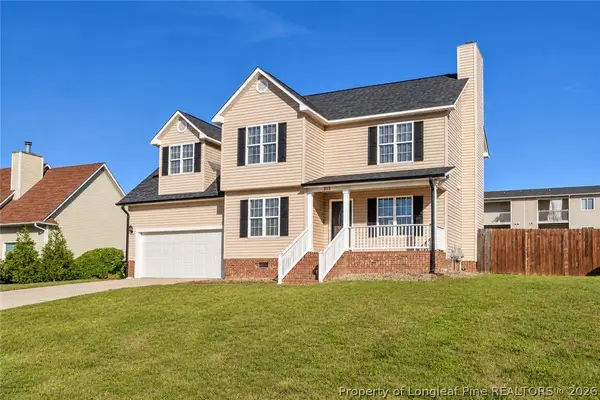 $269,900Active3 beds 3 baths1,815 sq. ft.
313 Laketree Boulevard, Spring Lake, NC 28390
MLS# 772333Listed by: KASTLE PROPERTIES LLC - New
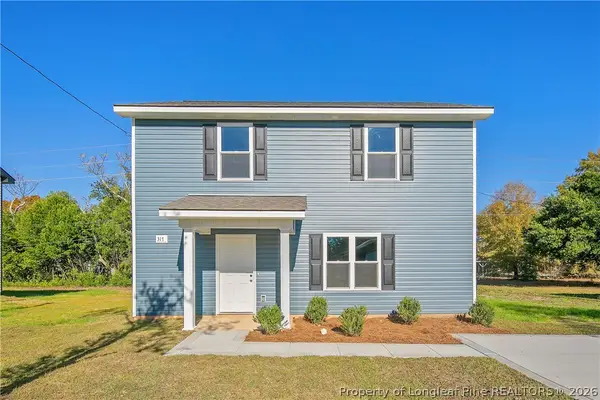 $234,900Active3 beds 3 baths1,406 sq. ft.
317 Rutherford Street, Spring Lake, NC 28390
MLS# 772312Listed by: SWEET HOME REAL ESTATE OF FAYETTEVILLE - New
 $303,000Active4 beds 3 baths2,542 sq. ft.
120 Kristin Avenue, Spring Lake, NC 28390
MLS# 772178Listed by: KELLER WILLIAMS REALTY (FAYETTEVILLE) 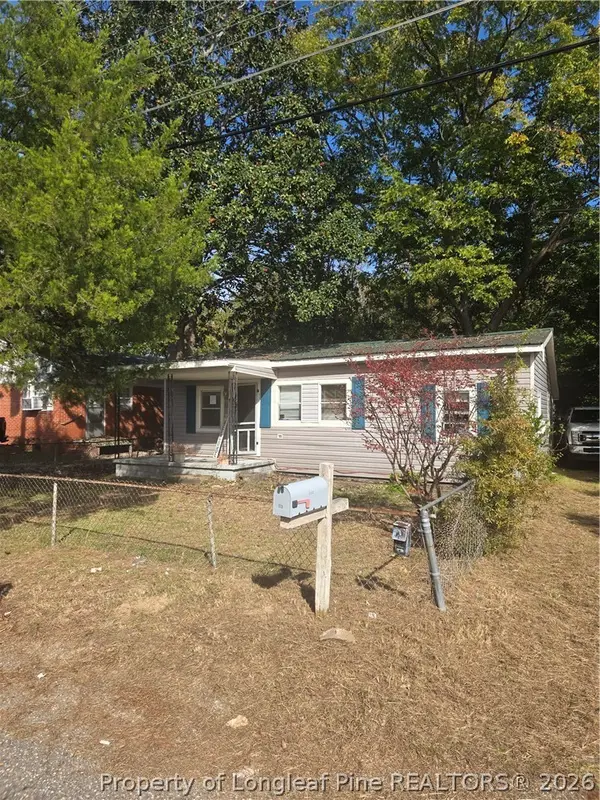 $60,000Active3 beds 1 baths820 sq. ft.
113 S Fourth Street, Spring Lake, NC 28390
MLS# 771597Listed by: COLDWELL BANKER ADVANTAGE - FAYETTEVILLE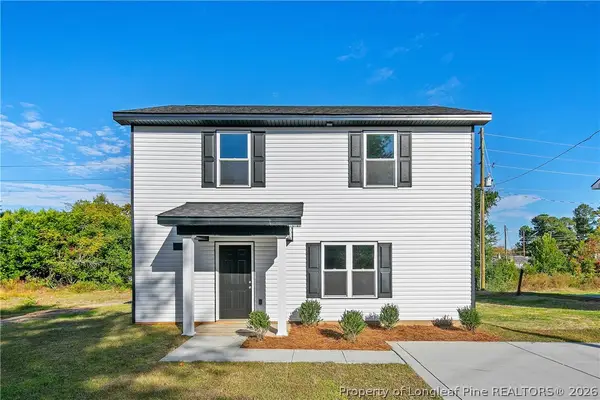 $234,900Active3 beds 3 baths1,406 sq. ft.
315 Rutherford Street, Spring Lake, NC 28390
MLS# 771741Listed by: SWEET HOME REAL ESTATE OF FAYETTEVILLE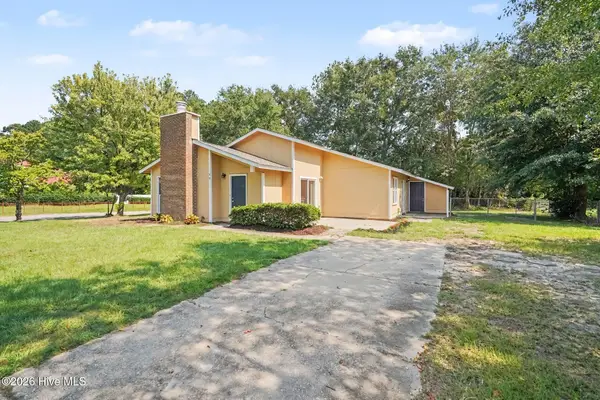 $197,000Pending3 beds 2 baths1,376 sq. ft.
108 Deerfield Drive, Spring Lake, NC 28390
MLS# 100611163Listed by: TEAM ANDERSON REALTY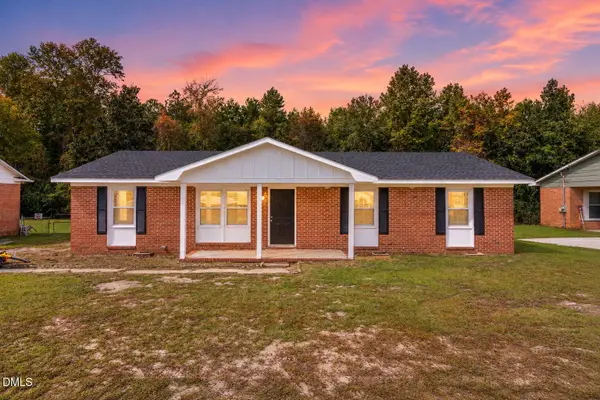 $219,990Active4 beds 2 baths1,312 sq. ft.
1005 Dianne Circle, Spring Lake, NC 28390
MLS# 10198982Listed by: AD REALTY PARTNERS, LLC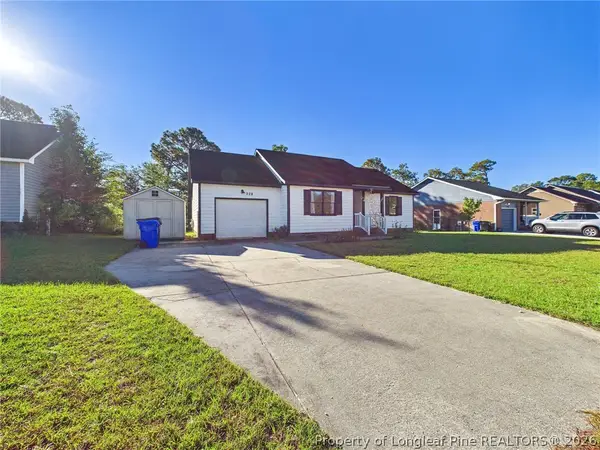 $194,000Active3 beds 2 baths1,102 sq. ft.
228 Eppingdale Drive, Spring Lake, NC 28390
MLS# 770948Listed by: COLDWELL BANKER ADVANTAGE #3-SOUTHERN PINES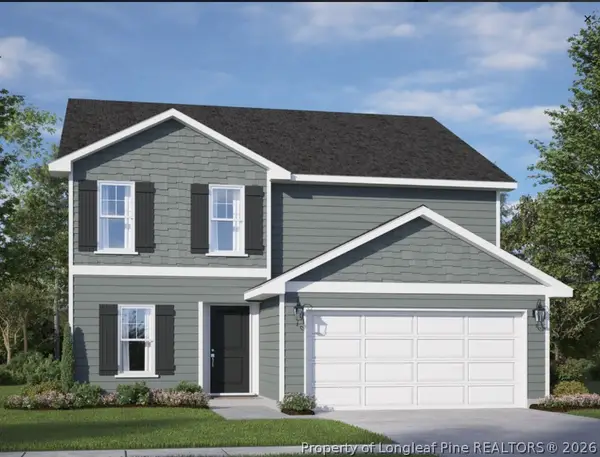 $339,995Active4 beds 3 baths2,303 sq. ft.
517 Open Range (lot 48) Road, Spring Lake, NC 28551
MLS# 770806Listed by: COLDWELL BANKER ADVANTAGE - YADKIN ROAD


Protect your home and budget from life's surprises with an Assurant Home Warranty, backed by a partner that supports you through every step of homeownership. Explore Plans.
© 2023 - 2026 ERA Franchise Systems LLC. All rights reserved. ERA Franchise Systems LLC fully supports the principles of the Fair Housing Act and the Equal Opportunity Act. ERA, ERA Real Estate powered, and their respective logos are registered service marks of ERA Franchise Systems LLC. Each office is independently owned and operated.