
25 London Way, Spring Lake, NC 28390
Local realty services provided by:ERA Strother Real Estate
25 London Way,Spring Lake, NC 28390
$349,000
- 4 Beds
- 3 Baths
- 1,855 sq. ft.
- Single family
- Active
Listed by: tracie crowder
Office: ac realty
MLS#:LP767066
Source:RD
Price summary
- Price:$349,000
- Price per sq. ft.:$188.14
- Monthly HOA dues:$269
About this home
$1800 DECK PAINTING ALLOWANCE PAID AT CLOSING BY SELLER WITH ACCEPTABLE OFFER! Welcome to effortless golf course living in the highly sought-after gated community of Anderson Creek Club! This beautifully maintained 4-bedroom, 2.5-bath home offers bright, open living space with breathtaking views of the 18th fairway. The impressive two-story great room is filled with natural light thanks to soaring ceilings and an abundance of oversized windows, creating an inviting space that's perfect for relaxing or entertaining. The kitchen features granite countertops, stainless steel appliances, ample cabinetry, and a pantry for additional storage.Conveniently located on the main level, the primary suite is a private retreat featuring a beautifully updated spa-inspired bathroom with a frameless glass, all-tile shower, jetted soaking tub, Level 3 granite countertops, and updated lighting. Upstairs, you'll find three additional large bedrooms and plenty of space for family or guests.Step outside to enjoy the oversized deck overlooking the tree line and the picturesque 18th fairway. The fully fenced backyard offers privacy while allowing you to enjoy peaceful golf course views. Best of all, this home is located in one of Anderson Creek Club's maintenance-free neighborhoods, where the POA covers yard maintenance—so you can leave the lawn mower behind and spend more time enjoying the community.Living in Anderson Creek Club means enjoying resort-style amenities, including multiple pools, pickleball, basketball, volleyball and soccer courts, stocked fishing ponds, walking trails, parks, playgrounds, fitness facilities, and an active community calendar. POA dues also include high-speed internet, recycling services, 24/7 gated security, and lawn maintenance for this neighborhood. Carriage Square also features sidewalks throughout, making it easy to enjoy evening strolls and connect with neighbors. Additional updates include a new roof installed in 2024. If you've been searching for a low-maintenance home with stunning golf course views, exceptional amenities, and a lifestyle that's second to none, this is one you won't want to miss! Sellers are motivated!!...
Contact an agent
Home facts
- Year built:2006
- Subdivision & Development:Anderson Creek Club
- Listing ID #:LP767066
- Added:50 day(s) ago
- Updated:September 26, 2026 at 03:26 PM
Rooms and interior
- Bedrooms:4
- Total bathrooms:3
- Full bathrooms:2
- Rooms Total:7
- Flooring:Carpet, Hardwood, Tile, Vinyl
- Bathrooms Description:Double Vanity, Separate Shower, Walk-In Shower, Whirlpool Tub
- Kitchen Description:Dishwasher, Dryer, Microwave, Range, Washer
- Basement:Yes
- Basement Description:Crawl Space
- Living area:1,855 sq. ft.
Heating and cooling
- Heating:Heat Pump
Structure and exterior
- Year built:2006
- Building area:1,855 sq. ft.
- Lot area:0.21 Acres
- Lot Features:Cul-de-sac
- Construction Materials:Brick Veneer, Wood Siding
- Exterior Features:Deck, Fenced Yard, Playground, Tennis Court(s)
- Levels:Two
Finances and disclosures
- Price:$349,000
- Price per sq. ft.:$188.14
Features and amenities
- Laundry features:Inside, Main Level
- Pool features:Community
Parking
- Parking description:Attached
- Garage:Yes
- Garage spaces:2
 Listings marked with a Doorify MLS icon are provided courtesy of the Doorify MLS, of North Carolina, Internet Data Exchange Database. Brokers make an effort to deliver accurate information, but buyers should independently verify any information on which they will rely in a transaction. The listing broker shall not be responsible for any typographical errors, misinformation, or misprints, and they shall be held totally harmless from any damages arising from reliance upon this data. This data is provided exclusively for consumers’ personal, non-commercial use. Copyright 2026 Doorify MLS of North Carolina. All rights reserved.
New listings near 25 London Way
- New
 $179,900Active3 beds 1 baths1,026 sq. ft.
307 Elaine Street, Spring Lake, NC 28390
MLS# 10194432Listed by: COLDWELL BANKER HPW - New
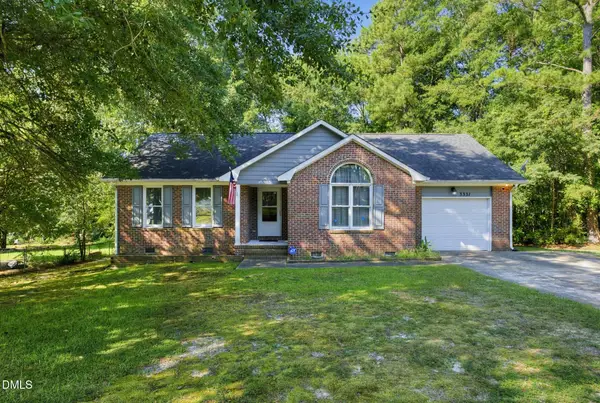 $190,000Active3 beds 2 baths1,152 sq. ft.
3331 Hunting Bay Drive, Spring Lake, NC 28390
MLS# 10194062Listed by: NORTHGROUP REAL ESTATE, INC. - New
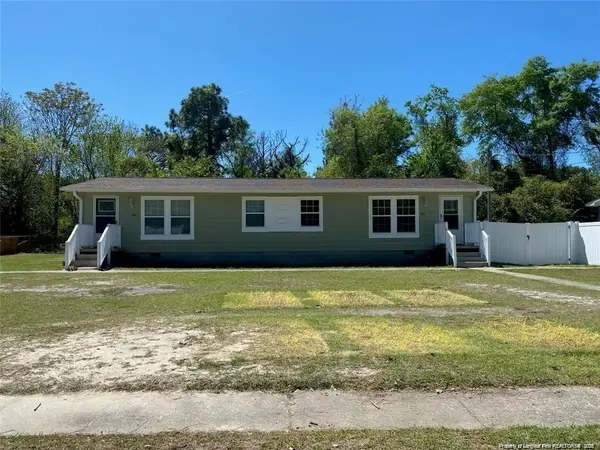 $450,000Active-- beds -- baths
337 D Street, Spring Lake, NC 28390
MLS# LP769673Listed by: FUSION PROPERTIES - New
 $450,000Active-- beds -- baths
337 D Street #339-343, Spring Lake, NC 28390
MLS# 769673Listed by: FUSION PROPERTIES - New
 $275,000Active2 beds 1 baths672 sq. ft.
115 Kaye Street, Spring Lake, NC 28390
MLS# 10193902Listed by: LONG & FOSTER REAL ESTATE INC/TRIANGLE EAST - New
 $324,900Active4 beds 3 baths1,879 sq. ft.
824 Old Angus Lane, Spring Lake, NC 28390
MLS# 10193705Listed by: BEYCOME BROKERAGE REALTY LLC 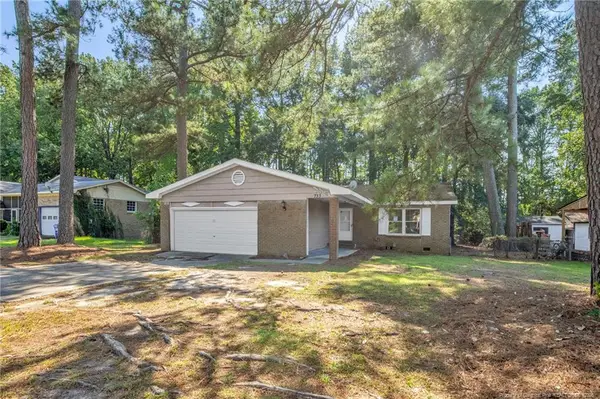 $170,000Active4 beds 2 baths1,519 sq. ft.
733 Goodyear Drive, Spring Lake, NC 28390
MLS# LP768904Listed by: KELLER WILLIAMS REALTY (FAYETTEVILLE) $198,000Active3 beds 2 baths1,376 sq. ft.
108 Deerfield Drive, Spring Lake, NC 28390
MLS# 10190905Listed by: TEAM ANDERSON REALTY $165,000Active2 beds 1 baths1,080 sq. ft.
102 Scarborough Street, Spring Lake, NC 28390
MLS# LP768086Listed by: ON POINT REALTY- Open Sat, 12 to 2pm
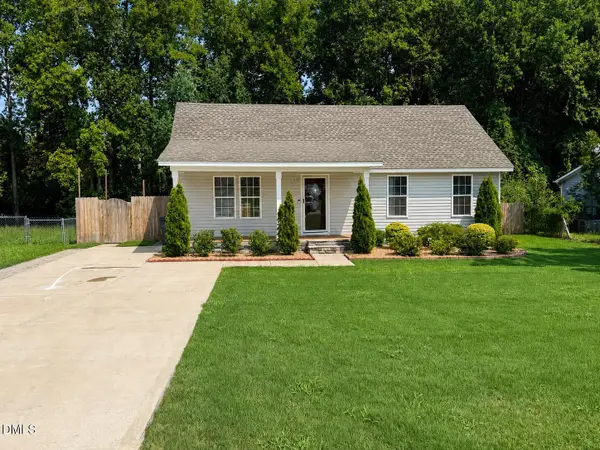 $249,900Active3 beds 2 baths1,266 sq. ft.
117 Elfreth Lane, Spring Lake, NC 28390
MLS# 10188055Listed by: KEYSTAR REALTY & MANAGEMENT LL


Protect your home and budget from life's surprises with an Assurant Home Warranty, backed by a partner that supports you through every step of homeownership. Explore Plans.
© 2023 - 2026 ERA Franchise Systems LLC. All rights reserved. ERA Franchise Systems LLC fully supports the principles of the Fair Housing Act and the Equal Opportunity Act. ERA, ERA Real Estate powered, and their respective logos are registered service marks of ERA Franchise Systems LLC. Each office is independently owned and operated.