
288 Gallery Drive, Spring Lake, NC 28390
Local realty services provided by:ERA Live Moore
288 Gallery Drive,Spring Lake, NC 28390
$254,900
- 3 Beds
- 2 Baths
- 1,513 sq. ft.
- Single family
- Active
Listed by: tracie crowder
Office: ac realty
MLS#:LP767077
Source:RD
Price summary
- Price:$254,900
- Price per sq. ft.:$168.47
- Monthly HOA dues:$294
About this home
$10,000 USE AS YOU CHOOSE! This beautiful street-level, golf-front executive condo is ready for its next owner and has been barely lived in—so it truly shows like new! Enjoy stunning fairway views from nearly every room, with the screened porch offering the perfect spot to relax and take in the scenery. The light and bright kitchen is beautifully appointed with quartz countertops, an updated backsplash, upgraded appliances, and a convenient eat-at bar that makes entertaining a breeze. The massive family room provides an abundance of space and flows seamlessly onto the screened porch, creating an ideal indoor-outdoor living area. The oversized primary suite features a spacious walk-in closet with custom shelving. Just beyond the double doors is a versatile guest bedroom that would also make an excellent home office or study. The primary bath offers an all-tile walk-in shower with a built-in seat, plus a third vanity for an abundance of cabinet and countertop space. Across the condo, you'll find another private guest bedroom with a huge walk-in closet and its own full bath—perfect for guests or family members who appreciate their own space. A 9' x 9' private storage unit just outside the condo provides additional room for storage and is heated and cooled. And the best part? You choose how to use the $10,000 incentive! Apply it toward a rate buy-down, closing costs, prepaid POA dues, or even the purchase price—the choice is yours.POA dues include high-speed internet, access to four pools, fitness centers, pickleball, volleyball and basketball courts, playgrounds, walking trails, fishing, an active calendar of community amenities and events, trash service, and 24/7 security.The fireplace is mobile and can remain or be removed. With incredible golf-course views, an exceptional floor plan, and a $10,000 incentive, this one is absolutely worth seeing!...
Contact an agent
Home facts
- Year built:2021
- Subdivision & Development:Anderson Creek Club
- Listing ID #:LP767077
- Added:47 day(s) ago
- Updated:September 26, 2026 at 03:26 PM
Rooms and interior
- Bedrooms:3
- Total bathrooms:2
- Full bathrooms:2
- Rooms Total:7
- Flooring:Hardwood, Luxury Vinyl, Tile, Vinyl
- Dining Description:Eat-in Kitchen
- Bathrooms Description:Bathtub/Shower Combination, Double Vanity, Separate Shower, Walk-In Shower
- Kitchen Description:Dishwasher, Disposal, Microwave, Range, Refrigerator
- Living area:1,513 sq. ft.
Heating and cooling
- Cooling:Central Air, Electric
- Central air:Yes
Structure and exterior
- Year built:2021
- Building area:1,513 sq. ft.
- Construction Materials:Fiber Cement
- Exterior Features:Playground, Porch, Screened, Tennis Court(s)
Finances and disclosures
- Price:$254,900
- Price per sq. ft.:$168.47
Features and amenities
- Laundry features:Main Level
- Amenities:Blinds
- Pool features:Community
 Listings marked with a Doorify MLS icon are provided courtesy of the Doorify MLS, of North Carolina, Internet Data Exchange Database. Brokers make an effort to deliver accurate information, but buyers should independently verify any information on which they will rely in a transaction. The listing broker shall not be responsible for any typographical errors, misinformation, or misprints, and they shall be held totally harmless from any damages arising from reliance upon this data. This data is provided exclusively for consumers’ personal, non-commercial use. Copyright 2026 Doorify MLS of North Carolina. All rights reserved.
New listings near 288 Gallery Drive
- New
 $179,900Active3 beds 1 baths1,026 sq. ft.
307 Elaine Street, Spring Lake, NC 28390
MLS# 10194432Listed by: COLDWELL BANKER HPW - New
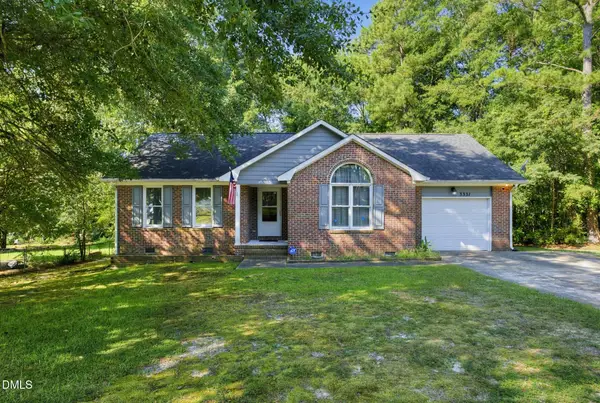 $190,000Active3 beds 2 baths1,152 sq. ft.
3331 Hunting Bay Drive, Spring Lake, NC 28390
MLS# 10194062Listed by: NORTHGROUP REAL ESTATE, INC. - New
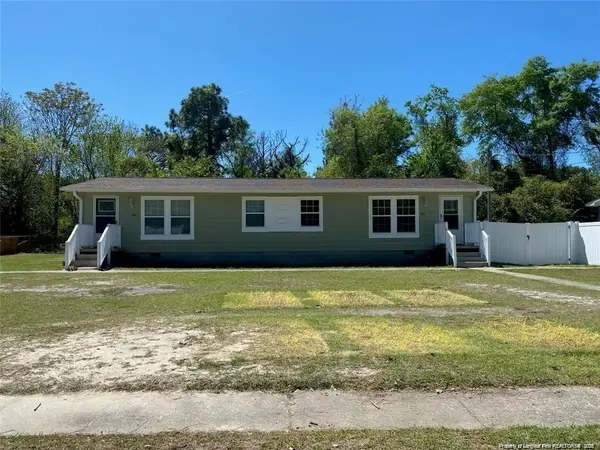 $450,000Active-- beds -- baths
337 D Street, Spring Lake, NC 28390
MLS# LP769673Listed by: FUSION PROPERTIES - New
 $450,000Active-- beds -- baths
337 D Street #339-343, Spring Lake, NC 28390
MLS# 769673Listed by: FUSION PROPERTIES - New
 $275,000Active2 beds 1 baths672 sq. ft.
115 Kaye Street, Spring Lake, NC 28390
MLS# 10193902Listed by: LONG & FOSTER REAL ESTATE INC/TRIANGLE EAST - New
 $324,900Active4 beds 3 baths1,879 sq. ft.
824 Old Angus Lane, Spring Lake, NC 28390
MLS# 10193705Listed by: BEYCOME BROKERAGE REALTY LLC 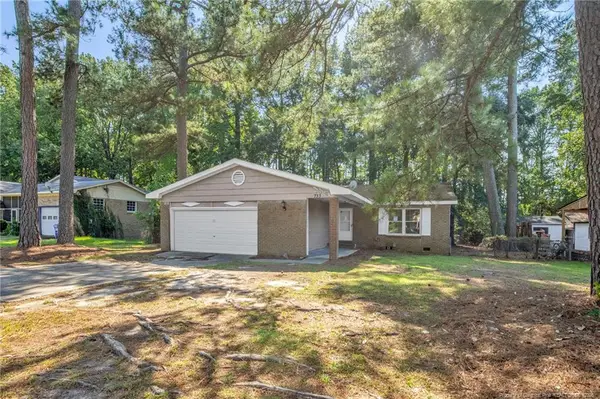 $170,000Active4 beds 2 baths1,519 sq. ft.
733 Goodyear Drive, Spring Lake, NC 28390
MLS# LP768904Listed by: KELLER WILLIAMS REALTY (FAYETTEVILLE) $198,000Active3 beds 2 baths1,376 sq. ft.
108 Deerfield Drive, Spring Lake, NC 28390
MLS# 10190905Listed by: TEAM ANDERSON REALTY $165,000Active2 beds 1 baths1,080 sq. ft.
102 Scarborough Street, Spring Lake, NC 28390
MLS# LP768086Listed by: ON POINT REALTY- Open Sat, 12 to 2pm
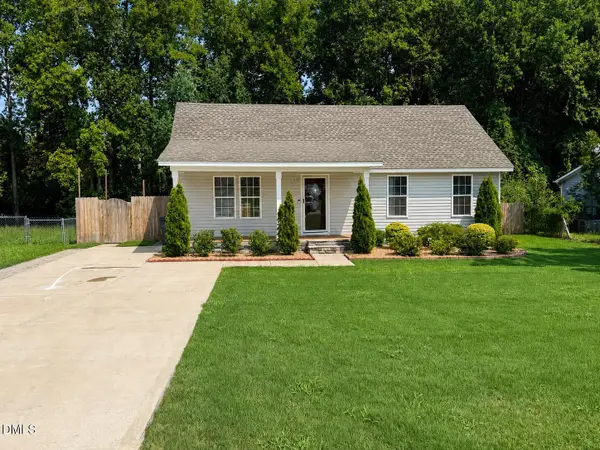 $249,900Active3 beds 2 baths1,266 sq. ft.
117 Elfreth Lane, Spring Lake, NC 28390
MLS# 10188055Listed by: KEYSTAR REALTY & MANAGEMENT LL


Protect your home and budget from life's surprises with an Assurant Home Warranty, backed by a partner that supports you through every step of homeownership. Explore Plans.
© 2023 - 2026 ERA Franchise Systems LLC. All rights reserved. ERA Franchise Systems LLC fully supports the principles of the Fair Housing Act and the Equal Opportunity Act. ERA, ERA Real Estate powered, and their respective logos are registered service marks of ERA Franchise Systems LLC. Each office is independently owned and operated.