
419 Rolling Pines Drive, Spring Lake, NC 28390
Local realty services provided by:ERA Parrish Realty Legacy Group
419 Rolling Pines Drive,Spring Lake, NC 28390
$370,000
- 4 Beds
- 3 Baths
- 2,241 sq. ft.
- Single family
- Active
Listed by: gary seeley
Office: pier 42 realty and vacation re
MLS#:10193400
Source:RD
Price summary
- Price:$370,000
- Price per sq. ft.:$165.1
- Monthly HOA dues:$308
About this home
**GOLF COURSE VIEWS, A 3-CAR GARAGE & A $10,000 BUYER INCENTIVE!**</br></br></br>
Discover an exceptional opportunity in The Links Crossing at Anderson Creek Club! Situated on a spacious 0.73-acre lot overlooking the 15th fairway, this 4-bedroom, 2.5-bath home offers 2,241 square feet of thoughtfully designed living space, an impressive three-car garage, and access to an outstanding collection of community amenities.</br></br></br>
Step inside to a welcoming layout that balances comfortable everyday living with room to entertain. The main level features a formal dining room, a spacious living area with a fireplace, and an open-concept kitchen complete with granite countertops, stainless steel appliances, a center island, and generous space for gathering. Whether you're hosting guests or enjoying a quiet evening at home, the connected living spaces make it easy to do both.</br></br></br>
Upstairs, you'll find all four bedrooms, including a primary suite featuring a walk-in closet, dual vanity, soaking tub, and separate shower. A conveniently located upstairs laundry room adds practicality to the home's already functional floor plan.</br></br></br>
Outside, the generous lot provides room to enjoy the outdoors, while the golf-course setting offers a scenic backdrop. The screened porch creates another inviting space to relax, and the three-car garage delivers valuable additional room for vehicles, storage, or hobbies.</br></br></br>
What truly sets this property apart is its location within The Links Crossing, where residents enjoy an exclusive neighborhood pool and playground in addition to the extensive amenities of gated Anderson Creek Club. Enjoy access to additional swimming pools, fitness facilities, walking trails, recreational activities, and more, all within the community.</br></br></br>
**Even better, the seller is offering a $10,000 buyer incentive!** Depending on financing and lender guidelines, eligible buyers may be able to apply this incentive toward closing costs or an interest-rate buydown.</br></br></br>
With golf-course views, a spacious lot, a three-car garage, four bedrooms, and exceptional community amenities, 419 Rolling Pines Drive offers a compelling combination of features and flexibility. </br></br></br>
**Schedule your private showing and discover what makes this home worth a closer look!**...
Contact an agent
Home facts
- Year built:2013
- Subdivision & Development:Anderson Creek Club
- Listing ID #:10193400
- Added:47 day(s) ago
- Updated:November 04, 2026 at 04:06 AM
Rooms and interior
- Bedrooms:4
- Total bathrooms:3
- Full bathrooms:2
- Rooms Total:11
- Flooring:Carpet, Hardwood, Luxury Vinyl, Tile, Wood
- Dining Description:Eat-in Kitchen
- Bathrooms Description:Bathtub/Shower Combination, Double Vanity, Soaking Tub, Walk-In Shower
- Kitchen Description:Dishwasher, Dryer, Electric Range, Electric Water Heater, Free-Standing Electric Range, Free-Standing Range, Free-Standing Refrigerator, Ice Maker, Microwave, Range, Refrigerator, Stainless Steel Appliance(s), Washer, Washer/Dryer, Water Heater
- Living area:2,241 sq. ft.
Heating and cooling
- Cooling:Attic Fan, Ceiling Fan(s), Central Air, Electric
- Heating:Central, Fireplace(s)
- Central air:Yes
Structure and exterior
- Roof:Asphalt, Composition, Shingle
- Year built:2013
- Building area:2,241 sq. ft.
- Lot area:0.73 Acres
- Lot Features:Back Yard, Close to Clubhouse, Few Trees, Near Golf Course
- Architectural Style:Traditional
- Construction Materials:Brick, Vinyl Siding
- Exterior Features:Covered, Enclosed, Front Porch, Porch, Private Yard, Rain Gutters, Rear Porch, Screened
- Foundation Description:Slab
- Levels:Two
Schools
- High school:Harnett - Overhills High
- Middle school:Harnett - Western Harnett Middle
- Elementary school:Harnett - Overhills Elementary
Utilities
- Water:Public
- Sewer:Public Sewer
Finances and disclosures
- Price:$370,000
- Price per sq. ft.:$165.1
- Tax amount:$2,500
Features and amenities
- Laundry features:Inside, Laundry Room, Washer Hookup
Parking
- Parking description:Attached, Concrete, Driveway, Garage, Garage Door Opener
- Garage:Yes
- Garage spaces:3
 Listings marked with a Doorify MLS icon are provided courtesy of the Doorify MLS, of North Carolina, Internet Data Exchange Database. Brokers make an effort to deliver accurate information, but buyers should independently verify any information on which they will rely in a transaction. The listing broker shall not be responsible for any typographical errors, misinformation, or misprints, and they shall be held totally harmless from any damages arising from reliance upon this data. This data is provided exclusively for consumers’ personal, non-commercial use. Copyright 2026 Doorify MLS of North Carolina. All rights reserved.
New listings near 419 Rolling Pines Drive
- New
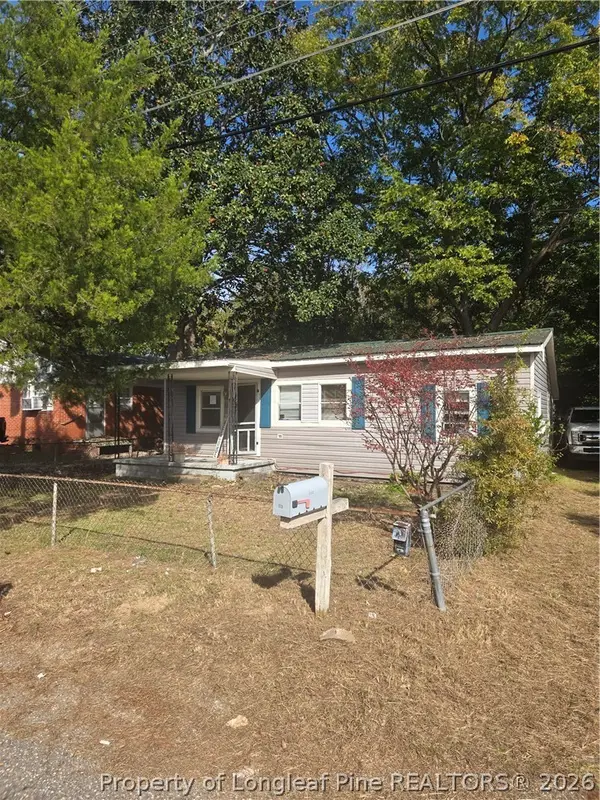 $60,000Active3 beds 1 baths820 sq. ft.
113 S Fourth Street, Spring Lake, NC 28390
MLS# 771597Listed by: COLDWELL BANKER ADVANTAGE - FAYETTEVILLE - New
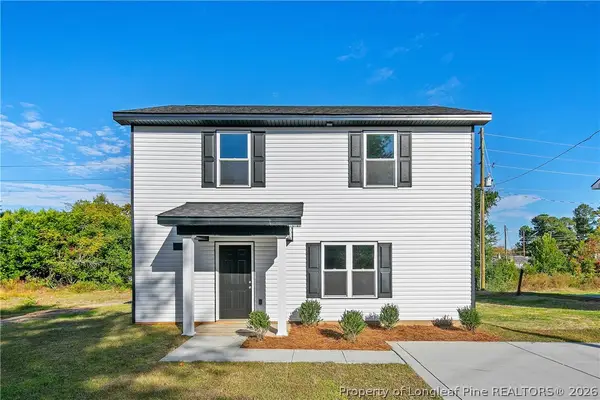 $234,900Active3 beds 3 baths1,406 sq. ft.
315 Rutherford Street, Spring Lake, NC 28390
MLS# 771741Listed by: SWEET HOME REAL ESTATE OF FAYETTEVILLE 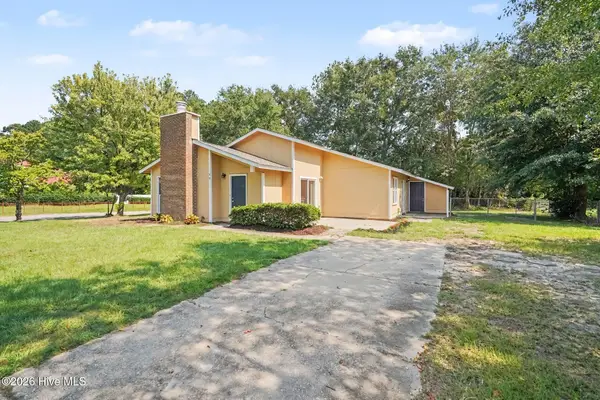 $197,000Active3 beds 2 baths1,376 sq. ft.
108 Deerfield Drive, Spring Lake, NC 28390
MLS# 100611163Listed by: TEAM ANDERSON REALTY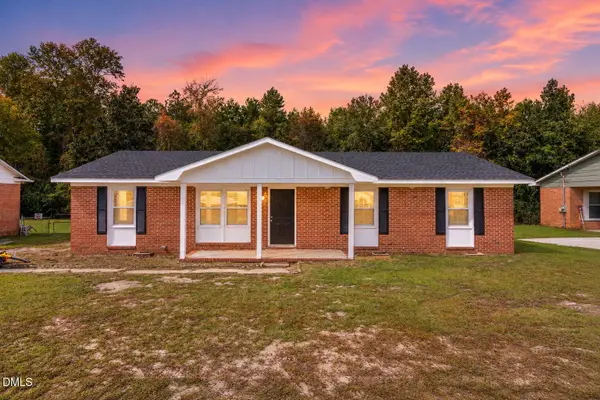 $225,000Active4 beds 2 baths1,312 sq. ft.
1005 Dianne Circle, Spring Lake, NC 28390
MLS# 10198982Listed by: AD REALTY PARTNERS, LLC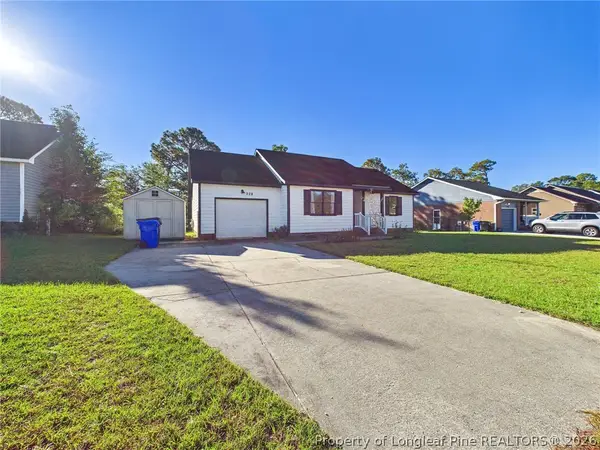 $194,000Active3 beds 2 baths1,102 sq. ft.
228 Eppingdale Drive, Spring Lake, NC 28390
MLS# 770948Listed by: COLDWELL BANKER ADVANTAGE #3-SOUTHERN PINES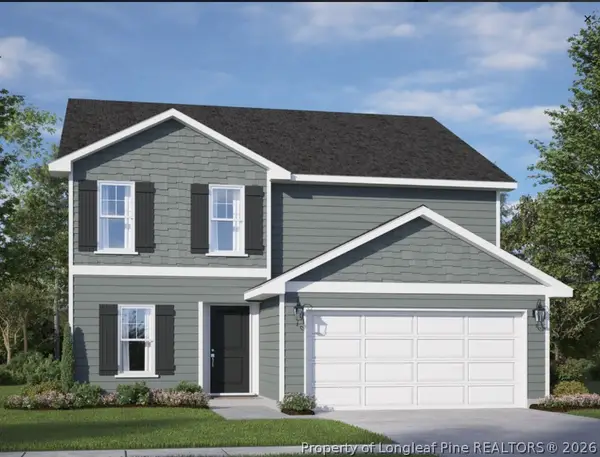 $339,995Active4 beds 3 baths2,303 sq. ft.
517 Open Range (lot 48) Road, Spring Lake, NC 28551
MLS# 770806Listed by: COLDWELL BANKER ADVANTAGE - YADKIN ROAD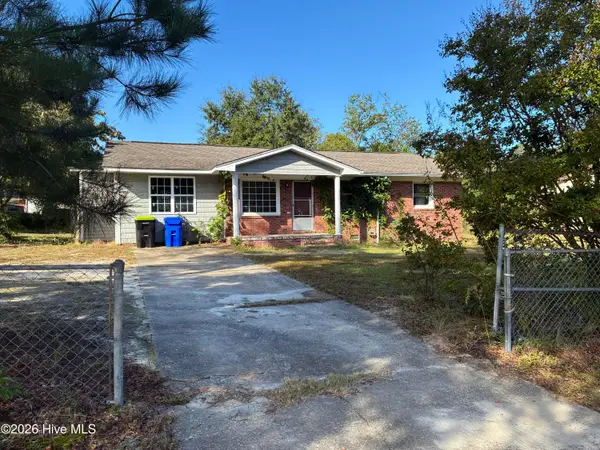 $120,000Pending2 beds 2 baths1,349 sq. ft.
1427 Elma Street, Spring Lake, NC 28390
MLS# 100609346Listed by: KELLER WILLIAMS PINEHURST $329,995Active4 beds 3 baths2,162 sq. ft.
521 Open Range (lot 49) Road, Spring Lake, NC 28551
MLS# 770721Listed by: COLDWELL BANKER ADVANTAGE - YADKIN ROAD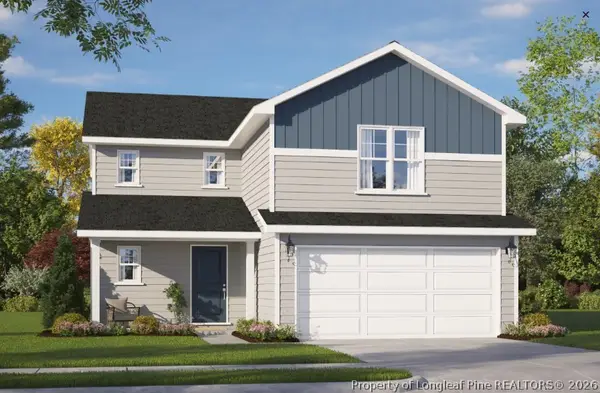 $299,995Active4 beds 3 baths1,836 sq. ft.
520 Open Range (lot 64) Road, Spring Lake, NC 28390
MLS# 770724Listed by: COLDWELL BANKER ADVANTAGE - YADKIN ROAD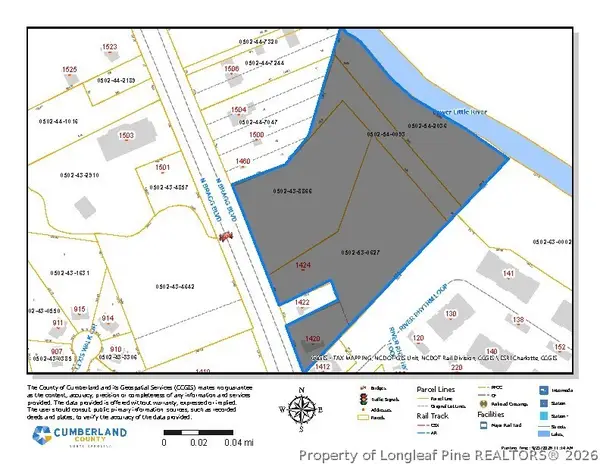 $899,000Active8.8 Acres
1424 N Bragg Boulevard, Spring Lake, NC 28390
MLS# 770689Listed by: PAPPAS REALTY


Protect your home and budget from life's surprises with an Assurant Home Warranty, backed by a partner that supports you through every step of homeownership. Explore Plans.
© 2023 - 2026 ERA Franchise Systems LLC. All rights reserved. ERA Franchise Systems LLC fully supports the principles of the Fair Housing Act and the Equal Opportunity Act. ERA, ERA Real Estate powered, and their respective logos are registered service marks of ERA Franchise Systems LLC. Each office is independently owned and operated.