
45 Orchard Falls Drive, Spring Lake, NC 28390
Local realty services provided by:ERA Strother Real Estate
45 Orchard Falls Drive,Spring Lake, NC 28390
$457,500
- 4 Beds
- 4 Baths
- 3,351 sq. ft.
- Single family
- Active
Listed by: jessica wheeler
Office: re/max real estate service
MLS#:767195
Source:NC_FRAR
Price summary
- Price:$457,500
- Price per sq. ft.:$136.53
- Monthly HOA dues:$269
About this home
Welcome to 45 Orchard Falls Dr. located inside the gated, golf community of Anderson Creek Club. This home offers 4 bedrooms, 3 and one-half baths and so much more! Downstairs, you'll love the open concept kitchen overlooking the livingroom. This kitchen is just waiting for its new chef! Features include: granite countertops, instant hot water, brand new refrigerator to match the existing appliances, pot rack for additional storage and a pantry that gives you so much space you shouldn't need it! Also on the main floor, you'll find the laundry room just off of the garage, 2 additional bedrooms as well as one full and one-half bath for guests and the owner's suite with full luxury bath. The owner's suite gives ample light with all of the oversized windows as well as plenty of space for each occupant. Soak away your cares in your private bath in the soaker tub or wash them away in the walk-in shower. Private water closet, dual sinks, ample cabinets as well as additional linen closet offer top tier functionality and storage. Upstairs: This one has it all! Step inside a guest bedroom with cedar-lined walk-in closet attached to a full bathroom with another walk-in shower! There is also an office space along with multiple walk-in attic storage spaces. Enter the Rec-room complete with pool table and equipment and ping pong accessory cover. Last stop upstairs is the theater style room, complete with TV and surround sound and another spacious closet for storage. Speaking of TV's, all attached TV's stay with this home! The back yard offers multi-level decking complete with Gazebo for covered sitting. The landscaping won this home Yard of the Month in July and it shows! You'll love chilling out at the end of a day admiring the crepe myrtles and weeping willows in this fully fenced yard complete with full irrigation system. If you find yourself doing a little yard work, and need space for tools, the 3 car garage with floor to ceiling cabinetry is for you. Let the sprinklers take over once the work is done and head out to the community pool, the gym or off to play a round of golf. Schedule your private showing of this over the top home today!...
Contact an agent
Home facts
- Year built:2008
- Subdivision & Development:ANDERSON CREEK CLUB
- Listing ID #:767195
- Added:103 day(s) ago
- Updated:November 19, 2026 at 03:52 PM
Rooms and interior
- Bedrooms:4
- Total bathrooms:4
- Full bathrooms:3
- Half bathrooms:1
- Rooms Total:13
- Flooring:Carpet, Hardwood, Tile
- Bathrooms Description:Double Vanity, Jetted Tub, Walk-in Shower
- Kitchen Description:Microwave, Range, Refrigerator
- Bedroom Description:Walk-in Closets
- Living area:3,351 sq. ft.
Heating and cooling
- Cooling:Central Air
- Heating:Heat Pump
- Central air:Yes
Structure and exterior
- Year built:2008
- Building area:3,351 sq. ft.
- Lot area:0.43 Acres
- Construction Materials:Stone Veneer, Vinyl Siding
- Exterior Features:Deck, Front Porch, Porch, Tennis Courts
- Levels:2 Story
Schools
- High school:Overhills Senior High
- Middle school:Western Harnett Middle School
Utilities
- Water:Public
- Sewer:Public Sewer
Finances and disclosures
- Price:$457,500
- Price per sq. ft.:$136.53
Features and amenities
- Appliances:Microwave, Range, Refrigerator
Parking
- Parking description:Attached, Garage
- Garage:Yes
- Garage spaces:3
New listings near 45 Orchard Falls Drive
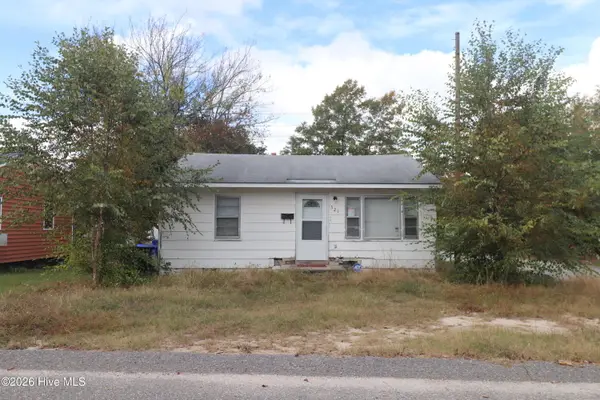 $49,000Pending2 beds 1 baths672 sq. ft.
321 Rutherford Street, Spring Lake, NC 28390
MLS# 100616293Listed by: KELLER WILLIAMS PINEHURST- New
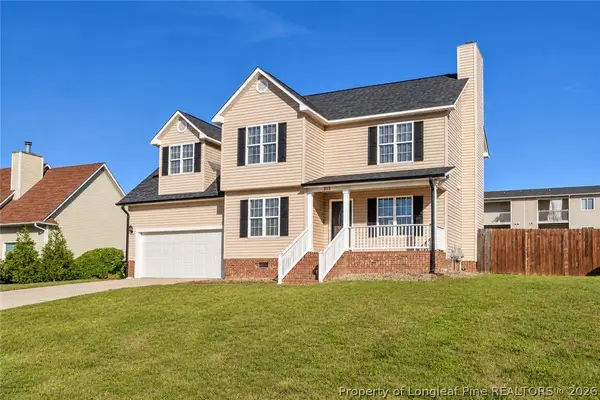 $269,900Active3 beds 3 baths1,815 sq. ft.
313 Laketree Boulevard, Spring Lake, NC 28390
MLS# 772333Listed by: KASTLE PROPERTIES LLC - New
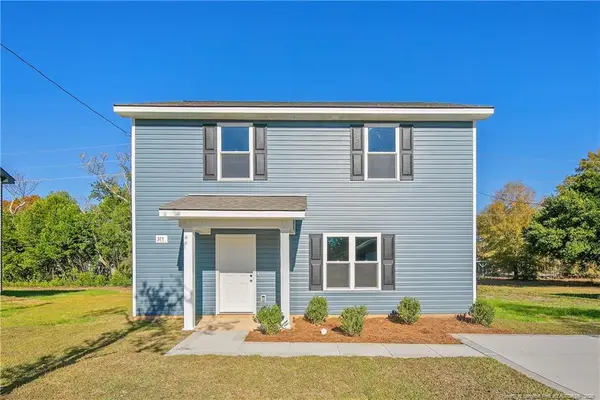 $234,900Active3 beds 3 baths1,406 sq. ft.
317 Rutherford Street, Spring Lake, NC 28390
MLS# LP772312Listed by: SWEET HOME REAL ESTATE OF FAYETTEVILLE - New
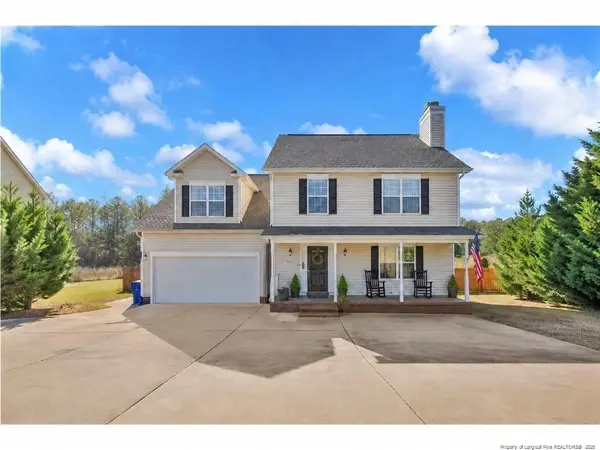 $303,000Active4 beds 3 baths2,542 sq. ft.
120 Kristin Avenue, Spring Lake, NC 28390
MLS# LP772178Listed by: KELLER WILLIAMS REALTY (FAYETTEVILLE) 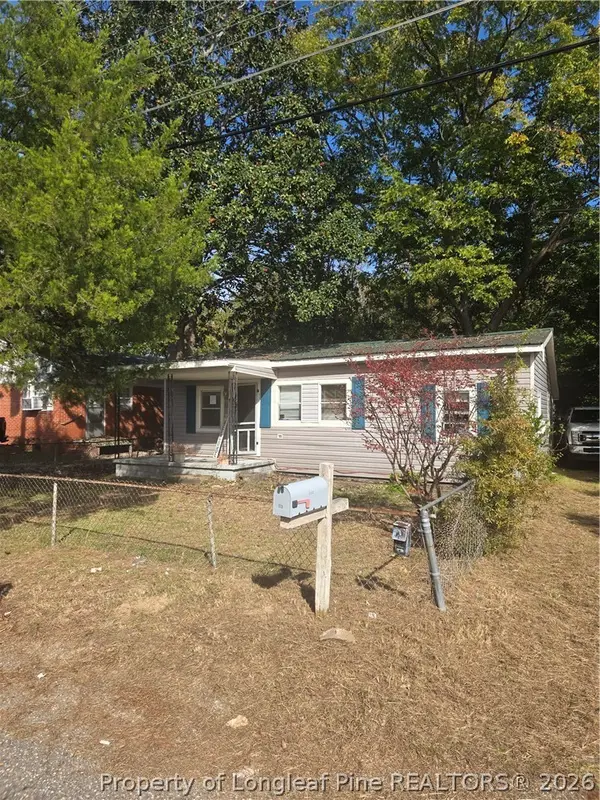 $60,000Active3 beds 1 baths820 sq. ft.
113 S Fourth Street, Spring Lake, NC 28390
MLS# 771597Listed by: COLDWELL BANKER ADVANTAGE - FAYETTEVILLE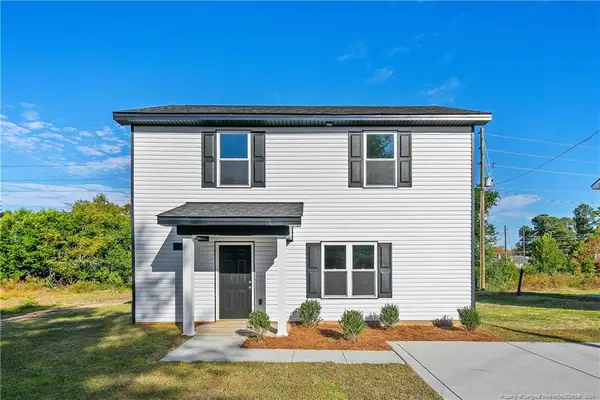 $234,900Active3 beds 3 baths1,406 sq. ft.
315 Rutherford Street, Spring Lake, NC 28390
MLS# LP771741Listed by: SWEET HOME REAL ESTATE OF FAYETTEVILLE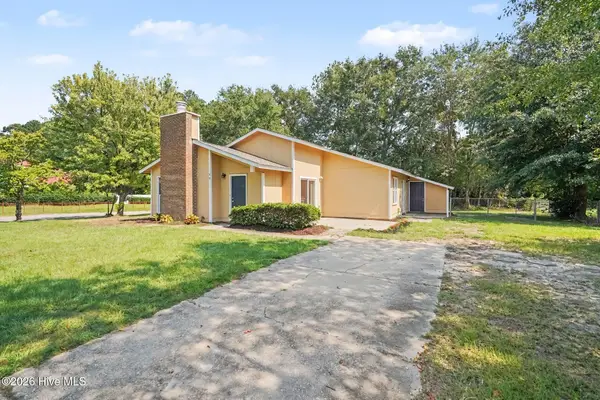 $197,000Pending3 beds 2 baths1,376 sq. ft.
108 Deerfield Drive, Spring Lake, NC 28390
MLS# 100611163Listed by: TEAM ANDERSON REALTY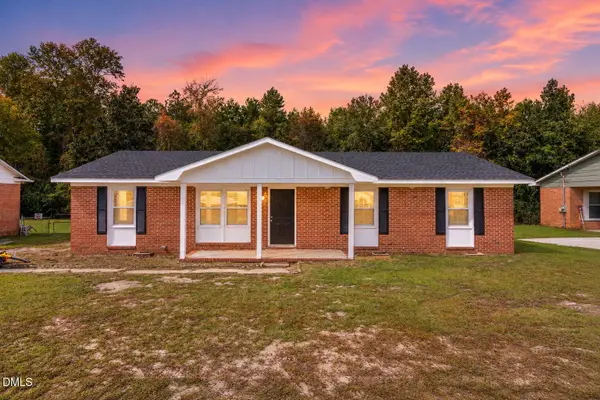 $219,990Active4 beds 2 baths1,312 sq. ft.
1005 Dianne Circle, Spring Lake, NC 28390
MLS# 10198982Listed by: AD REALTY PARTNERS, LLC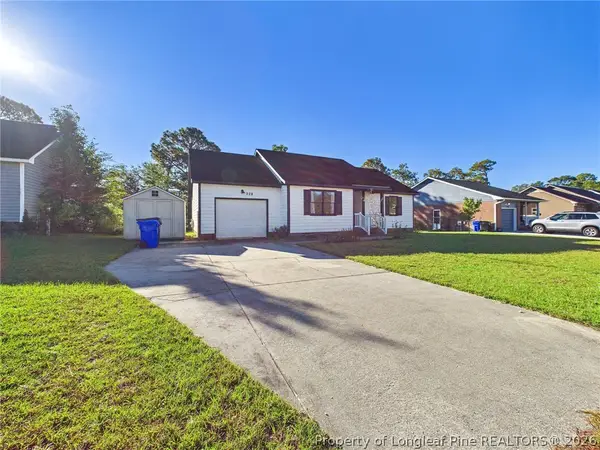 $194,000Active3 beds 2 baths1,102 sq. ft.
228 Eppingdale Drive, Spring Lake, NC 28390
MLS# 770948Listed by: COLDWELL BANKER ADVANTAGE #3-SOUTHERN PINES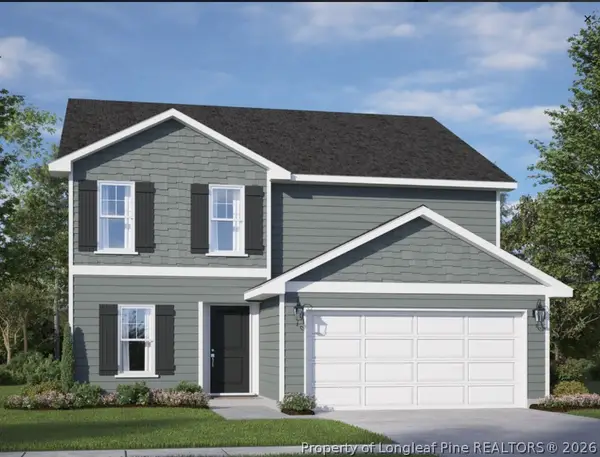 $339,995Active4 beds 3 baths2,303 sq. ft.
517 Open Range (lot 48) Road, Spring Lake, NC 28551
MLS# 770806Listed by: COLDWELL BANKER ADVANTAGE - YADKIN ROAD


Protect your home and budget from life's surprises with an Assurant Home Warranty, backed by a partner that supports you through every step of homeownership. Explore Plans.
© 2023 - 2026 ERA Franchise Systems LLC. All rights reserved. ERA Franchise Systems LLC fully supports the principles of the Fair Housing Act and the Equal Opportunity Act. ERA, ERA Real Estate powered, and their respective logos are registered service marks of ERA Franchise Systems LLC. Each office is independently owned and operated.