
507 S Fourth Street, Spring Lake, NC 28390
Local realty services provided by:ERA Parrish Realty Legacy Group
507 S Fourth Street,Spring Lake, NC 28390
$240,000
- 3 Beds
- 3 Baths
- - sq. ft.
- Multi-family
- Sold
Listed by: susan nepstad
Office: sweet home real estate of fayetteville
MLS#:LP766207
Source:RD
Sorry, we are unable to map this address
Price summary
- Price:$240,000
About this home
2 story new construction home with 3 Bedrooms, 2.5 bath in Spring Lake minutes from Fort Bragg gate. Great size driveway and attached garage for off street parking. Walk way to covered front porch with entry to foyer, coat closet and half bath. Bottom level includes living and kitchen area. Kitchen includes white cabinets with granite countertops, stainless steel appliances and pantry for extra storage. Nice size island for extra sitting and entertaining. Patio off of kitchen for those summer grilling nights. Upstairs includes laundry room, 3 bedrooms including master with private full bath and guest bath. All bedrooms with carpet and nice size closets. Guest full bath has tub/shower combo and vanity with granite and storage. Master private bathroom has dual sink vanity and walk in shower. Come be the first to call this new construction home yours.Bring your friends the whole corner is for sale.
Contact an agent
Home facts
- Year built:2026
- Subdivision & Development:Spring Lake
- Listing ID #:LP766207
- Added:50 day(s) ago
- Updated:September 06, 2026 at 06:40 AM
Rooms and interior
- Bedrooms:3
- Total bathrooms:3
- Full bathrooms:2
- Rooms Total:5
- Flooring:Carpet, Hardwood, Luxury Vinyl, Tile, Vinyl
- Dining Description:Eat-in Kitchen
- Bathrooms Description:Walk-In Shower
- Kitchen Description:Microwave
Heating and cooling
- Cooling:Central Air, Electric
- Heating:Heat Pump
- Central air:Yes
Structure and exterior
- Year built:2026
- Lot Features:Level
- Exterior Features:Covered, Front Porch, Patio
- Levels:Two
Finances and disclosures
- Price:$240,000
Features and amenities
- Laundry features:Inside, Upper Level
Parking
- Parking description:Attached
- Garage:Yes
- Garage spaces:1
 Listings marked with a Doorify MLS icon are provided courtesy of the Doorify MLS, of North Carolina, Internet Data Exchange Database. Brokers make an effort to deliver accurate information, but buyers should independently verify any information on which they will rely in a transaction. The listing broker shall not be responsible for any typographical errors, misinformation, or misprints, and they shall be held totally harmless from any damages arising from reliance upon this data. This data is provided exclusively for consumers’ personal, non-commercial use. Copyright 2026 Doorify MLS of North Carolina. All rights reserved.
New listings near 507 S Fourth Street
- New
 $207,000Active3 beds 2 baths1,376 sq. ft.
108 Deerfield Drive, Spring Lake, NC 28390
MLS# 10190905Listed by: TEAM ANDERSON REALTY - New
 $165,000Active2 beds 1 baths1,080 sq. ft.
102 Scarborough Street, Spring Lake, NC 28390
MLS# LP768086Listed by: ON POINT REALTY  $170,000Active3 beds 1 baths940 sq. ft.
607 Odell Road, Spring Lake, NC 28390
MLS# LP768222Listed by: LUCASMOORE REALTY INC.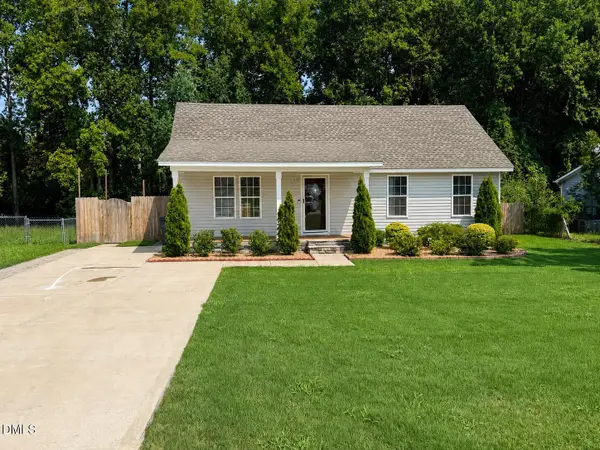 $249,900Active3 beds 2 baths1,266 sq. ft.
117 Elfreth Lane, Spring Lake, NC 28390
MLS# 10188055Listed by: KEYSTAR REALTY & MANAGEMENT LL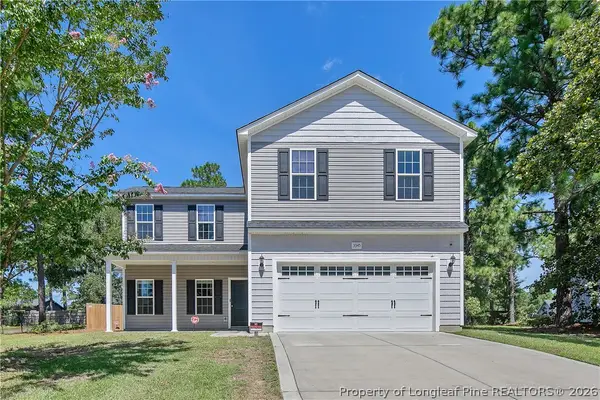 Listed by ERA$285,000Active4 beds 3 baths2,058 sq. ft.
3345 Red Fox Road, Spring Lake, NC 28390
MLS# 768074Listed by: ERA STROTHER REAL ESTATE #5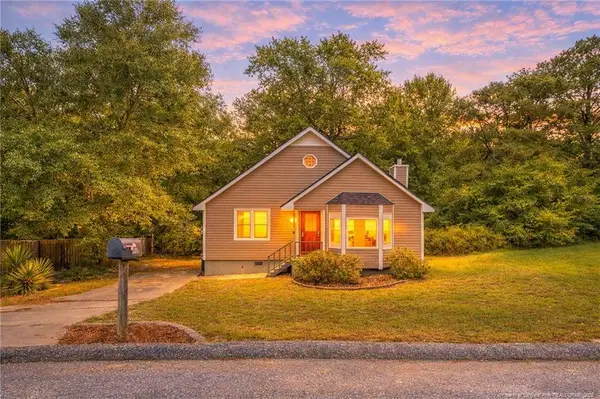 $164,900Pending3 beds 2 baths1,222 sq. ft.
110 Bruce Lane, Spring Lake, NC 28390
MLS# LP767277Listed by: BHHS ALL AMERICAN HOMES #2 $249,900Active3 beds 3 baths1,780 sq. ft.
201 Laketree Boulevard, Spring Lake, NC 28390
MLS# LP767105Listed by: OFFERPAD BROKERAGE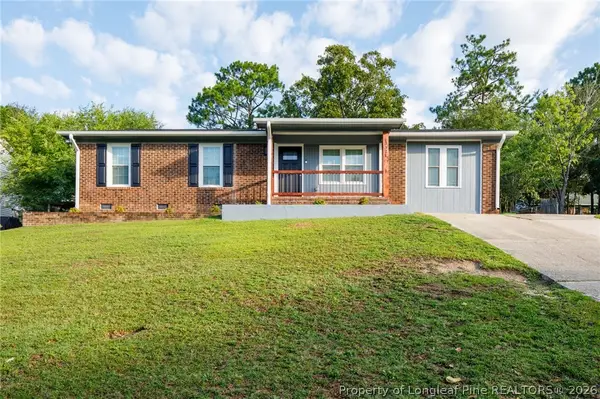 $209,900Active3 beds 2 baths1,339 sq. ft.
3321 Red Fox Road, Spring Lake, NC 28390
MLS# 766960Listed by: CENTURY 21 THE REALTY GROUP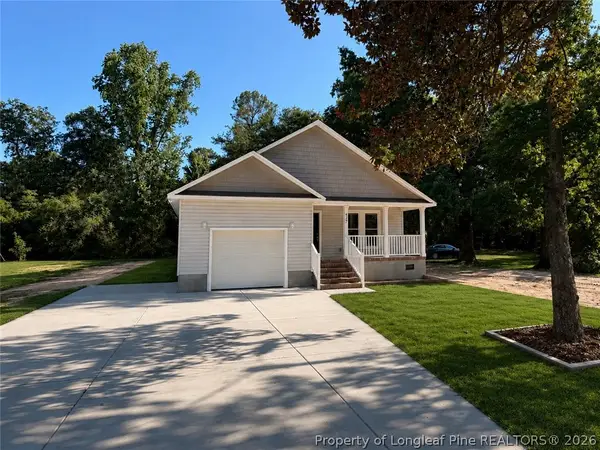 $269,900Pending3 beds 2 baths1,524 sq. ft.
427 Vass Road, Spring Lake, NC 28390
MLS# 766673Listed by: COLDWELL BANKER ADVANTAGE - YADKIN ROAD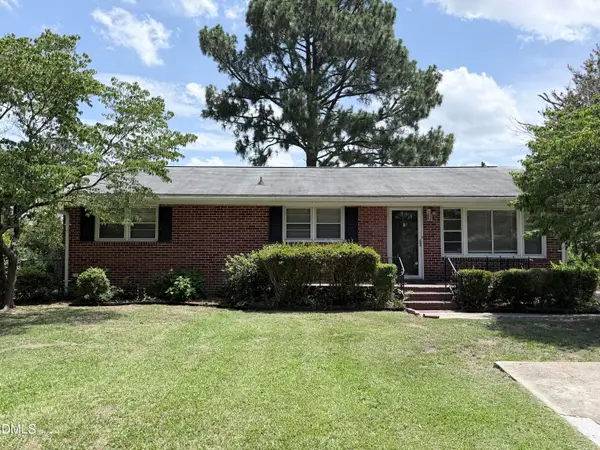 $177,000Active3 beds 2 baths1,400 sq. ft.
408 Rutherford Street, Spring Lake, NC 28390
MLS# 10182551Listed by: RIVETER GROUP LLC


Protect your home and budget from life's surprises with an Assurant Home Warranty, backed by a partner that supports you through every step of homeownership. Explore Plans.
© 2023 - 2026 ERA Franchise Systems LLC. All rights reserved. ERA Franchise Systems LLC fully supports the principles of the Fair Housing Act and the Equal Opportunity Act. ERA, ERA Real Estate powered, and their respective logos are registered service marks of ERA Franchise Systems LLC. Each office is independently owned and operated.