
79 Jamestown Drive, Spring Lake, NC 28390
Local realty services provided by:ERA Strother Real Estate
79 Jamestown Drive,Spring Lake, NC 28390
$272,000
- 3 Beds
- 2 Baths
- 1,541 sq. ft.
- Single family
- Active
Listed by: kristen rogers
Office: smith group realty llc.
MLS#:772022
Source:NC_FRAR
Price summary
- Price:$272,000
- Price per sq. ft.:$176.51
About this home
Welcome home to this beautifully updated 3-bedroom, 2-bath ranch featuring an open floor plan, split-bedroom layout, and comfortable single-level living! Step inside to find new luxury vinyl plank flooring throughout the main living areas and primary bedroom, with new carpet in the two additional bedrooms. The spacious living room features vaulted ceilings, a cozy fireplace, and flows seamlessly into the kitchen and dining area, creating an inviting space for everyday living and entertaining. The kitchen offers refreshed cabinetry, stainless steel appliances, a large island with bar seating, a new farmhouse sink and disposal, new LG dishwasher, Samsung range (2025), Samsung French door refrigerator (2022), and updated pantry shelving. Privately situated away from the additional bedrooms, the primary suite features a vaulted ceiling and en-suite bathroom with a double vanity, refreshed cabinetry, and his-and-hers walk-in closets. Additional updates include new light fixtures, ceiling fans, a storm door, and refreshed bathroom cabinetry. A Samsung washer and dryer (2022) are also included. Outside, enjoy the fenced backyard with plenty of room for outdoor activities, along with a garden shed added in 2025 and an additional shed equipped with electricity, perfect for a workshop, hobbies, or extra storage. Gutters were installed in 2024, and the attached two-car garage provides added convenience. Conveniently located near Fort Bragg with easy access to shopping, dining, and surrounding areas. Best of all, NO CITY TAXES! With thoughtful updates throughout, a functional layout, and a convenient location, this home has so much to offer!...
Contact an agent
Home facts
- Year built:2013
- Subdivision & Development:COUNTRY SQUIRE
- Listing ID #:772022
- Added:7 day(s) ago
- Updated:November 19, 2026 at 04:20 PM
Rooms and interior
- Bedrooms:3
- Total bathrooms:2
- Full bathrooms:2
- Rooms Total:6
- Flooring:Carpet, Luxury Vinyl Plank
- Dining Description:Living/Dining Room, Separate Formal Dining Room
- Bathrooms Description:Double Vanity, Tub Shower
- Kitchen Description:Dishwasher, Disposal, Kitchen Island, Microwave, Refrigerator
- Bedroom Description:Walk-in Closets
- Living area:1,541 sq. ft.
Heating and cooling
- Cooling:Electric
- Heating:Electric, Forced Air
Structure and exterior
- Year built:2013
- Building area:1,541 sq. ft.
- Lot area:0.29 Acres
- Lot Features:Level
- Construction Materials:Vinyl Siding
- Exterior Features:Fence, Front Porch, Patio, Porch, Storage
- Levels:1 Story
Schools
- High school:Overhills Senior High
- Middle school:Overhills Middle School
Utilities
- Water:Public
- Sewer:County Sewer
Finances and disclosures
- Price:$272,000
- Price per sq. ft.:$176.51
Features and amenities
- Appliances:Dishwasher, Disposal, Dryer, Microwave, Refrigerator, Washer
- Laundry features:Dryer, In Unit, Main Level, Washer
- Amenities:Blinds, Ceiling Fans, Storage, Vaulted Ceilings, Window Treatments
Parking
- Parking description:Attached, Garage
- Garage:Yes
- Garage spaces:2
New listings near 79 Jamestown Drive
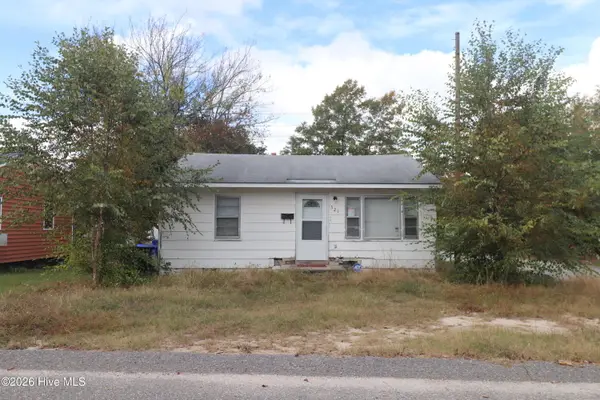 $49,000Pending2 beds 1 baths672 sq. ft.
321 Rutherford Street, Spring Lake, NC 28390
MLS# 100616293Listed by: KELLER WILLIAMS PINEHURST- New
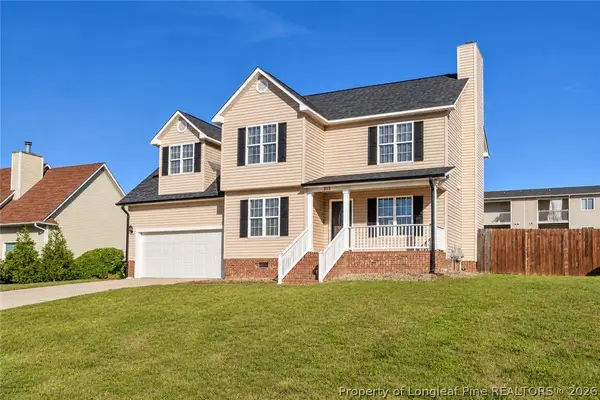 $269,900Active3 beds 3 baths1,815 sq. ft.
313 Laketree Boulevard, Spring Lake, NC 28390
MLS# 772333Listed by: KASTLE PROPERTIES LLC - New
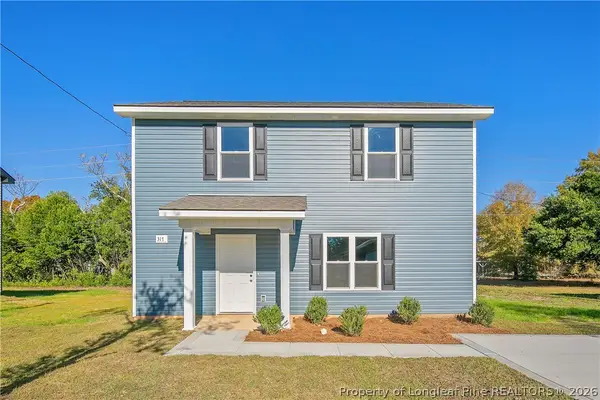 $234,900Active3 beds 3 baths1,406 sq. ft.
317 Rutherford Street, Spring Lake, NC 28390
MLS# 772312Listed by: SWEET HOME REAL ESTATE OF FAYETTEVILLE - New
 $303,000Active4 beds 3 baths2,542 sq. ft.
120 Kristin Avenue, Spring Lake, NC 28390
MLS# 772178Listed by: KELLER WILLIAMS REALTY (FAYETTEVILLE) 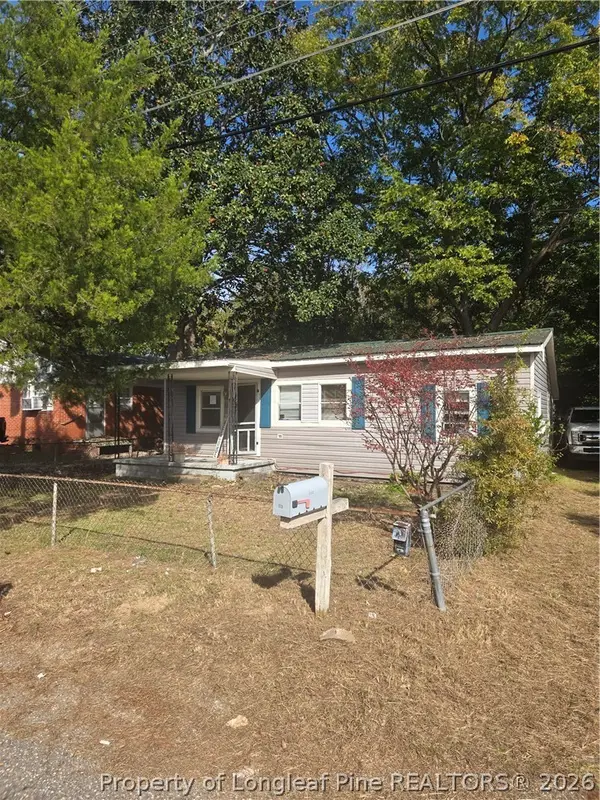 $60,000Active3 beds 1 baths820 sq. ft.
113 S Fourth Street, Spring Lake, NC 28390
MLS# 771597Listed by: COLDWELL BANKER ADVANTAGE - FAYETTEVILLE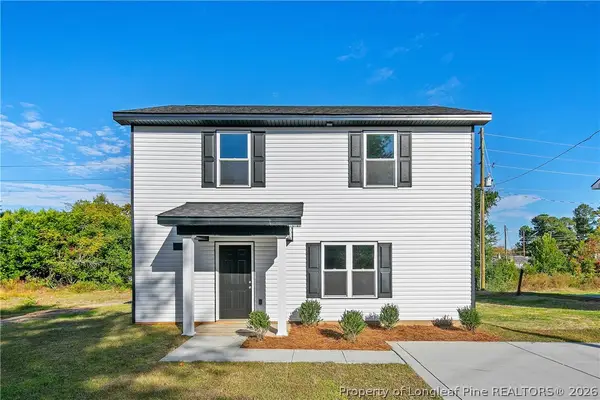 $234,900Active3 beds 3 baths1,406 sq. ft.
315 Rutherford Street, Spring Lake, NC 28390
MLS# 771741Listed by: SWEET HOME REAL ESTATE OF FAYETTEVILLE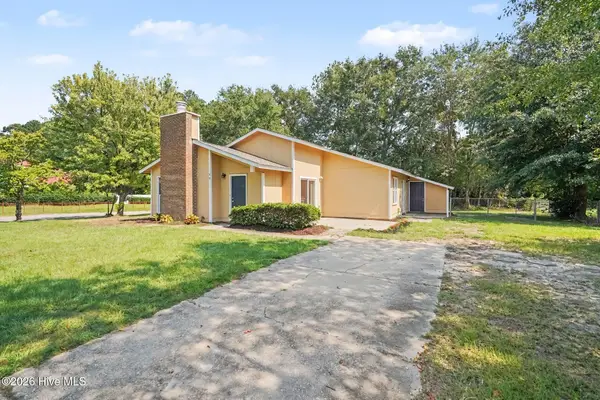 $197,000Pending3 beds 2 baths1,376 sq. ft.
108 Deerfield Drive, Spring Lake, NC 28390
MLS# 100611163Listed by: TEAM ANDERSON REALTY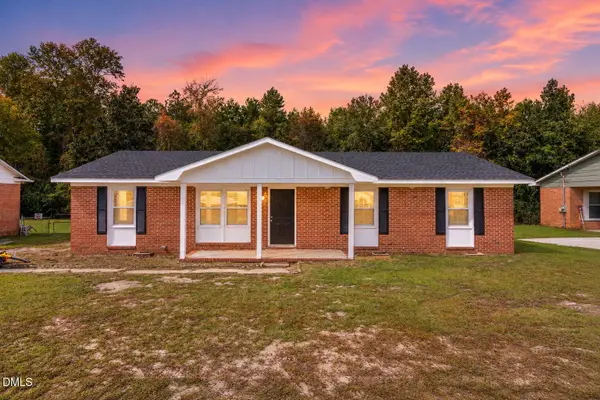 $219,990Active4 beds 2 baths1,312 sq. ft.
1005 Dianne Circle, Spring Lake, NC 28390
MLS# 10198982Listed by: AD REALTY PARTNERS, LLC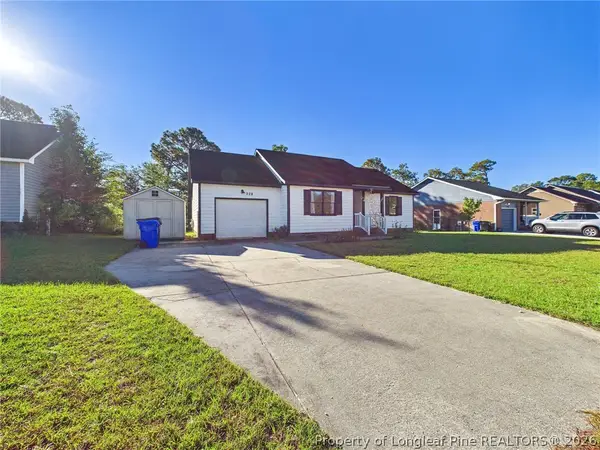 $194,000Active3 beds 2 baths1,102 sq. ft.
228 Eppingdale Drive, Spring Lake, NC 28390
MLS# 770948Listed by: COLDWELL BANKER ADVANTAGE #3-SOUTHERN PINES $339,995Active4 beds 3 baths2,303 sq. ft.
517 Open Range (lot 48) Road, Spring Lake, NC 28551
MLS# 770806Listed by: COLDWELL BANKER ADVANTAGE - YADKIN ROAD


Protect your home and budget from life's surprises with an Assurant Home Warranty, backed by a partner that supports you through every step of homeownership. Explore Plans.
© 2023 - 2026 ERA Franchise Systems LLC. All rights reserved. ERA Franchise Systems LLC fully supports the principles of the Fair Housing Act and the Equal Opportunity Act. ERA, ERA Real Estate powered, and their respective logos are registered service marks of ERA Franchise Systems LLC. Each office is independently owned and operated.