
89 Gallery Drive #Unit 104, Spring Lake, NC 28390
Local realty services provided by:ERA Strother Real Estate
89 Gallery Drive #Unit 104,Spring Lake, NC 28390
$219,900
- 3 Beds
- 2 Baths
- 1,435 sq. ft.
- Condominium
- Active
Listed by: chas nichol
Office: trowbridge realty
MLS#:100595522
Source:NC_CCAR
Price summary
- Price:$219,900
- Price per sq. ft.:$153.24
About this home
Gorgeous condo in the highly sought-after gated golf community of Anderson Creek Club, where low-maintenance living meets an active lifestyle! Spend your days enjoying an incredible variety of amenities, including two swimming pools, tennis courts, sand volleyball, soccer field, golf course, nature and hiking trails, pavilion, fishing ponds, playground, and more. Internet and trash service are also conveniently covered by the HOA. Inside, the bright, open-concept design creates an inviting space to relax, entertain, and enjoy everyday life, with hardwood floors, crown molding, and large windows throughout. The beautiful galley-style kitchen features black granite countertops and stainless steel appliances. The spacious primary suite offers a private ensuite bath and separate sitting room behind French doors--perfect for a home office, workout space, reading nook, or whatever fits your lifestyle. A second bedroom with walk-in closet is ideal for guests, family, or second living space. Just 30 minutes from Fort Bragg and conveniently located near everything you need, this is an ideal home for enjoying more of life and less home maintenance!...
Contact an agent
Home facts
- Year built:2007
- Subdivision & Development:Anderson Creek Club
- Listing ID #:100595522
- Added:43 day(s) ago
- Updated:September 24, 2026 at 10:35 AM
Rooms and interior
- Bedrooms:3
- Total bathrooms:2
- Full bathrooms:2
- Rooms Total:5
- Flooring:Carpet, Tile
- Kitchen Description:Dishwasher, Refrigerator
- Bedroom Description:Master Downstairs, Walk-In Closet(s)
- Living area:1,435 sq. ft.
Heating and cooling
- Cooling:Central Air
- Heating:Electric, Fireplace(s), Forced Air, Heating
- Central air:Yes
Structure and exterior
- Roof:Shingle
- Year built:2007
- Building area:1,435 sq. ft.
- Construction Materials:Brick, Vinyl Siding
- Exterior Features:Covered, Porch
- Foundation Description:Slab
- Levels:1 Story
Schools
- High school:Overhills High School
- Middle school:Western Harnett Middle School
- Elementary school:Anderson Creek Primary School
Utilities
- Water:Water Connected
- Sewer:Sewer Connected
Finances and disclosures
- Price:$219,900
- Price per sq. ft.:$153.24
Features and amenities
- Appliances:Dishwasher, Dryer, Refrigerator, Washer
- Laundry features:Dryer, Laundry Room, Washer
- Amenities:Basketball Court, Blinds/Shades, Ceiling Fan(s), Clubhouse, Comm Garden, Community Pool, Fitness Center, Gated, Golf Course, Jogging Path, Maintenance Structure, Park, Pickleball, Playground, Restaurant, Street Lights, Tennis Court(s), Trail(s), Trash, Walk-In Closet(s)
- Pool features:Community Pool
Parking
- Total parking spaces:2
- Parking description:On Site, Parking Lot, Paved
- Garage:Yes
- Garage spaces:2

New listings near 89 Gallery Drive #Unit 104
- Coming Soon
 $179,900Coming Soon3 beds 1 baths1,080 sq. ft.
307 Elaine Street, Spring Lake, NC 28390
MLS# 10194432Listed by: COLDWELL BANKER HPW - New
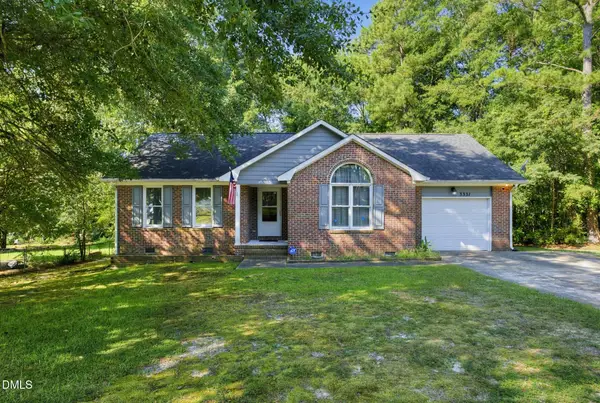 $190,000Active3 beds 2 baths1,152 sq. ft.
3331 Hunting Bay Drive, Spring Lake, NC 28390
MLS# 10194062Listed by: NORTHGROUP REAL ESTATE, INC. - New
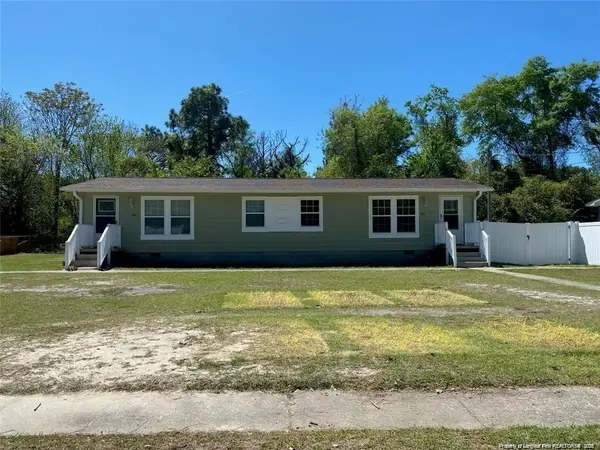 $450,000Active-- beds -- baths
337 D Street, Spring Lake, NC 28390
MLS# LP769673Listed by: FUSION PROPERTIES - New
 $450,000Active-- beds -- baths
337 D Street #339-343, Spring Lake, NC 28390
MLS# 769673Listed by: FUSION PROPERTIES - New
 $275,000Active2 beds 1 baths672 sq. ft.
115 Kaye Street, Spring Lake, NC 28390
MLS# 10193902Listed by: LONG & FOSTER REAL ESTATE INC/TRIANGLE EAST - New
 $328,900Active4 beds 3 baths1,879 sq. ft.
824 Old Angus Lane, Spring Lake, NC 28390
MLS# 10193705Listed by: BEYCOME BROKERAGE REALTY LLC 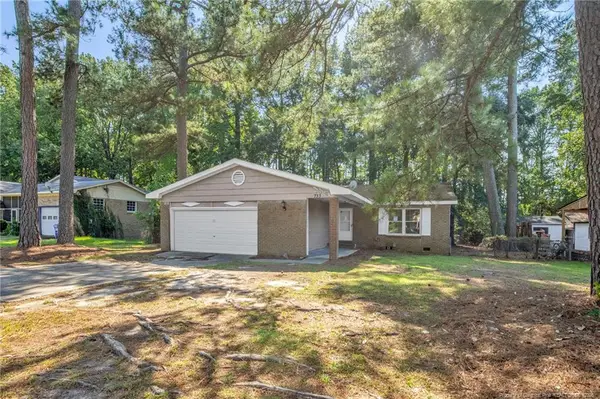 $170,000Active4 beds 2 baths1,519 sq. ft.
733 Goodyear Drive, Spring Lake, NC 28390
MLS# LP768904Listed by: KELLER WILLIAMS REALTY (FAYETTEVILLE) $200,000Active3 beds 2 baths1,376 sq. ft.
108 Deerfield Drive, Spring Lake, NC 28390
MLS# 10190905Listed by: TEAM ANDERSON REALTY $165,000Active2 beds 1 baths1,080 sq. ft.
102 Scarborough Street, Spring Lake, NC 28390
MLS# LP768086Listed by: ON POINT REALTY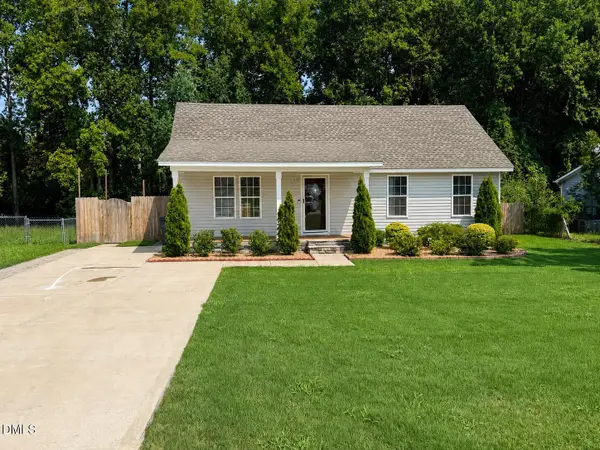 $249,900Active3 beds 2 baths1,266 sq. ft.
117 Elfreth Lane, Spring Lake, NC 28390
MLS# 10188055Listed by: KEYSTAR REALTY & MANAGEMENT LL


Protect your home and budget from life's surprises with an Assurant Home Warranty, backed by a partner that supports you through every step of homeownership. Explore Plans.
© 2023 - 2026 ERA Franchise Systems LLC. All rights reserved. ERA Franchise Systems LLC fully supports the principles of the Fair Housing Act and the Equal Opportunity Act. ERA, ERA Real Estate powered, and their respective logos are registered service marks of ERA Franchise Systems LLC. Each office is independently owned and operated.