
89 Gallery Drive, Spring Lake, NC 28390
Local realty services provided by:ERA Parrish Realty Legacy Group
89 Gallery Drive,Spring Lake, NC 28390
$215,000
- 2 Beds
- 2 Baths
- 1,435 sq. ft.
- Single family
- Active
Listed by: eboni pack
Office: sunshine real estate group llc.
MLS#:10185267
Source:RD
Price summary
- Price:$215,000
- Price per sq. ft.:$149.83
- Monthly HOA dues:$294
About this home
This condo offers more of a lifestyle than just a home! Experience the life of luxury behind the gates of Anderson Creek Club. Take the most beautiful scenic routes to your retreat. This oasis has 2 large bedrooms, with a ensuite space off of the master that could flex as whatever you want! Custom walk in closets that will streamline your daily routine and 2 bathrooms large enough to relax and enjoy a bubblebath in. The gallery style kitchen with granite counters keeps the stainless steel appliances within arms reach while beautifully balancing high-end durability with everyday practicality. Step out into the open living area for seamless hosting or shared experiences like cooking, homework or watching tv. Then take advantage of the resort style amenities like nature trails, fishing, canoeing or swimming while experiencing the authentic community vibes. There's so much to offer. Go to www.accpoa.com for more information. Internet and Trash included in hoa dues.
Contact an agent
Home facts
- Year built:2007
- Subdivision & Development:Anderson Creek Club
- Listing ID #:10185267
- Added:48 day(s) ago
- Updated:September 26, 2026 at 03:26 PM
Rooms and interior
- Bedrooms:2
- Total bathrooms:2
- Full bathrooms:2
- Rooms Total:4
- Flooring:Luxury Vinyl
- Kitchen Description:Dishwasher, Dryer, Electric Range, Freezer, Ice Maker, Microwave, Refrigerator, Washer
- Living area:1,435 sq. ft.
Heating and cooling
- Cooling:Ceiling Fan(s), Central Air, Electric
- Heating:Forced Air, Heat Pump
- Central air:Yes
Structure and exterior
- Roof:Asphalt, Shingle
- Year built:2007
- Building area:1,435 sq. ft.
- Architectural Style:Traditional
- Construction Materials:Brick, Brick Veneer, Vinyl Siding
- Foundation Description:Slab
- Levels:One
Schools
- High school:Harnett - Overhills High
- Middle school:Harnett - Western Harnett Middle
- Elementary school:Harnett - Overhills Elementary
Utilities
- Water:Public
- Sewer:Public Sewer
Finances and disclosures
- Price:$215,000
- Price per sq. ft.:$149.83
- Tax amount:$1,299
Features and amenities
- Laundry features:Laundry Closet
- Pool features:Community
Parking
- Total parking spaces:2
 Listings marked with a Doorify MLS icon are provided courtesy of the Doorify MLS, of North Carolina, Internet Data Exchange Database. Brokers make an effort to deliver accurate information, but buyers should independently verify any information on which they will rely in a transaction. The listing broker shall not be responsible for any typographical errors, misinformation, or misprints, and they shall be held totally harmless from any damages arising from reliance upon this data. This data is provided exclusively for consumers’ personal, non-commercial use. Copyright 2026 Doorify MLS of North Carolina. All rights reserved.
New listings near 89 Gallery Drive
- New
 $179,900Active3 beds 1 baths1,026 sq. ft.
307 Elaine Street, Spring Lake, NC 28390
MLS# 10194432Listed by: COLDWELL BANKER HPW - New
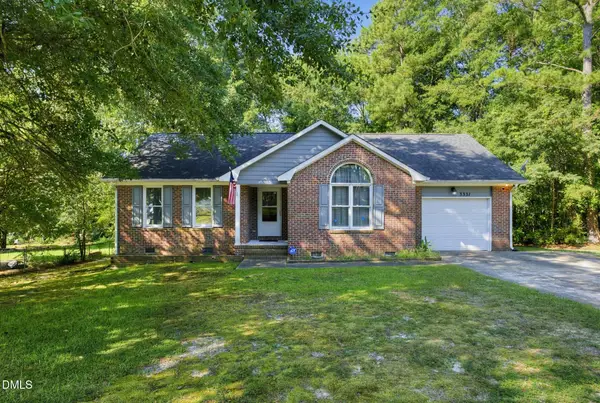 $190,000Active3 beds 2 baths1,152 sq. ft.
3331 Hunting Bay Drive, Spring Lake, NC 28390
MLS# 10194062Listed by: NORTHGROUP REAL ESTATE, INC. - New
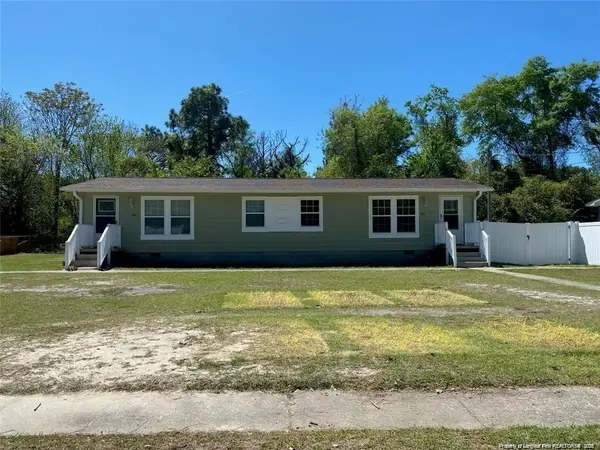 $450,000Active-- beds -- baths
337 D Street, Spring Lake, NC 28390
MLS# LP769673Listed by: FUSION PROPERTIES - New
 $450,000Active-- beds -- baths
337 D Street #339-343, Spring Lake, NC 28390
MLS# 769673Listed by: FUSION PROPERTIES - New
 $275,000Active2 beds 1 baths672 sq. ft.
115 Kaye Street, Spring Lake, NC 28390
MLS# 10193902Listed by: LONG & FOSTER REAL ESTATE INC/TRIANGLE EAST - New
 $324,900Active4 beds 3 baths1,879 sq. ft.
824 Old Angus Lane, Spring Lake, NC 28390
MLS# 10193705Listed by: BEYCOME BROKERAGE REALTY LLC 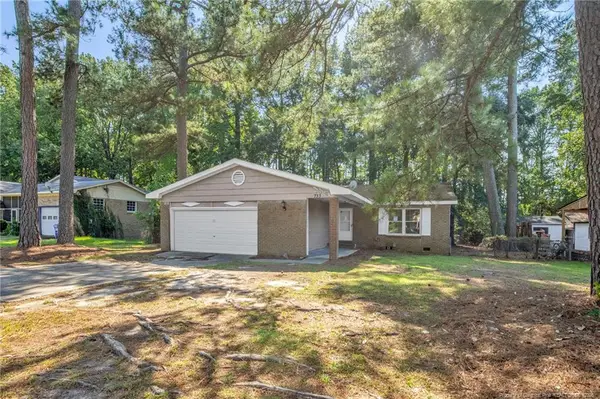 $170,000Active4 beds 2 baths1,519 sq. ft.
733 Goodyear Drive, Spring Lake, NC 28390
MLS# LP768904Listed by: KELLER WILLIAMS REALTY (FAYETTEVILLE) $198,000Active3 beds 2 baths1,376 sq. ft.
108 Deerfield Drive, Spring Lake, NC 28390
MLS# 10190905Listed by: TEAM ANDERSON REALTY $165,000Active2 beds 1 baths1,080 sq. ft.
102 Scarborough Street, Spring Lake, NC 28390
MLS# LP768086Listed by: ON POINT REALTY- Open Sat, 12 to 2pm
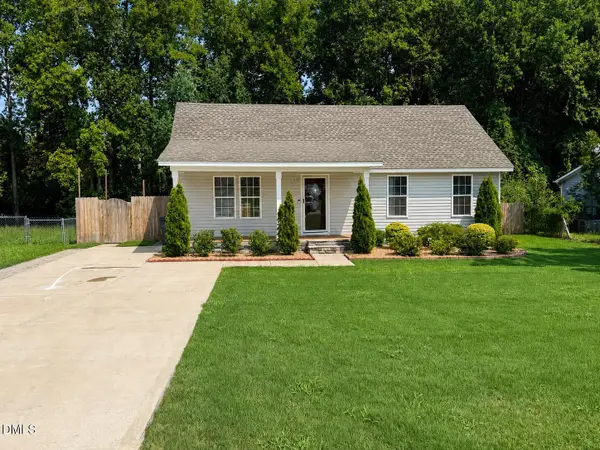 $249,900Active3 beds 2 baths1,266 sq. ft.
117 Elfreth Lane, Spring Lake, NC 28390
MLS# 10188055Listed by: KEYSTAR REALTY & MANAGEMENT LL


Protect your home and budget from life's surprises with an Assurant Home Warranty, backed by a partner that supports you through every step of homeownership. Explore Plans.
© 2023 - 2026 ERA Franchise Systems LLC. All rights reserved. ERA Franchise Systems LLC fully supports the principles of the Fair Housing Act and the Equal Opportunity Act. ERA, ERA Real Estate powered, and their respective logos are registered service marks of ERA Franchise Systems LLC. Each office is independently owned and operated.