
94 S Hillside Drive, Spring Lake, NC 28390
Local realty services provided by:ERA Strother Real Estate
94 S Hillside Drive,Spring Lake, NC 28390
$279,000
- 3 Beds
- 3 Baths
- - sq. ft.
- Single family
- Sold
Listed by: matthew barrett
Office: coldwell banker advantage - fayetteville
MLS#:765426
Source:NC_FRAR
Sorry, we are unable to map this address
Price summary
- Price:$279,000
About this home
A long driveway leads to this gorgeous 1.08 acre property that feels like 10 acres. This rare setting provides the peace & quiet that you have been looking for and is one of the prettiest private settings in the Fayetteville / Ft. Bragg area. Located less than 5 miles from the Cumberland County line (low Harnett County taxes), your drive to Ft. Bragg and Fayetteville is short yet you feel far away. This home has been meticulously maintained and upgraded with all new windows (2019) that carries a lifetime warranty transferrable to the buyer. New interior paint job in 2025. Beautiful hardwood floors throughout the downstairs. New refrigerator (2025). Duct work replaced in 2025 and crawl space maintained by The Master Exterminators. An oversized 2 car garage and two storage buildings provide tons of space. This end of cul-de-sac setting is a prime location in the best kept secret in Harnett County. A true hidden-gem and a must see.
Contact an agent
Home facts
- Year built:1993
- Subdivision & Development:RAMBLINGWD
- Listing ID #:765426
- Added:47 day(s) ago
- Updated:August 13, 2026 at 07:11 AM
Rooms and interior
- Bedrooms:3
- Total bathrooms:3
- Full bathrooms:2
- Half bathrooms:1
- Rooms Total:7
- Flooring:Carpet, Hardwood, Luxury Vinyl Plank, Vinyl
- Dining Description:Breakfast Area, Separate Formal Dining Room
- Kitchen Description:Dishwasher, Microwave, Range, Refrigerator
- Basement Description:Crawl Space
Heating and cooling
- Cooling:Central Air, Electric
- Heating:Heat Pump
- Central air:Yes
Structure and exterior
- Year built:1993
- Lot Features:Cleared, Cul De Sac, Wooded
- Construction Materials:Vinyl Siding
- Exterior Features:Deck, Fence, Front Porch, Porch, Propane Tank Owned, Storage
- Levels:2 Story
Schools
- High school:Overhills Senior High
- Middle school:Overhills Middle School
- Elementary school:South Harnett Elementary School
Utilities
- Water:Public
- Sewer:Septic Tank
Finances and disclosures
- Price:$279,000
Features and amenities
- Appliances:Dishwasher, Microwave, Range, Refrigerator
- Laundry features:Dryer Hookup, In Unit, Main Level, Washer Hookup
- Amenities:Blinds, Ceiling Fans, Entrance Foyer, Insulated Windows, Security System, Smoke Detectors, Window Treatments
Parking
- Parking description:Attached, Garage
- Garage:Yes
- Garage spaces:2
New listings near 94 S Hillside Drive
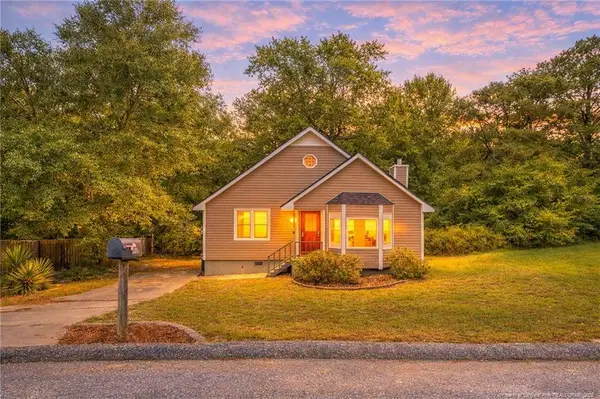 $164,900Pending3 beds 2 baths1,222 sq. ft.
110 Bruce Lane, Spring Lake, NC 28390
MLS# LP767277Listed by: BHHS ALL AMERICAN HOMES #2 $249,900Pending3 beds 3 baths1,780 sq. ft.
201 Laketree Boulevard, Spring Lake, NC 28390
MLS# LP767105Listed by: OFFERPAD BROKERAGE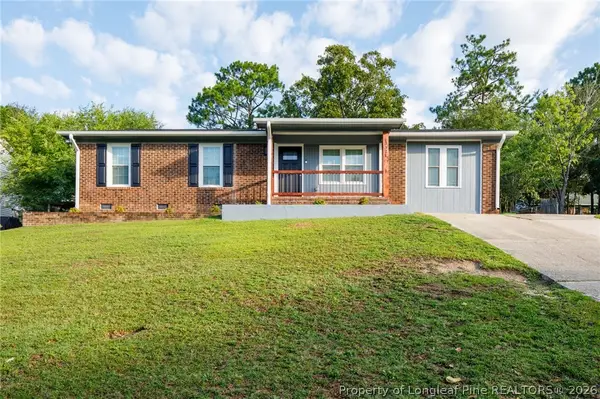 $209,900Active3 beds 2 baths1,339 sq. ft.
3321 Red Fox Road, Spring Lake, NC 28390
MLS# 766960Listed by: CENTURY 21 THE REALTY GROUP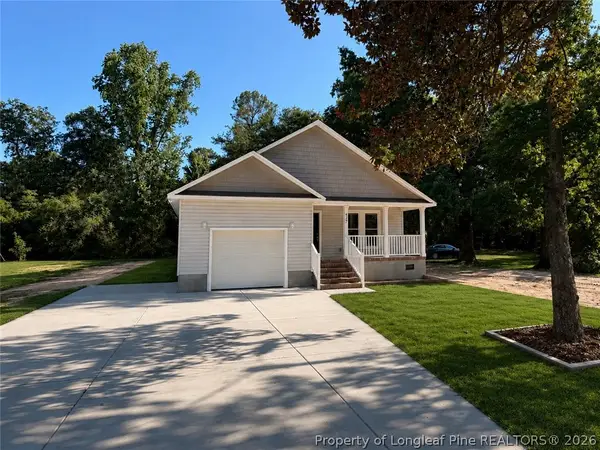 $269,900Active3 beds 2 baths1,524 sq. ft.
427 Vass Road, Spring Lake, NC 28390
MLS# 766673Listed by: COLDWELL BANKER ADVANTAGE - YADKIN ROAD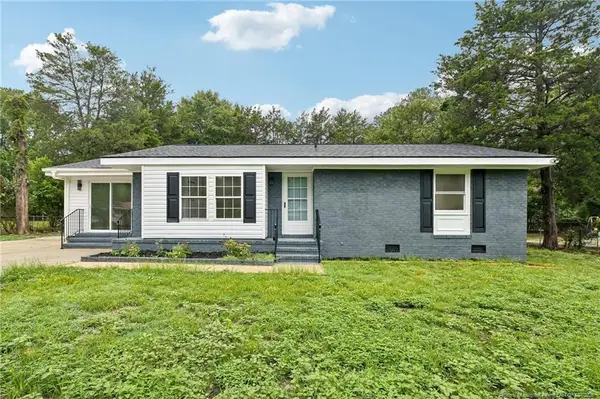 $225,000Pending3 beds 2 baths1,687 sq. ft.
628 Goodyear Drive, Spring Lake, NC 28390
MLS# LP766640Listed by: LISTWITHFREEDOM.COM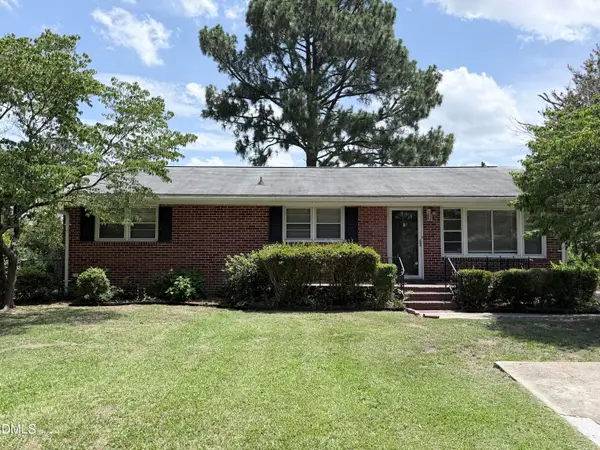 $177,000Active3 beds 2 baths1,400 sq. ft.
408 Rutherford Street, Spring Lake, NC 28390
MLS# 10182551Listed by: RIVETER GROUP LLC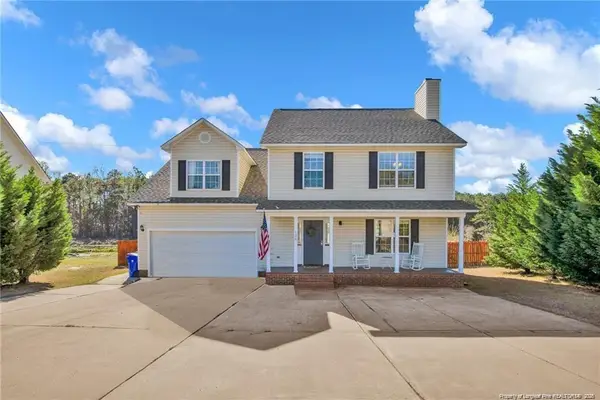 $304,000Active4 beds 3 baths2,542 sq. ft.
120 Kristin Avenue, Spring Lake, NC 28390
MLS# LP766397Listed by: KELLER WILLIAMS REALTY (FAYETTEVILLE)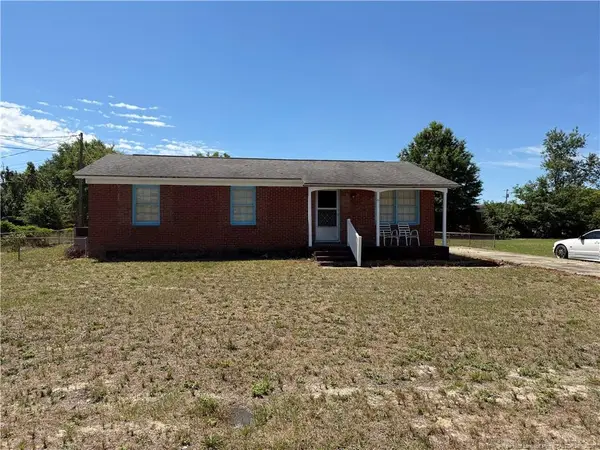 $113,000Active3 beds 1 baths1,050 sq. ft.
504 Eva Circle, Spring Lake, NC 28390
MLS# LP765265Listed by: KELLER WILLIAMS REALTY (FAYETTEVILLE) Listed by ERA$189,900Active3 beds 2 baths1,537 sq. ft.
609 Francis Court, Spring Lake, NC 28390
MLS# 100590020Listed by: ERA LIVE MOORE - JACKSONVILLE $185,000Pending3 beds 2 baths1,525 sq. ft.
Address Withheld By Seller, Spring Lake, NC 28390
MLS# 764864Listed by: KELLER WILLIAMS REALTY (FAYETTEVILLE)


Protect your home and budget from life's surprises with an Assurant Home Warranty, backed by a partner that supports you through every step of homeownership. Explore Plans.
© 2023 - 2026 ERA Franchise Systems LLC. All rights reserved. ERA Franchise Systems LLC fully supports the principles of the Fair Housing Act and the Equal Opportunity Act. ERA, ERA Real Estate powered, and their respective logos are registered service marks of ERA Franchise Systems LLC. Each office is independently owned and operated.