
136 Summer Lane, Spruce Pine, NC 28777
Local realty services provided by:ERA Live Moore
136 Summer Lane,Spruce Pine, NC 28777
$899,000
- 4 Beds
- 3 Baths
- 2,951 sq. ft.
- Single family
- Active
Listed by: chris cornett, erin buchanan
Office: elevate land & realty banner elk
MLS#:263579
Source:NC_HCAR
Price summary
- Price:$899,000
- Price per sq. ft.:$123.95
About this home
Rare Mountain Estate with Dual Living Quarters in Spruce Pine!
Nestled in park-like 4.17-acre parcel in Avery County, this exceptional property offers endless possibilities for multi-generational living, guests, or income potential. The main residence is a charming, spacious 4-bedroom, 3-bathroom farmhouse featuring over 2,900 sq. ft. of main-level living, gorgeous wood flooring, a classic stone wood-burning fireplace, and an oversized 2-car attached garage plus a detached garage.
Enjoy breathtaking long-range mountain layers, pastoral views, and outdoor living from multiple covered and open porches. Adding incredible value is a separate, heated 2-bedroom, 2-bathroom rental home (approx. 1,297 sq. ft.)—great for visitors, extended family, or a turnkey rental opportunity. Located just a short drive to local amenities while offering ultimate peace and privacy. Don't miss this unique High Country gem!
Contact an agent
Home facts
- Year built:1958
- Subdivision & Development:None
- Listing ID #:263579
- Added:58 day(s) ago
- Updated:October 01, 2026 at 04:40 PM
Rooms and interior
- Bedrooms:4
- Total bathrooms:3
- Full bathrooms:3
- Kitchen Description:Dishwasher, Disposal, Electric Range, Microwave, Microwave Hood Fan, Refrigerator
- Basement:Yes
- Basement Description:Full
- Living area:2,951 sq. ft.
Heating and cooling
- Cooling:Central Air
- Heating:Forced Air, Kerosene, Propane
- Central air:Yes
Structure and exterior
- Roof:Asphalt, Shingle
- Year built:1958
- Building area:2,951 sq. ft.
- Lot area:4.17 Acres
- Architectural Style:Farmhouse
- Construction Materials:Stone, Wood Frame
- Exterior Features:Covered, Open
- Levels:1 Story
Schools
- High school:Avery County
- Middle school:Avery
- Elementary school:Riverside
Utilities
- Sewer:Septic Available, Septic Tank
Finances and disclosures
- Price:$899,000
- Price per sq. ft.:$123.95
- Tax amount:$1,177
Features and amenities
- Laundry features:Laundry Main Level
- Amenities:Window Treatment(s)
Parking
- Parking description:Asphalt, Attached, Detached, Driveway, Garage, Oversized, Two Car Garage
- Garage:Yes
- Garage spaces:2
New listings near 136 Summer Lane
- New
 $299,900Active3 beds 2 baths1,872 sq. ft.
71 Laurel Ridge Drive, Spruce Pine, NC 28777
MLS# 4430252Listed by: HOTT PROPERTY LLC - New
 $315,000Active3 beds 2 baths1,344 sq. ft.
456 Tempie Mountain Road, Spruce Pine, NC 28777
MLS# 4430171Listed by: PROPER REALTY LLC - New
 $299,900Active3 beds 2 baths1,586 sq. ft.
397 Reservoir Road, Spruce Pine, NC 28777
MLS# 4429844Listed by: FOXFIRE REAL ESTATE, LLC - New
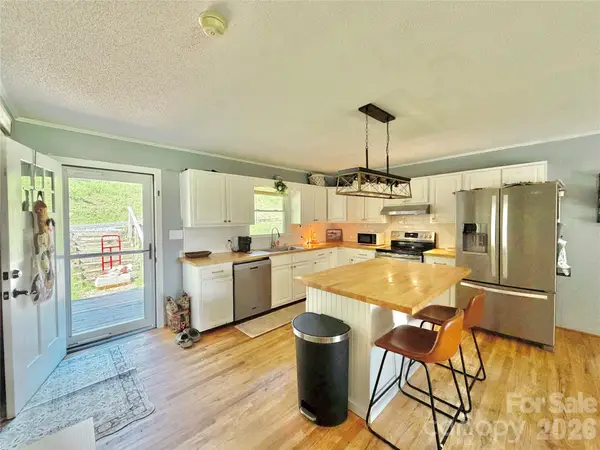 $380,000Active3 beds 2 baths1,215 sq. ft.
390 Hickory Hill Drive, Spruce Pine, NC 28777
MLS# 4428483Listed by: PROPER REALTY LLC - New
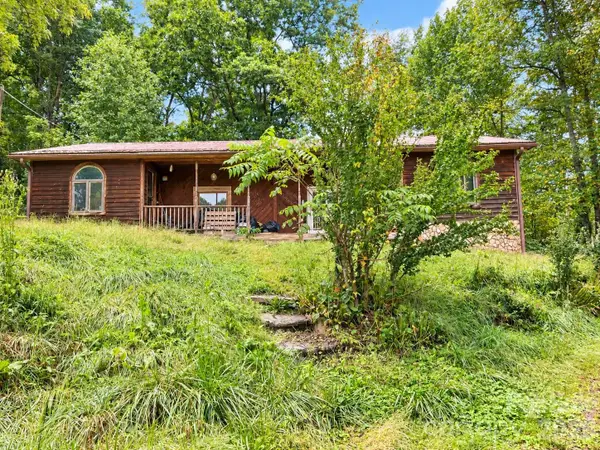 $200,000Active4 beds 3 baths2,500 sq. ft.
323 Forrest Fisher Road, Spruce Pine, NC 28777
MLS# 4428534Listed by: REAL BROKER, LLC - New
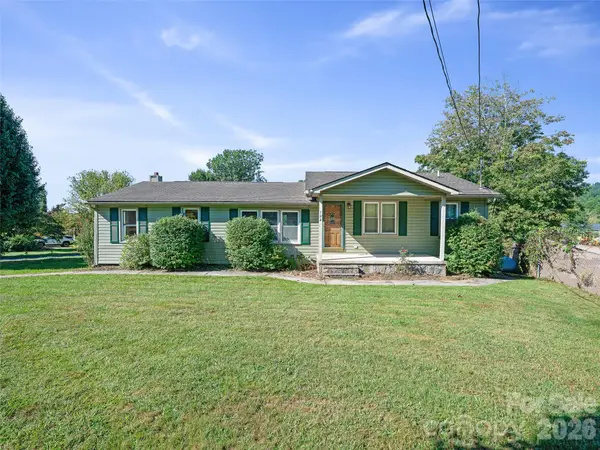 $360,000Active3 beds 2 baths1,500 sq. ft.
102 Phillips Road, Spruce Pine, NC 28777
MLS# 4427122Listed by: PROPER REALTY LLC - New
 $12,200Active1.74 Acres
Lot #35 Damselfly Court, Spruce Pine, NC 28777
MLS# 4427152Listed by: LAKE HOMES REALTY LLC  $174,999Active3 beds 1 baths1,244 sq. ft.
440 Old Us 19e Highway, Spruce Pine, NC 28777
MLS# 4412665Listed by: ASHEWORTH GROUP WNC REAL ESTATE LLC- New
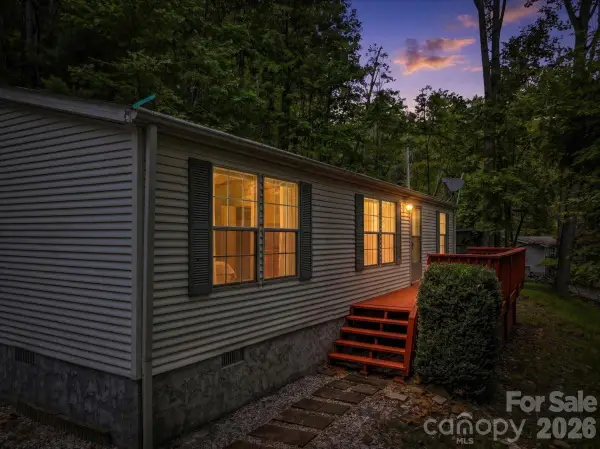 $175,000Active3 beds 2 baths968 sq. ft.
2271 Gouges Creek Road, Spruce Pine, NC 28777
MLS# 4425630Listed by: DREAM MOUNTAIN REALTY - New
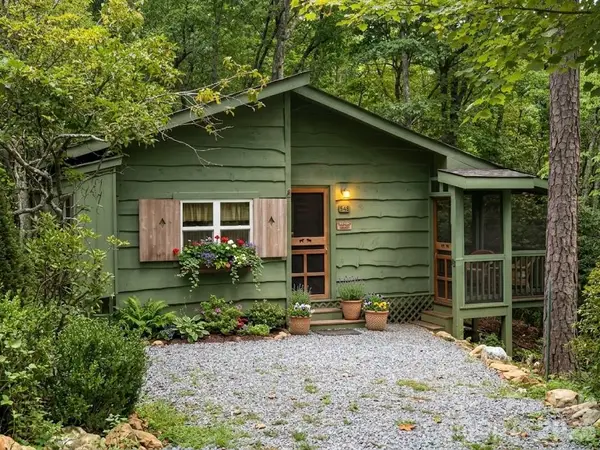 $149,900Active2 beds 2 baths700 sq. ft.
548 Bear Cub Drive, Spruce Pine, NC 28777
MLS# 4426494Listed by: FOXFIRE REAL ESTATE, LLC


Protect your home and budget from life's surprises with an Assurant Home Warranty, backed by a partner that supports you through every step of homeownership. Explore Plans.
© 2023 - 2026 ERA Franchise Systems LLC. All rights reserved. ERA Franchise Systems LLC fully supports the principles of the Fair Housing Act and the Equal Opportunity Act. ERA, ERA Real Estate powered, and their respective logos are registered service marks of ERA Franchise Systems LLC. Each office is independently owned and operated.