
1971 Swiss Pine Lake Drive, Spruce Pine, NC 28777
Local realty services provided by:ERA Live Moore
Listed by: rebecca condrey
Office: re/max living
MLS#:4385692
Source:CH
Price summary
- Price:$1,175,000
- Price per sq. ft.:$627
- Monthly HOA dues:$66.67
About this home
SIGNIFICANT PRICE IMPROVEMENT-DON'T MISS THIS OPPORTUNITY! Steeped in local history, the Swiss Pine Lake community was established in 1959 when the Geruso family purchased approximately 500 acres. They then developed the lake, water system, and surrounding infrastructure that continue to serve this sought-after mountain community today. Originally constructed as a hunting lodge, this remarkable property was later remodeled by the Geruso family into their private residence, preserving its historic character and significance. Built from rare old-growth American Chestnut, the lodge showcases exceptional craftsmanship, warmth, and architectural details seldom found today. The dramatic main living area features vaulted ceilings with skylights, exposed log and chinking walls, and an impressive floor-to-ceiling stone fireplace that anchors the space with rustic elegance. Original doors and windows preserve the home’s authentic character, while the front porch overlooks the lake, beach, recreation area, and Geruso Pavilion. Upper-level bonus rooms provide additional accommodations, and the basement offers a laundry area, flexible storage and future possibilities.
Surrounded by the natural beauty of Western North Carolina, the property includes hiking trails, a waterfall, peaceful wooded surroundings, and approximately 46 acres with potential for additional homesites. This unique offering presents endless possibilities as a private mountain retreat, family gathering place, or investment opportunity. Located within the established Swiss Pine Lake community, the property benefits from well-maintained roads, established covenants and restrictions, and thoughtful community guidelines that help preserve the harmony, beauty, and long-term appeal of this scenic mountain setting known for its beautiful hillside homes.
Nestled in the heart of the Blue Ridge Mountains, Mitchell County offers the natural beauty and small-town charm Western North Carolina is known for. Home to scenic mountain vistas, rushing rivers, and endless outdoor recreation, the area is ideal for hiking, fishing, camping, and exploring nearby attractions including the Blue Ridge Parkway, Roan Mountain, the North Toe River, and Pisgah National Forest. Enjoy four distinct seasons with cool mountain summers and vibrant fall foliage.
Rich in Appalachian heritage, Mitchell County is known for its welcoming communities, thriving arts and crafts scene, and unique mining history centered around Spruce Pine’s world-renowned quartz deposits. Residents and visitors appreciate the relaxed rural lifestyle, local galleries, festivals, and easy access to nearby destinations including Asheville, Boone, and Johnson City. Whether seeking a full-time residence, mountain retreat, or investment opportunity, Mitchell County offers a timeless mountain setting with lasting appeal....
Contact an agent
Home facts
- Year built:1926
- Subdivision & Development:Swiss Pine Lake
- Listing ID #:4385692
- Updated:September 03, 2026 at 01:49 PM
Rooms and interior
- Bedrooms:2
- Total bathrooms:3
- Full bathrooms:3
- Flooring:Linoleum, Wood
- Kitchen Description:Dishwasher, Electric Range, Refrigerator
- Basement:Yes
- Living area:1,874 sq. ft.
Heating and cooling
- Heating:Floor Furnace, Oil
Structure and exterior
- Year built:1926
- Building area:1,874 sq. ft.
- Lot area:47.56 Acres
- Lot Features:Cleared, Hilly, Level, Private, Views, Wooded
- Architectural Style:Rustic
- Construction Materials:Wood
- Foundation Description:Basement
Schools
- High school:Mitchell
- Elementary school:Unspecified
Utilities
- Water:Well
- Sewer:Septic (At Site)
Finances and disclosures
- Price:$1,175,000
- Price per sq. ft.:$627
Features and amenities
- Laundry features:Dryer, In Basement, Washer
Parking
- Parking description:Driveway
 Listings courtesy of Canopy MLS as distributed by MLS GRID. Copyright 2021 Canopy MLS. All rights reserved. Canopy MLS, provides content displayed here (“provided content”) on an “as is” basis and makes no representations or warranties regarding the provided content, including, but not limited to those of non-infringement, timeliness, accuracy, or completeness. Individuals and companies using information presented are responsible for verification and validation of information they utilize and present to their customers and clients. Canopy MLS will not be liable for any damage or loss resulting from use of the provided content or the products available through Portals, IDX, VOW, and/or Syndication. Recipients of this information shall not resell, redistribute, reproduce, modify, or otherwise copy any portion thereof without the expressed written consent of Canopy MLS.
New listings near 1971 Swiss Pine Lake Drive
- New
 $280,000Active2 beds 2 baths1,153 sq. ft.
263 Fairway Lane #D, Spruce Pine, NC 28777
MLS# 4410976Listed by: RE/MAX LIVING - New
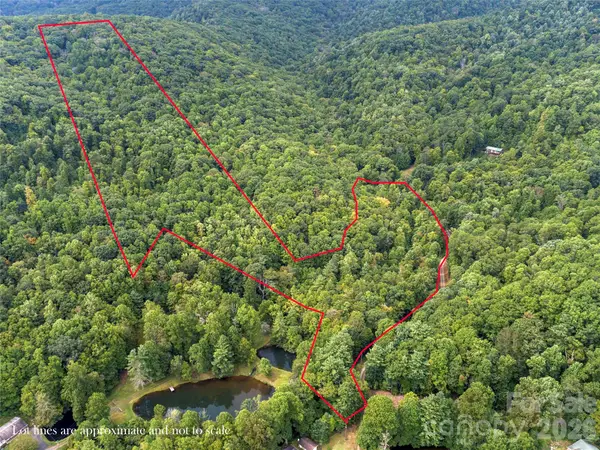 $238,000Active34.06 Acres
TBD Pond Road, Spruce Pine, NC 28777
MLS# 4418387Listed by: DREAM MOUNTAIN REALTY - New
 $225,000Active2 beds 2 baths1,080 sq. ft.
655 Overlook Drive, Spruce Pine, NC 28777
MLS# 4415522Listed by: PROPER REALTY LLC - New
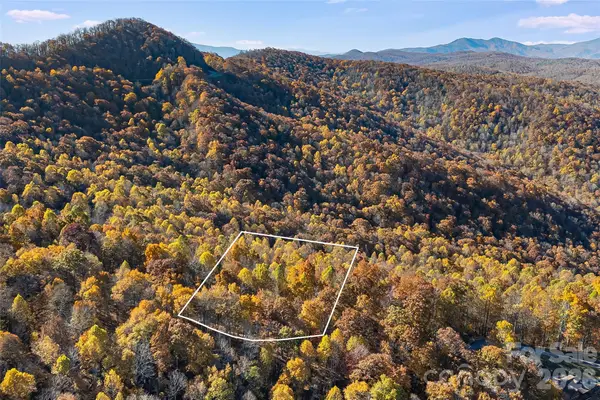 $12,000Active3 Acres
LOT 103 Alderfly Court, Spruce Pine, NC 28777
MLS# 4417584Listed by: DREAM MOUNTAIN REALTY  $549,000Active3 beds 3 baths2,214 sq. ft.
185 Blue Bird Lane, Spruce Pine, NC 28777
MLS# 4416749Listed by: HOWARD HANNA BEVERLY-HANKS BURNVILLE $289,000Active2 beds 2 baths1,792 sq. ft.
428 Hoot Owl Road, Spruce Pine, NC 28777
MLS# 4413253Listed by: NORTHGROUP REAL ESTATE LLC $199,000Active3 beds 1 baths1,244 sq. ft.
440 Us 19e Highway, Spruce Pine, NC 28777
MLS# 4412665Listed by: ASHEWORTH GROUP WNC REAL ESTATE LLC $625,000Active3 beds 3 baths4,094 sq. ft.
520 Washburn Road, Spruce Pine, NC 28777
MLS# 4411395Listed by: CAROLINA MOUNTAIN REALTY, INC.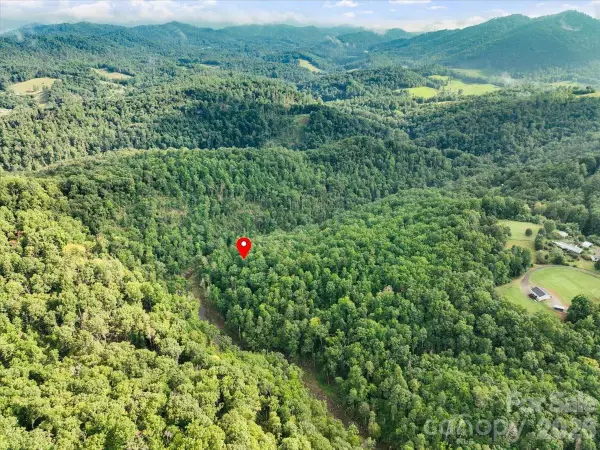 $210,000Active3.16 Acres
TBD Rabbit Hop Road, Spruce Pine, NC 28777
MLS# 4411228Listed by: ENRG GLOBAL REALTY LLC $245,000Active2 beds 2 baths975 sq. ft.
21 Bear Cub Drive, Spruce Pine, NC 28777
MLS# 4410886Listed by: FOXFIRE REAL ESTATE, LLC


Protect your home and budget from life's surprises with an Assurant Home Warranty, backed by a partner that supports you through every step of homeownership. Explore Plans.
© 2023 - 2026 ERA Franchise Systems LLC. All rights reserved. ERA Franchise Systems LLC fully supports the principles of the Fair Housing Act and the Equal Opportunity Act. ERA, ERA Real Estate powered, and their respective logos are registered service marks of ERA Franchise Systems LLC. Each office is independently owned and operated.