
20 Stony Crest Drive, Spruce Pine, NC 28777
Local realty services provided by:ERA Live Moore
Listed by: lisy thomas
Office: tree house mountain realty,inc
MLS#:4421947
Source:CH
20 Stony Crest Drive,Spruce Pine, NC 28777
$650,000
- 3 Beds
- 4 Baths
- 3,753 sq. ft.
- Single family
- Active
Price summary
- Price:$650,000
- Price per sq. ft.:$173.19
- Monthly HOA dues:$102
About this home
LOCATED ON THE CONTINENTAL DIVIDE in the heart of the Blue Ridge Mountains, just minutes from downtown Little Switzerland!! CUSTOM BUILD, immaculately maintained lot, in the quite, private neighborhood. Easy access to hiking, fishing, skiing and camping!! This home provides one level living with an open floor plan, spacious kitchen with granite countertops, stainless cooktop with telescopic downdraft, perfect for entertaining an intimate small group or large gathering. Primary bed with abundant natural light, include an en-suite bath and walk-in closet. This property won't last long. Come and enjoy time in the mountains!
Contact an agent
Home facts
- Year built:2006
- Subdivision & Development:Swiss Village
- Listing ID #:4421947
- Updated:September 05, 2026 at 11:33 AM
Rooms and interior
- Bedrooms:3
- Total bathrooms:4
- Full bathrooms:3
- Half bathrooms:1
- Flooring:Tile, Wood
- Kitchen Description:Dishwasher, Double Oven, Down Draft, Electric Cooktop, Microwave, Wall Oven
- Basement:Yes
- Basement Description:Garage Door
- Living area:3,753 sq. ft.
Heating and cooling
- Cooling:Central Air, Heat Pump
- Heating:Heat Pump
- Central air:Yes
Structure and exterior
- Roof:Composition
- Year built:2006
- Building area:3,753 sq. ft.
- Lot area:1.01 Acres
- Lot Features:Hilly, Level, Open Lot, Views, Wooded
- Construction Materials:Fiber Cement, Stone Veneer
- Foundation Description:Basement
Schools
- High school:Unspecified
- Elementary school:Unspecified
Utilities
- Water:Community Well
Finances and disclosures
- Price:$650,000
- Price per sq. ft.:$173.19
Features and amenities
- Laundry features:Dryer, Laundry Room
- Amenities:Attic Stairs Pulldown
Parking
- Garage:Yes
- Garage spaces:2
 Listings courtesy of Canopy MLS as distributed by MLS GRID. Copyright 2021 Canopy MLS. All rights reserved. Canopy MLS, provides content displayed here (“provided content”) on an “as is” basis and makes no representations or warranties regarding the provided content, including, but not limited to those of non-infringement, timeliness, accuracy, or completeness. Individuals and companies using information presented are responsible for verification and validation of information they utilize and present to their customers and clients. Canopy MLS will not be liable for any damage or loss resulting from use of the provided content or the products available through Portals, IDX, VOW, and/or Syndication. Recipients of this information shall not resell, redistribute, reproduce, modify, or otherwise copy any portion thereof without the expressed written consent of Canopy MLS.
New listings near 20 Stony Crest Drive
- New
 $139,000Active10.24 Acres
000 Pond Road, Spruce Pine, NC 28777
MLS# 4421373Listed by: DREAM MOUNTAIN REALTY - New
 $75,000Active5.12 Acres
001 Pond Road, Spruce Pine, NC 28777
MLS# 4421594Listed by: DREAM MOUNTAIN REALTY - Open Sat, 1 to 2:30pmNew
 $280,000Active2 beds 2 baths1,153 sq. ft.
263 Fairway Lane #D, Spruce Pine, NC 28777
MLS# 4410976Listed by: RE/MAX LIVING - New
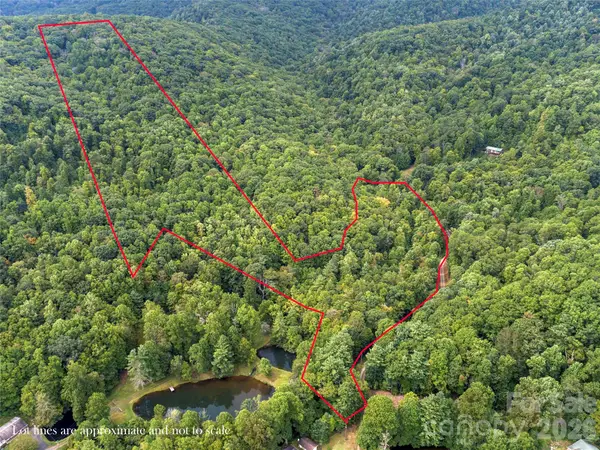 $238,000Active34.06 Acres
TBD Pond Road, Spruce Pine, NC 28777
MLS# 4418387Listed by: DREAM MOUNTAIN REALTY  $225,000Active2 beds 2 baths1,080 sq. ft.
655 Overlook Drive, Spruce Pine, NC 28777
MLS# 4415522Listed by: PROPER REALTY LLC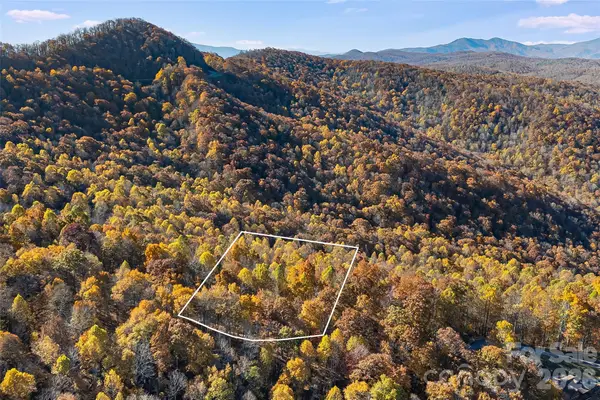 $12,000Active3 Acres
LOT 103 Alderfly Court, Spruce Pine, NC 28777
MLS# 4417584Listed by: DREAM MOUNTAIN REALTY $549,000Active3 beds 3 baths2,214 sq. ft.
185 Blue Bird Lane, Spruce Pine, NC 28777
MLS# 4416749Listed by: HOWARD HANNA BEVERLY-HANKS BURNVILLE $289,000Active2 beds 2 baths1,792 sq. ft.
428 Hoot Owl Road, Spruce Pine, NC 28777
MLS# 4413253Listed by: NORTHGROUP REAL ESTATE LLC $174,999Active3 beds 1 baths1,244 sq. ft.
440 Us 19e Highway, Spruce Pine, NC 28777
MLS# 4412665Listed by: ASHEWORTH GROUP WNC REAL ESTATE LLC


Protect your home and budget from life's surprises with an Assurant Home Warranty, backed by a partner that supports you through every step of homeownership. Explore Plans.
© 2023 - 2026 ERA Franchise Systems LLC. All rights reserved. ERA Franchise Systems LLC fully supports the principles of the Fair Housing Act and the Equal Opportunity Act. ERA, ERA Real Estate powered, and their respective logos are registered service marks of ERA Franchise Systems LLC. Each office is independently owned and operated.