
212 Old Dale Road, Spruce Pine, NC 28777
Local realty services provided by:ERA Live Moore
Listed by: rhonda phillips, bobbie mcmahan
Office: howard hanna beverly-hanks burnville
MLS#:4443850
Source:CH
212 Old Dale Road,Spruce Pine, NC 28777
$275,000
- 2 Beds
- 1 Baths
- 1,074 sq. ft.
- Single family
- Active
Price summary
- Price:$275,000
- Price per sq. ft.:$256.05
About this home
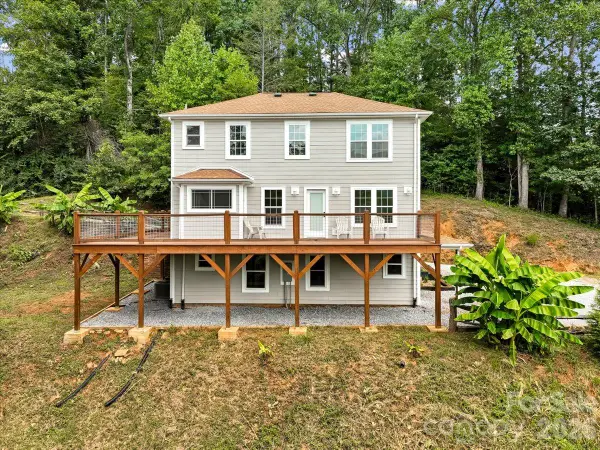
Have you ever wished you could go home again? Back to a simpler time, where the days seemed longer, the countryside was your playground, and life moved at a slower pace? Here’s your opportunity to capture a little of that magic! A gorgeous farmland setting, this charming 2-bedroom, 1-bath home offers the warmth and simplicity of country living. Featuring hardwood floors and the convenience of sought-after one-level living, it’s surrounded by the kind of picturesque countryside that feels like something out of THE GOLDEN BOOKS. Imagine children playing outdoors, peaceful mornings with a cup of coffee, and evenings spent enjoying the beauty of the mountains. Whether you’re searching for a full-time residence, a weekend retreat, or simply a place to slow down and enjoy life’s quieter moments, this property offers a setting that’s hard to resist. A survey, private well, and septic system add to the appeal. Charming, affordable, and surrounded by the timeless beauty of rural Western North Carolina. Some places just feel like home....
Contact an agent
Home facts
- Year built:1950
- Subdivision & Development:None
- Listing ID #:4443850
- Updated:November 18, 2026 at 01:36 PM
Rooms and interior
- Bedrooms:2
- Total bathrooms:1
- Full bathrooms:1
- Flooring:Vinyl, Wood
- Kitchen Description:Electric Range, Refrigerator
- Basement:Yes
- Living area:1,074 sq. ft.
Heating and cooling
- Cooling:Heat Pump
- Heating:Heat Pump
Structure and exterior
- Year built:1950
- Building area:1,074 sq. ft.
- Lot area:3.59 Acres
- Lot Features:Cleared, Level, Pasture, Sloped, Views
- Architectural Style:Bungalow
- Construction Materials:Vinyl
- Foundation Description:Basement
Schools
- High school:Mitchell
- Elementary school:Mitchell
Utilities
- Water:Well
- Sewer:Septic (At Site)
Finances and disclosures
- Price:$275,000
- Price per sq. ft.:$256.05
Features and amenities
- Laundry features:Laundry Room
Parking
- Parking description:Driveway
 Listings courtesy of Canopy MLS as distributed by MLS GRID. Copyright 2021 Canopy MLS. All rights reserved. Canopy MLS, provides content displayed here (“provided content”) on an “as is” basis and makes no representations or warranties regarding the provided content, including, but not limited to those of non-infringement, timeliness, accuracy, or completeness. Individuals and companies using information presented are responsible for verification and validation of information they utilize and present to their customers and clients. Canopy MLS will not be liable for any damage or loss resulting from use of the provided content or the products available through Portals, IDX, VOW, and/or Syndication. Recipients of this information shall not resell, redistribute, reproduce, modify, or otherwise copy any portion thereof without the expressed written consent of Canopy MLS.
New listings near 212 Old Dale Road
- New
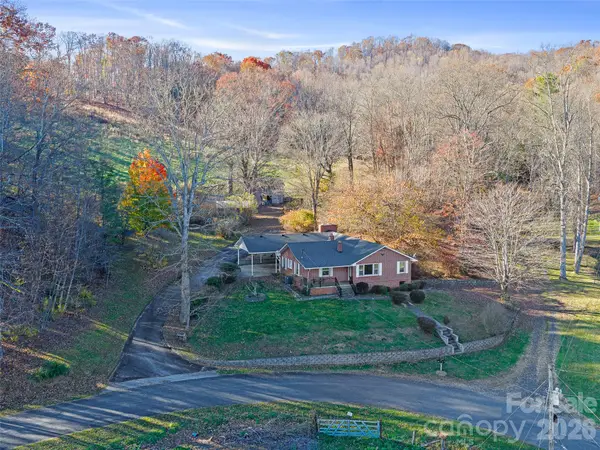 $475,000Active3 beds 2 baths1,836 sq. ft.
214 Old Dale Road, Spruce Pine, NC 28777
MLS# 4443834Listed by: HOWARD HANNA BEVERLY-HANKS BURNVILLE - New
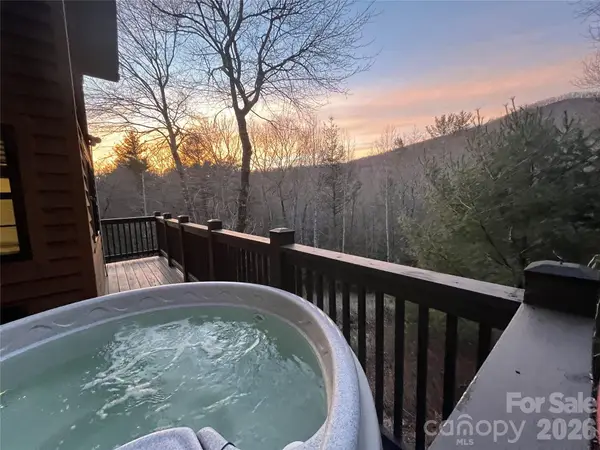 $380,000Active2 beds 2 baths760 sq. ft.
100 Bear Den Mountain View Drive, Spruce Pine, NC 28777
MLS# 4443778Listed by: KELLER WILLIAMS HIGH COUNTRY - New
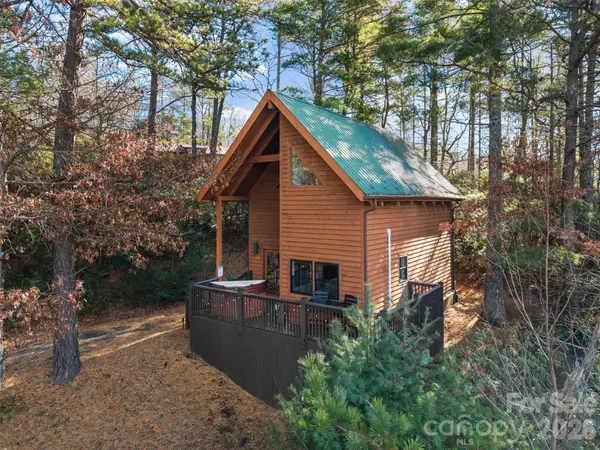 $380,000Active2 beds 2 baths760 sq. ft.
68 Bear Den Mountain View Drive, Spruce Pine, NC 28777
MLS# 4443815Listed by: KELLER WILLIAMS HIGH COUNTRY - New
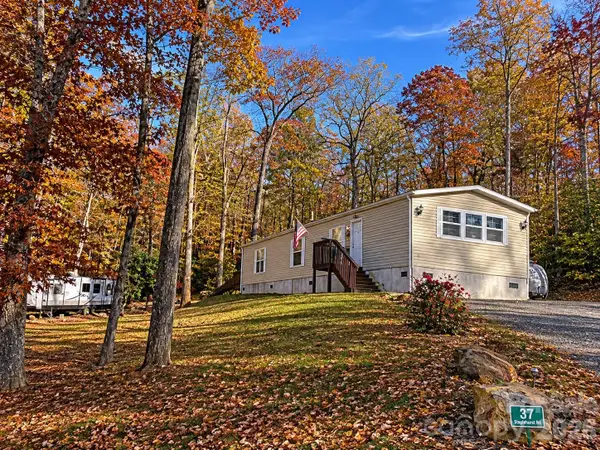 $219,900Active2 beds 2 baths1,123 sq. ft.
37 Shangrila Trail, Spruce Pine, NC 28777
MLS# 4443503Listed by: FOXFIRE REAL ESTATE, LLC - New
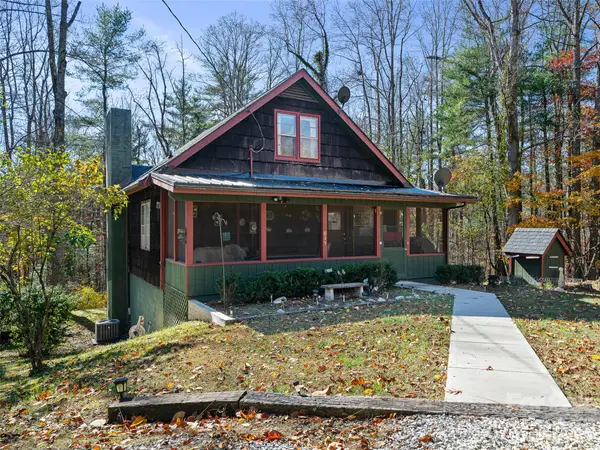 $275,000Active2 beds 2 baths2,214 sq. ft.
835 Upper Hanging Rock Road, Spruce Pine, NC 28777
MLS# 4443325Listed by: HOWARD HANNA BEVERLY-HANKS BURNVILLE - New
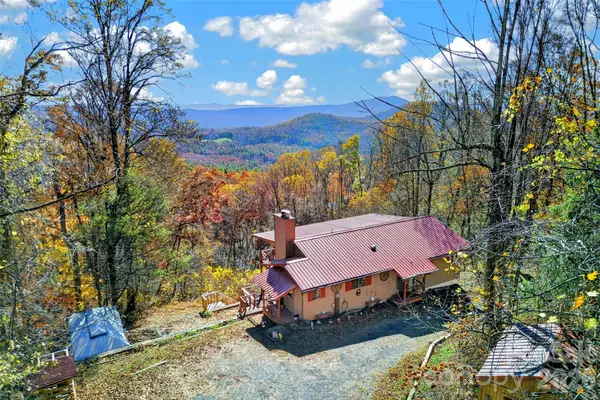 $385,000Active2 beds 2 baths2,160 sq. ft.
1241 Wipprecht Drive, Spruce Pine, NC 28777
MLS# 4442697Listed by: PROPER REALTY LLC - New
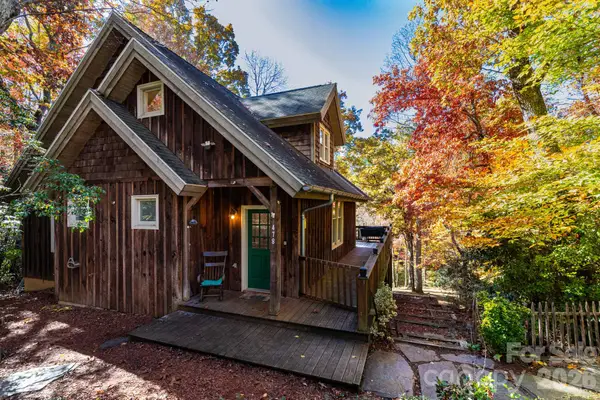 $500,000Active3 beds 3 baths2,790 sq. ft.
478 Red Bird Road, Spruce Pine, NC 28777
MLS# 4439913Listed by: KELLER WILLIAMS PROFESSIONALS - New
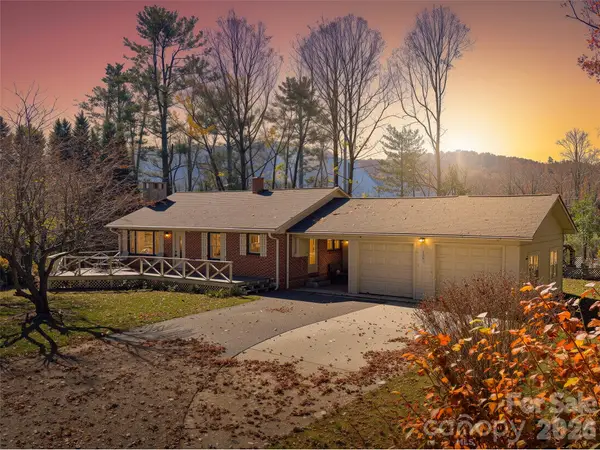 $339,000Active3 beds 2 baths1,382 sq. ft.
1297 Roan Road, Spruce Pine, NC 28777
MLS# 4442080Listed by: TERESA B BROWN - New
 $439,000Active2 beds 4 baths2,160 sq. ft.
185 Fox Run Lane, Spruce Pine, NC 28777
MLS# 4416020Listed by: ABSOLUTE BESPOKE PROPERTIES LLC


Protect your home and budget from life's surprises with an Assurant Home Warranty, backed by a partner that supports you through every step of homeownership. Explore Plans.
© 2023 - 2026 ERA Franchise Systems LLC. All rights reserved. ERA Franchise Systems LLC fully supports the principles of the Fair Housing Act and the Equal Opportunity Act. ERA, ERA Real Estate powered, and their respective logos are registered service marks of ERA Franchise Systems LLC. Each office is independently owned and operated.