
422 Altapass Highway, Spruce Pine, NC 28777
Local realty services provided by:ERA Sunburst Realty
Listed by: wendy sue smith
Office: enrg global realty llc.
MLS#:4422075
Source:CH
422 Altapass Highway,Spruce Pine, NC 28777
$329,999
- 3 Beds
- 3 Baths
- 1,823 sq. ft.
- Single family
- Active
Price summary
- Price:$329,999
- Price per sq. ft.:$181.02
About this home
Updated One-Level Ranch in a convenient location to Spruce Pine!
Charming 1952 ranch-style home offering 3 bedrooms, 2½ baths with a great blend of classic character and modern updates. Features include original wood floors, remodeled kitchen with granite countertops, new HVAC, new water heater, and a new roof of less than 2 years. Enjoy cozy evenings by the working fireplace and relax on the covered rear patio or full screened-in side porch. The home also offers a partial basement with interior access and exterior access, 1-car garage, 1-car carport, and convenient front entrance ramp with additional side steps. Located on a county-paved road with city water and sewer, just minutes from downtown Spruce Pine and within sight of the hospital.
Move-in ready, conveniently located, and full of character—this one is a must-see!
Contact an agent
Home facts
- Year built:1952
- Subdivision & Development:None
- Listing ID #:4422075
- Updated:September 07, 2026 at 02:17 PM
Rooms and interior
- Bedrooms:3
- Total bathrooms:3
- Full bathrooms:2
- Half bathrooms:1
- Flooring:Wood
- Kitchen Description:Dishwasher, Electric Cooktop, Electric Oven, Exhaust Hood, Refrigerator
- Basement:Yes
- Living area:1,823 sq. ft.
Heating and cooling
- Central air:Yes
Structure and exterior
- Roof:Metal
- Year built:1952
- Building area:1,823 sq. ft.
- Lot area:0.43 Acres
- Lot Features:Sloped, Wooded
- Architectural Style:Contemporary
- Construction Materials:Wood
- Foundation Description:Basement
Schools
- High school:Mitchell
- Elementary school:Deyton
Utilities
- Sewer:Public Sewer
Finances and disclosures
- Price:$329,999
- Price per sq. ft.:$181.02
Features and amenities
- Laundry features:Dryer, Main Level, Utility Room
Parking
- Parking description:Driveway
- Garage:Yes
- Garage spaces:1
- Carport spaces:1
 Listings courtesy of Canopy MLS as distributed by MLS GRID. Copyright 2021 Canopy MLS. All rights reserved. Canopy MLS, provides content displayed here (“provided content”) on an “as is” basis and makes no representations or warranties regarding the provided content, including, but not limited to those of non-infringement, timeliness, accuracy, or completeness. Individuals and companies using information presented are responsible for verification and validation of information they utilize and present to their customers and clients. Canopy MLS will not be liable for any damage or loss resulting from use of the provided content or the products available through Portals, IDX, VOW, and/or Syndication. Recipients of this information shall not resell, redistribute, reproduce, modify, or otherwise copy any portion thereof without the expressed written consent of Canopy MLS.
New listings near 422 Altapass Highway
- New
 $650,000Active3 beds 4 baths3,753 sq. ft.
20 Stony Crest Drive, Spruce Pine, NC 28777
MLS# 4421947Listed by: TREE HOUSE MOUNTAIN REALTY,INC - New
 $139,000Active10.24 Acres
000 Pond Road, Spruce Pine, NC 28777
MLS# 4421373Listed by: DREAM MOUNTAIN REALTY - New
 $75,000Active5.12 Acres
001 Pond Road, Spruce Pine, NC 28777
MLS# 4421594Listed by: DREAM MOUNTAIN REALTY - Open Sat, 1 to 2:30pm
 $280,000Active2 beds 2 baths1,153 sq. ft.
263 Fairway Lane #D, Spruce Pine, NC 28777
MLS# 4410976Listed by: RE/MAX LIVING 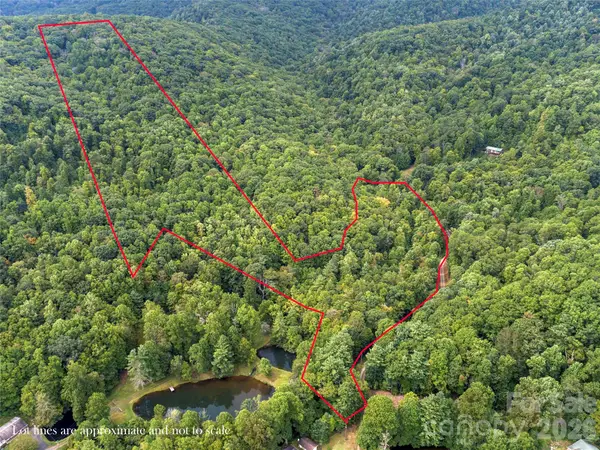 $238,000Active34.06 Acres
TBD Pond Road, Spruce Pine, NC 28777
MLS# 4418387Listed by: DREAM MOUNTAIN REALTY $225,000Active2 beds 2 baths1,080 sq. ft.
655 Overlook Drive, Spruce Pine, NC 28777
MLS# 4415522Listed by: PROPER REALTY LLC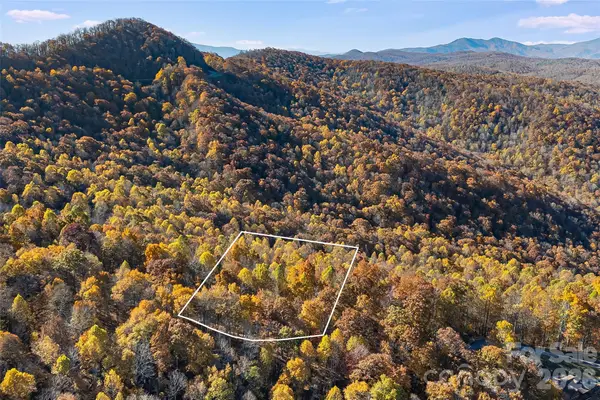 $12,000Active3 Acres
LOT 103 Alderfly Court, Spruce Pine, NC 28777
MLS# 4417584Listed by: DREAM MOUNTAIN REALTY $549,000Active3 beds 3 baths2,214 sq. ft.
185 Blue Bird Lane, Spruce Pine, NC 28777
MLS# 4416749Listed by: HOWARD HANNA BEVERLY-HANKS BURNVILLE $289,000Active2 beds 2 baths1,792 sq. ft.
428 Hoot Owl Road, Spruce Pine, NC 28777
MLS# 4413253Listed by: NORTHGROUP REAL ESTATE LLC


Protect your home and budget from life's surprises with an Assurant Home Warranty, backed by a partner that supports you through every step of homeownership. Explore Plans.
© 2023 - 2026 ERA Franchise Systems LLC. All rights reserved. ERA Franchise Systems LLC fully supports the principles of the Fair Housing Act and the Equal Opportunity Act. ERA, ERA Real Estate powered, and their respective logos are registered service marks of ERA Franchise Systems LLC. Each office is independently owned and operated.