
520 Washburn Road, Spruce Pine, NC 28777
Local realty services provided by:ERA Sunburst Realty
Listed by: amy troutman, wanda proffitt
Office: carolina mountain realty, inc.
MLS#:4411395
Source:CH
520 Washburn Road,Spruce Pine, NC 28777
$625,000
- 3 Beds
- 3 Baths
- 4,094 sq. ft.
- Single family
- Active
Price summary
- Price:$625,000
- Price per sq. ft.:$152.66
About this home
SPACIOUS Tri-Level HOME on 5.41 PRIVATE Wooded Acres is MOVE-IN Ready and conveniently located just outside Spruce Pine! Discover the perfect blend of privacy, comfort, and space in this beautifully restored 3BR/2.5BA Home w/circular driveway with direct access to state paved road. Offering approx. 4,000 sq ft, this exceptional property is designed for both everyday living and entertaining. Step inside to a welcoming foyer that leads to dining, kitchen and living rooms. The spacious living room features beamed cathedral ceiling, large brick fireplace w/gas logs and blower plus full mantel. Three sliding doors open to an expansive deck. The fully equipped kitchen with center island, breakfast bay area, and an abundance of solid wood cabinets w/glass-front accents offers ample space for making the perfect meal or relaxing with a cup of coffee. The adjoining dining room with beamed ceiling plus skylights showcases brick accent wall plus attractive wall mural. The sliding doors open to wraparound deck which extends to dining area w/deck heater for year round enjoyment. The upper level offers a spacious primary suite with vaulted ceiling, brick fireplace w/Buck Stove insert and sliding doors to a private deck overlooking the peaceful back yard. The large primary bath w/vaulted ceiling features a soaking tub, separate shower, double vanity, and generous built-in cabinetry & closets. Convenient laundry area in primary bath includes washer/dryer. Office w/vaulted ceiling, rich wood paneling and shelving is located just off main entry. A nearby powder room adds convenience. The finished lower level offers even more living space with large family room w/fireplace and opens to patio, two bedrooms, one with patio access, jack n jill bath and storage closet. The flex space with large closet area currently is used for workshop. The family room with 3rd large brick fireplace w/insert has access to lower patio, back yard & garden areas. Outside storage off patio convenient to back yard where fruit trees and annual plantings for future enjoyment. Additional features include zoned circulating hot water oil heat plus 6 energy efficient mini-split heating and air conditioning systems providing year-round comfort.. A superb value!...
Contact an agent
Home facts
- Year built:1976
- Subdivision & Development:none
- Listing ID #:4411395
- Updated:October 01, 2026 at 01:56 PM
Rooms and interior
- Bedrooms:3
- Total bathrooms:3
- Full bathrooms:2
- Half bathrooms:1
- Flooring:Brick, Carpet, Tile, Vinyl, Wood
- Kitchen Description:Dishwasher, Gas Cooktop, Microwave, Refrigerator, Wall Oven
- Basement:Yes
- Living area:4,094 sq. ft.
Heating and cooling
- Cooling:Central Air, Ductless
- Heating:Baseboard, Ductless, Oil, Propane, Radiant
Structure and exterior
- Roof:Composition
- Year built:1976
- Building area:4,094 sq. ft.
- Lot area:5.41 Acres
- Lot Features:Orchard(s), Private, Rolling Slope, Wooded
- Architectural Style:Contemporary
- Construction Materials:Wood
- Exterior Features:Storage
- Foundation Description:Basement
Schools
- High school:Mitchell
- Elementary school:Unspecified
Utilities
- Water:Well
- Sewer:Septic (At Site)
Finances and disclosures
- Price:$625,000
- Price per sq. ft.:$152.66
Features and amenities
- Laundry features:Dryer, Washer
- Amenities:Garden Tub
Parking
- Parking description:Driveway
 Listings courtesy of Canopy MLS as distributed by MLS GRID. Copyright 2021 Canopy MLS. All rights reserved. Canopy MLS, provides content displayed here (“provided content”) on an “as is” basis and makes no representations or warranties regarding the provided content, including, but not limited to those of non-infringement, timeliness, accuracy, or completeness. Individuals and companies using information presented are responsible for verification and validation of information they utilize and present to their customers and clients. Canopy MLS will not be liable for any damage or loss resulting from use of the provided content or the products available through Portals, IDX, VOW, and/or Syndication. Recipients of this information shall not resell, redistribute, reproduce, modify, or otherwise copy any portion thereof without the expressed written consent of Canopy MLS.
New listings near 520 Washburn Road
- New
 $299,900Active3 beds 2 baths1,872 sq. ft.
71 Laurel Ridge Drive, Spruce Pine, NC 28777
MLS# 4430252Listed by: HOTT PROPERTY LLC - New
 $315,000Active3 beds 2 baths1,344 sq. ft.
456 Tempie Mountain Road, Spruce Pine, NC 28777
MLS# 4430171Listed by: PROPER REALTY LLC - New
 $299,900Active3 beds 2 baths1,586 sq. ft.
397 Reservoir Road, Spruce Pine, NC 28777
MLS# 4429844Listed by: FOXFIRE REAL ESTATE, LLC - New
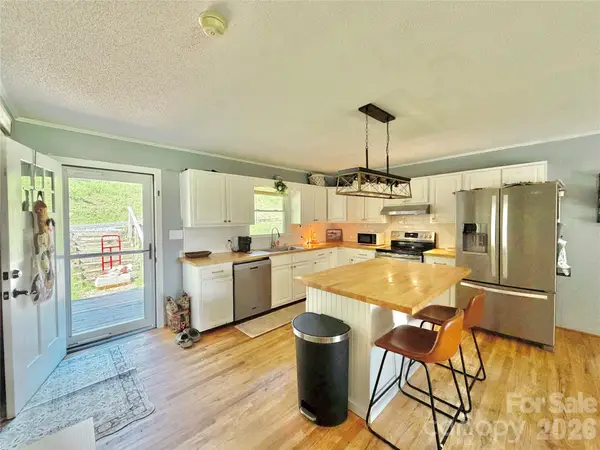 $380,000Active3 beds 2 baths1,215 sq. ft.
390 Hickory Hill Drive, Spruce Pine, NC 28777
MLS# 4428483Listed by: PROPER REALTY LLC - New
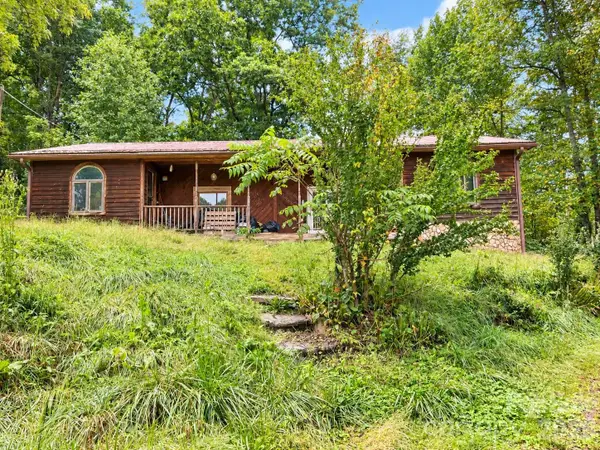 $200,000Active4 beds 3 baths2,500 sq. ft.
323 Forrest Fisher Road, Spruce Pine, NC 28777
MLS# 4428534Listed by: REAL BROKER, LLC - New
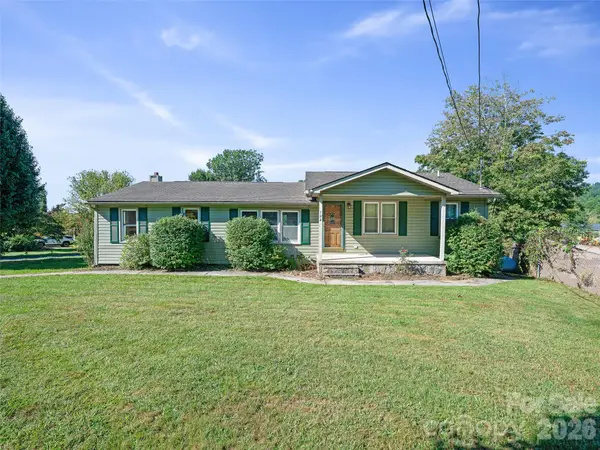 $360,000Active3 beds 2 baths1,500 sq. ft.
102 Phillips Road, Spruce Pine, NC 28777
MLS# 4427122Listed by: PROPER REALTY LLC - New
 $12,200Active1.74 Acres
Lot #35 Damselfly Court, Spruce Pine, NC 28777
MLS# 4427152Listed by: LAKE HOMES REALTY LLC  $174,999Active3 beds 1 baths1,244 sq. ft.
440 Old Us 19e Highway, Spruce Pine, NC 28777
MLS# 4412665Listed by: ASHEWORTH GROUP WNC REAL ESTATE LLC- New
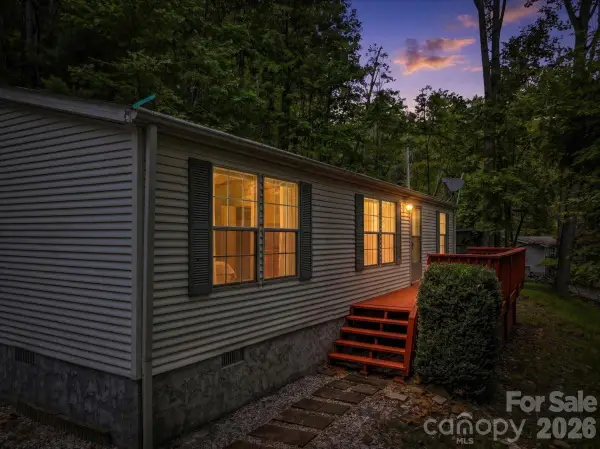 $175,000Active3 beds 2 baths968 sq. ft.
2271 Gouges Creek Road, Spruce Pine, NC 28777
MLS# 4425630Listed by: DREAM MOUNTAIN REALTY - New
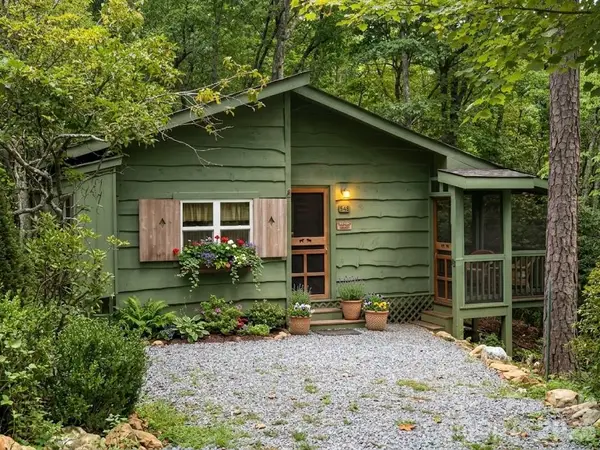 $149,900Active2 beds 2 baths700 sq. ft.
548 Bear Cub Drive, Spruce Pine, NC 28777
MLS# 4426494Listed by: FOXFIRE REAL ESTATE, LLC


Protect your home and budget from life's surprises with an Assurant Home Warranty, backed by a partner that supports you through every step of homeownership. Explore Plans.
© 2023 - 2026 ERA Franchise Systems LLC. All rights reserved. ERA Franchise Systems LLC fully supports the principles of the Fair Housing Act and the Equal Opportunity Act. ERA, ERA Real Estate powered, and their respective logos are registered service marks of ERA Franchise Systems LLC. Each office is independently owned and operated.