
655 Overlook Drive, Spruce Pine, NC 28777
Local realty services provided by:ERA Live Moore
Listed by: casey dahnke, kelly pittman jones
Office: proper realty llc.
MLS#:4415522
Source:CH
655 Overlook Drive,Spruce Pine, NC 28777
$225,000
- 2 Beds
- 2 Baths
- 1,080 sq. ft.
- Condominium
- Active
Price summary
- Price:$225,000
- Price per sq. ft.:$208.33
- Monthly HOA dues:$100
About this home
Beautifully maintained 2 bedroom, 2 bathroom condo conveniently located close to downtown and the hospital. This inviting home features a spacious living room with beautiful wood floors and a stone fireplace with gas logs, creating a warm and welcoming atmosphere. New carpet adds a fresh, comfortable feel throughout the bedrooms. Enjoy outdoor living from both the front and back decks, perfect for relaxing or entertaining. With its convenient location, thoughtful features, and meticulous maintenance, this condo is move-in ready and a wonderful place to call home.
Contact an agent
Home facts
- Year built:1984
- Subdivision & Development:Eagles Nest
- Listing ID #:4415522
- Updated:September 03, 2026 at 01:49 PM
Rooms and interior
- Bedrooms:2
- Total bathrooms:2
- Full bathrooms:2
- Kitchen Description:Dishwasher, Electric Range, Refrigerator
- Living area:1,080 sq. ft.
Heating and cooling
- Cooling:Heat Pump
- Heating:Heat Pump
Structure and exterior
- Year built:1984
- Building area:1,080 sq. ft.
- Construction Materials:Wood
- Foundation Description:Slab
Schools
- High school:Unspecified
- Elementary school:Unspecified
Utilities
- Sewer:Public Sewer
Finances and disclosures
- Price:$225,000
- Price per sq. ft.:$208.33
Parking
- Parking description:Parking Lot
 Listings courtesy of Canopy MLS as distributed by MLS GRID. Copyright 2021 Canopy MLS. All rights reserved. Canopy MLS, provides content displayed here (“provided content”) on an “as is” basis and makes no representations or warranties regarding the provided content, including, but not limited to those of non-infringement, timeliness, accuracy, or completeness. Individuals and companies using information presented are responsible for verification and validation of information they utilize and present to their customers and clients. Canopy MLS will not be liable for any damage or loss resulting from use of the provided content or the products available through Portals, IDX, VOW, and/or Syndication. Recipients of this information shall not resell, redistribute, reproduce, modify, or otherwise copy any portion thereof without the expressed written consent of Canopy MLS.
New listings near 655 Overlook Drive
- New
 $280,000Active2 beds 2 baths1,153 sq. ft.
263 Fairway Lane #D, Spruce Pine, NC 28777
MLS# 4410976Listed by: RE/MAX LIVING - New
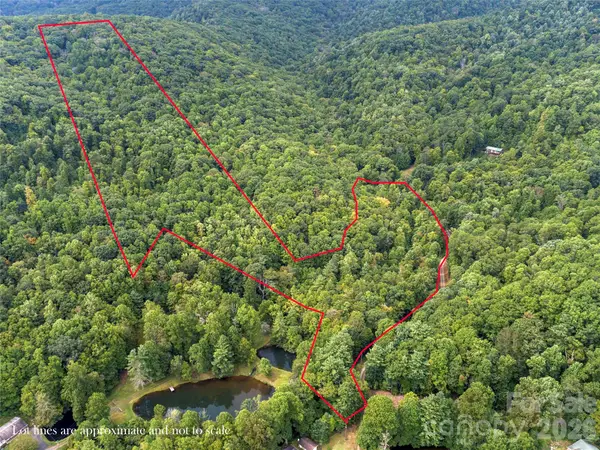 $238,000Active34.06 Acres
TBD Pond Road, Spruce Pine, NC 28777
MLS# 4418387Listed by: DREAM MOUNTAIN REALTY - New
 $12,000Active3 Acres
LOT 103 Alderfly Court, Spruce Pine, NC 28777
MLS# 4417584Listed by: DREAM MOUNTAIN REALTY  $549,000Active3 beds 3 baths2,214 sq. ft.
185 Blue Bird Lane, Spruce Pine, NC 28777
MLS# 4416749Listed by: HOWARD HANNA BEVERLY-HANKS BURNVILLE $289,000Active2 beds 2 baths1,792 sq. ft.
428 Hoot Owl Road, Spruce Pine, NC 28777
MLS# 4413253Listed by: NORTHGROUP REAL ESTATE LLC $199,000Active3 beds 1 baths1,244 sq. ft.
440 Us 19e Highway, Spruce Pine, NC 28777
MLS# 4412665Listed by: ASHEWORTH GROUP WNC REAL ESTATE LLC $625,000Active3 beds 3 baths4,094 sq. ft.
520 Washburn Road, Spruce Pine, NC 28777
MLS# 4411395Listed by: CAROLINA MOUNTAIN REALTY, INC.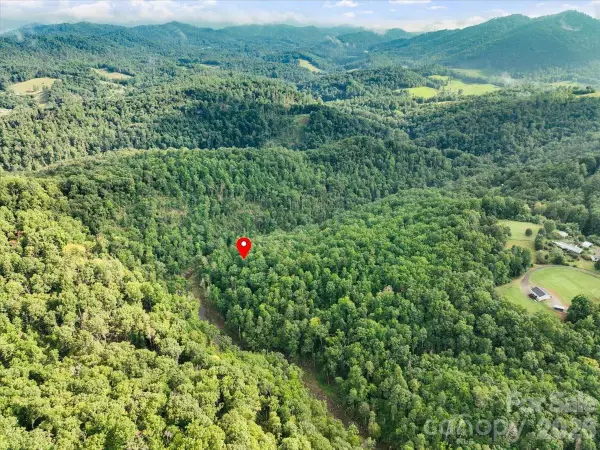 $210,000Active3.16 Acres
TBD Rabbit Hop Road, Spruce Pine, NC 28777
MLS# 4411228Listed by: ENRG GLOBAL REALTY LLC $245,000Active2 beds 2 baths975 sq. ft.
21 Bear Cub Drive, Spruce Pine, NC 28777
MLS# 4410886Listed by: FOXFIRE REAL ESTATE, LLC


Protect your home and budget from life's surprises with an Assurant Home Warranty, backed by a partner that supports you through every step of homeownership. Explore Plans.
© 2023 - 2026 ERA Franchise Systems LLC. All rights reserved. ERA Franchise Systems LLC fully supports the principles of the Fair Housing Act and the Equal Opportunity Act. ERA, ERA Real Estate powered, and their respective logos are registered service marks of ERA Franchise Systems LLC. Each office is independently owned and operated.