
199 Conoco Drive, Saint Pauls, NC 28384
Local realty services provided by:ERA Strother Real Estate
199 Conoco Drive,Saint Pauls, NC 28384
$275,500
- 3 Beds
- 2 Baths
- 1,477 sq. ft.
- Single family
- Pending
Listed by: dixie jackson mabe
Office: dixie mabe realty, inc.
MLS#:LP766385
Source:RD
Price summary
- Price:$275,500
- Price per sq. ft.:$186.53
About this home
**Welcome to your own private, self-sustaining oasis. ** **This is a must see to believe!! **Nestled on 3 fully fenced acres, this charming home blends modern updates with country living at its finest. Step inside to fresh paint, laminate flooring, and cozy carpet – a move-in ready retreat. Outside, the land is a gardener’s and animal lover’s dream: **7 mature pecan trees** and an apple tree, **raised garden bed**, **chicken coop**(chickens can be included), and a **horse barn**. The **wired barn/workshop** offers endless possibilities, while **two concrete pads** provide parking or RV storage. Relax on the covered back porch or the front deck and enjoy the bounty of your own little homestead. **3 acres | Fully fenced | Move-in ready | Your farmhouse dream awaits. **
Contact an agent
Home facts
- Year built:1985
- Listing ID #:LP766385
- Added:64 day(s) ago
- Updated:September 24, 2026 at 08:25 AM
Rooms and interior
- Bedrooms:3
- Total bathrooms:2
- Full bathrooms:2
- Rooms Total:5
- Flooring:Carpet, Hardwood, Laminate, Tile, Vinyl
- Dining Description:Eat-in Kitchen, Kitchen/Dining Room Combination
- Bathrooms Description:Bathtub/Shower Combination, Separate Shower, Walk-In Shower
- Kitchen Description:Dishwasher, Refrigerator
- Basement:Yes
- Basement Description:Crawl Space
- Living area:1,477 sq. ft.
Heating and cooling
- Heating:Heat Pump
Structure and exterior
- Year built:1985
- Building area:1,477 sq. ft.
- Lot area:3 Acres
- Lot Features:Cleared
- Exterior Features:Covered, Deck, Rear Porch, Storage
- Levels:One
Utilities
- Sewer:Septic Tank
Finances and disclosures
- Price:$275,500
- Price per sq. ft.:$186.53
Features and amenities
- Laundry features:Inside
 Listings marked with a Doorify MLS icon are provided courtesy of the Doorify MLS, of North Carolina, Internet Data Exchange Database. Brokers make an effort to deliver accurate information, but buyers should independently verify any information on which they will rely in a transaction. The listing broker shall not be responsible for any typographical errors, misinformation, or misprints, and they shall be held totally harmless from any damages arising from reliance upon this data. This data is provided exclusively for consumers’ personal, non-commercial use. Copyright 2026 Doorify MLS of North Carolina. All rights reserved.
New listings near 199 Conoco Drive
- New
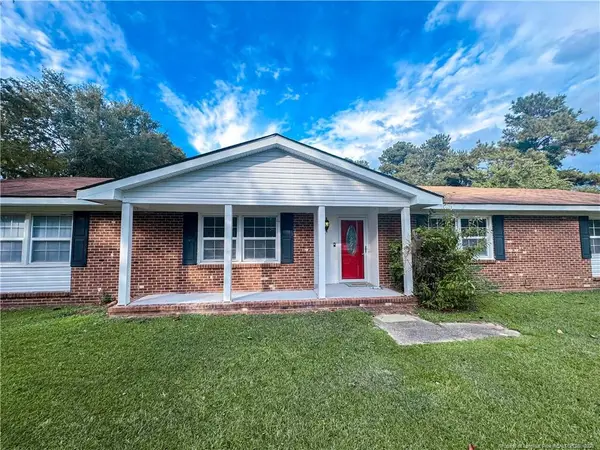 $265,000Active4 beds 2 baths2,067 sq. ft.
2879 County Line Road, Saint Pauls, NC 28384
MLS# LP769840Listed by: SELLING DREAMVILLE REALTY - New
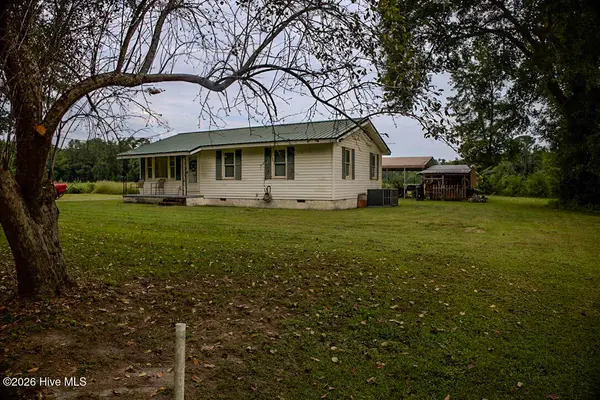 $185,000Active2 beds 2 baths984 sq. ft.
799 Cain Road, Saint Pauls, NC 28384
MLS# 100604547Listed by: LEWIS REALTY - New
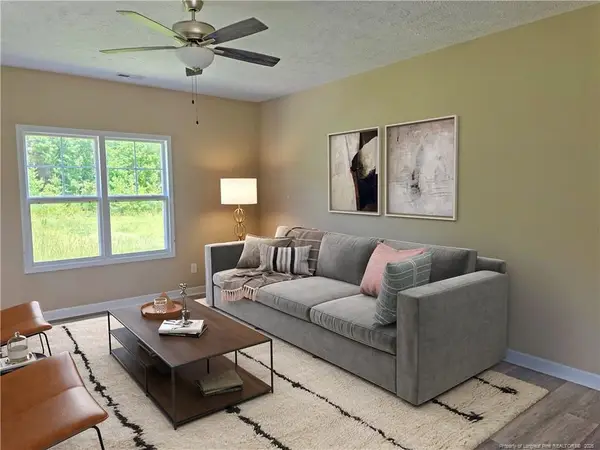 $264,900Active3 beds 3 baths1,682 sq. ft.
5524 Tolarsville Road, St. Pauls, NC 28384
MLS# LP769375Listed by: POWERHOUSE REALTY GROUP, LLC - New
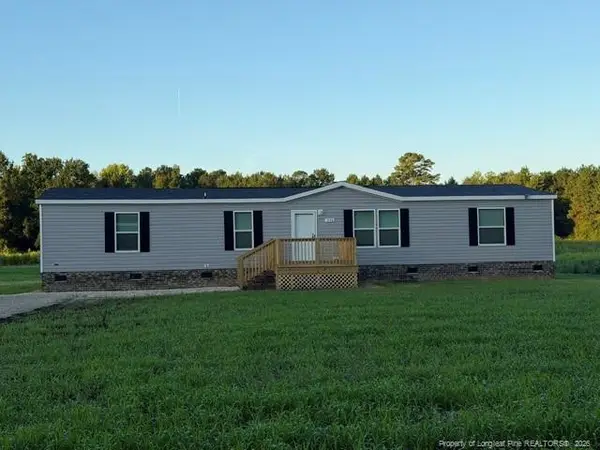 $215,000Active4 beds 2 baths1,800 sq. ft.
256 Howell Road, Saint Pauls, NC 28384
MLS# LP769385Listed by: HAMMOND REALTY LLC - New
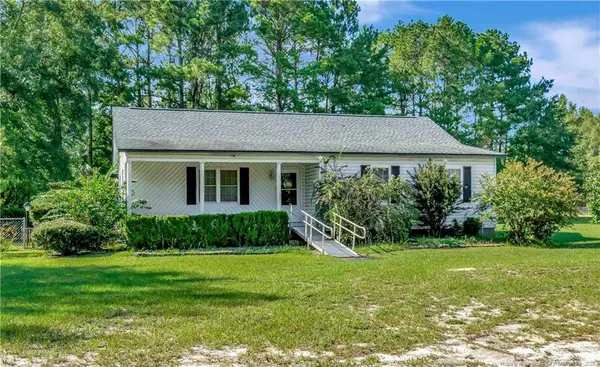 $259,900Active3 beds 2 baths1,684 sq. ft.
223 Broadwell Road, Saint Pauls, NC 28384
MLS# LP769289Listed by: LPT REALTY LLC 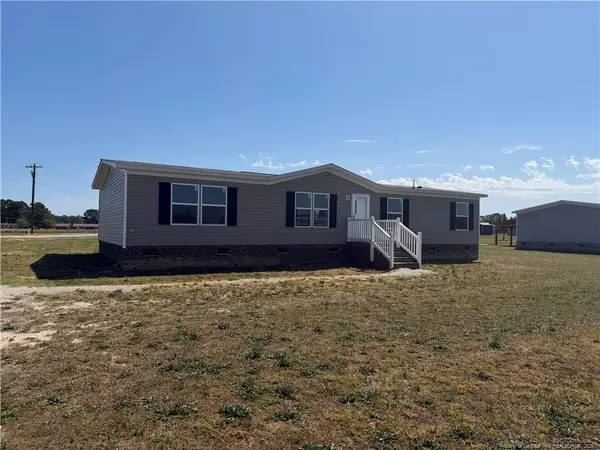 $159,900Active3 beds 2 baths1,512 sq. ft.
47 Augustine Drive, St. Pauls, NC 28384
MLS# LP769272Listed by: CAROLINAS FULL SERVICE REALTY, INC.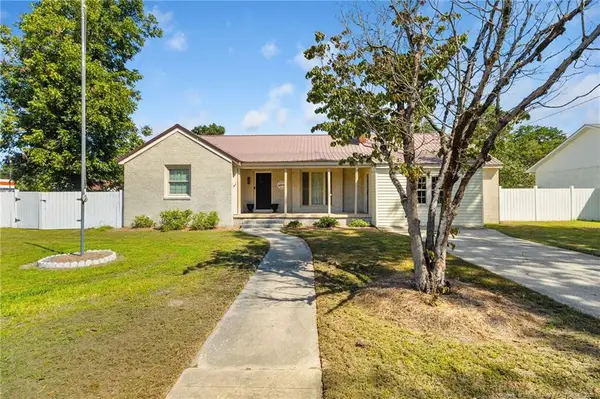 $259,900Active3 beds 2 baths2,138 sq. ft.
410 W Mclean Street, St. Pauls, NC 28384
MLS# LP768981Listed by: RE/MAX CHOICE $1,900,000Active26 Acres
131 Britt Road, St. Pauls, NC 28384
MLS# LP768279Listed by: FATHOM REALTY NC, LLC FAY.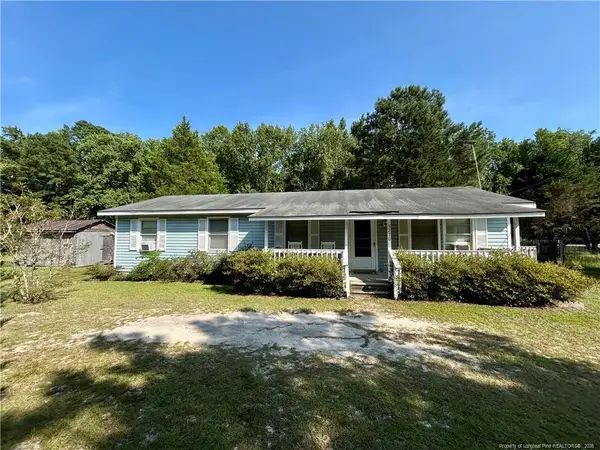 $150,000Pending3 beds 2 baths1,200 sq. ft.
3270 Shaw Mill Road, St. Pauls, NC 28384
MLS# LP767831Listed by: CONNELL REAL ESTATE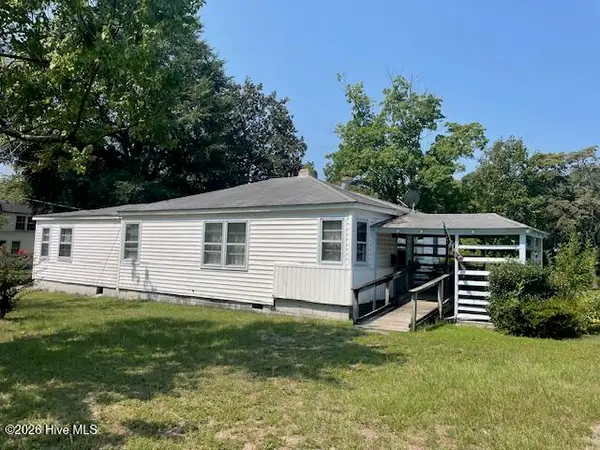 $60,000Pending2 beds 2 baths1,120 sq. ft.
215 N 4th Street, Saint Pauls, NC 28384
MLS# 100595784Listed by: NATIONWIDE REALTY, LLC


Protect your home and budget from life's surprises with an Assurant Home Warranty, backed by a partner that supports you through every step of homeownership. Explore Plans.
© 2023 - 2026 ERA Franchise Systems LLC. All rights reserved. ERA Franchise Systems LLC fully supports the principles of the Fair Housing Act and the Equal Opportunity Act. ERA, ERA Real Estate powered, and their respective logos are registered service marks of ERA Franchise Systems LLC. Each office is independently owned and operated.