
544 Carolina Church Road, Saint Pauls, NC 28384
Local realty services provided by:ERA Strother Real Estate
544 Carolina Church Road,Saint Pauls, NC 28384
$275,000
- 3 Beds
- 2 Baths
- 1,613 sq. ft.
- Single family
- Active
Listed by: stefanie porter
Office: exp realty llc.
MLS#:LP767216
Source:RD
Price summary
- Price:$275,000
- Price per sq. ft.:$170.49
About this home
Just three years old, this ranch-style home with an upstairs bonus room sits on just under half an acre outside the hustle and bustle of city life. Thoughtful farmhouse-style upgrades and finishes are found throughout. The main level features a vaulted living room and an eat-in kitchen with granite countertops, stainless steel appliance package, pantry, abundant counter space, and bar seating. All bedrooms and the laundry room are located on the main floor. The primary bedroom features a walk-in closet. Both bathrooms include granite countertops, with the primary bathroom featuring dual vanity sinks and a walk-in shower. Upstairs, a spacious bonus room adds additional square footage. Exterior features include a covered front porch, back patio, two-car garage, and fenced backyard.
Contact an agent
Home facts
- Year built:2023
- Listing ID #:LP767216
- Added:50 day(s) ago
- Updated:September 26, 2026 at 03:26 PM
Rooms and interior
- Bedrooms:3
- Total bathrooms:2
- Full bathrooms:2
- Rooms Total:7
- Flooring:Carpet, Hardwood, Laminate, Tile, Vinyl
- Bathrooms Description:Walk-In Shower
- Kitchen Description:Dishwasher, Microwave, Range
- Living area:1,613 sq. ft.
Heating and cooling
- Cooling:Central Air, Electric
- Heating:Heat Pump
- Central air:Yes
Structure and exterior
- Year built:2023
- Building area:1,613 sq. ft.
- Lot area:0.46 Acres
- Lot Features:Cleared
- Architectural Style:Ranch
- Exterior Features:Fenced Yard, Front Porch, Rain Gutters
Utilities
- Sewer:Septic Tank
Finances and disclosures
- Price:$275,000
- Price per sq. ft.:$170.49
Features and amenities
- Laundry features:Inside, Main Level
- Amenities:Blinds
Parking
- Parking description:Attached
- Garage:Yes
- Garage spaces:2
 Listings marked with a Doorify MLS icon are provided courtesy of the Doorify MLS, of North Carolina, Internet Data Exchange Database. Brokers make an effort to deliver accurate information, but buyers should independently verify any information on which they will rely in a transaction. The listing broker shall not be responsible for any typographical errors, misinformation, or misprints, and they shall be held totally harmless from any damages arising from reliance upon this data. This data is provided exclusively for consumers’ personal, non-commercial use. Copyright 2026 Doorify MLS of North Carolina. All rights reserved.
New listings near 544 Carolina Church Road
- New
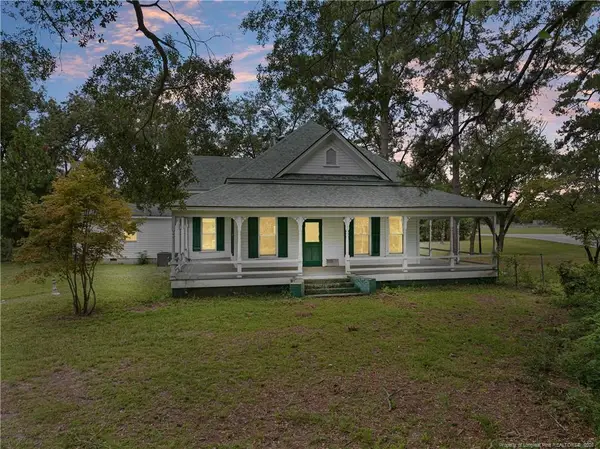 $230,000Active4 beds 2 baths2,377 sq. ft.
5648 Tolarsville Road, St. Pauls, NC 28384
MLS# LP769920Listed by: KELLER WILLIAMS REALTY (FAYETTEVILLE) - New
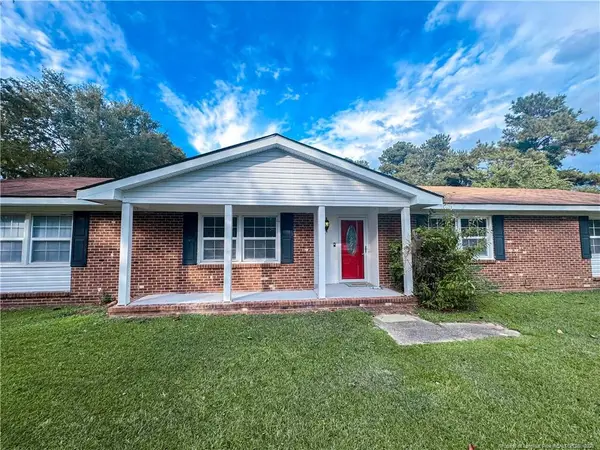 $265,000Active4 beds 2 baths2,067 sq. ft.
2879 County Line Road, Saint Pauls, NC 28384
MLS# LP769840Listed by: SELLING DREAMVILLE REALTY - New
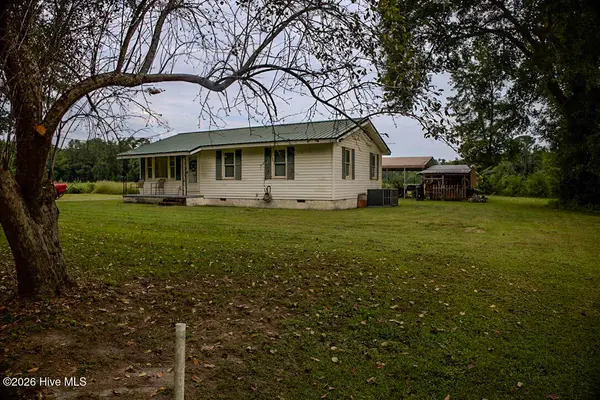 $185,000Active2 beds 2 baths984 sq. ft.
799 Cain Road, Saint Pauls, NC 28384
MLS# 100604547Listed by: LEWIS REALTY - New
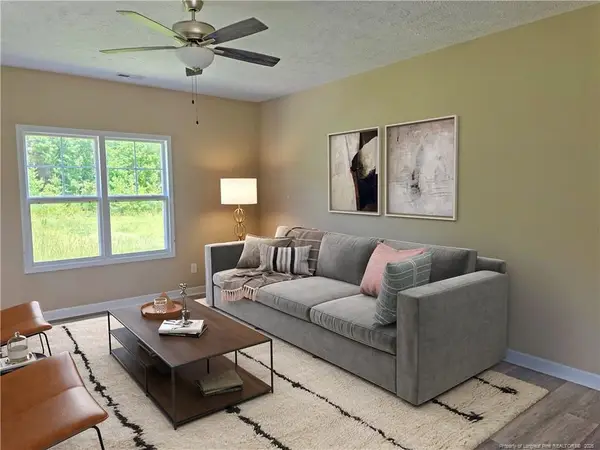 $264,900Active3 beds 3 baths1,682 sq. ft.
5524 Tolarsville Road, St. Pauls, NC 28384
MLS# LP769375Listed by: POWERHOUSE REALTY GROUP, LLC 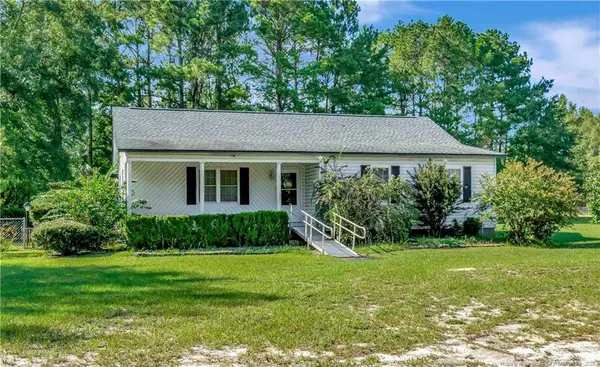 $259,900Active3 beds 2 baths1,684 sq. ft.
223 Broadwell Road, Saint Pauls, NC 28384
MLS# LP769289Listed by: LPT REALTY LLC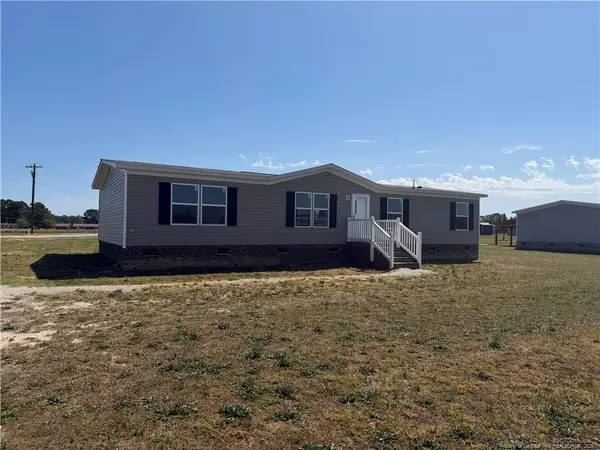 $159,900Active3 beds 2 baths1,512 sq. ft.
47 Augustine Drive, St. Pauls, NC 28384
MLS# LP769272Listed by: CAROLINAS FULL SERVICE REALTY, INC.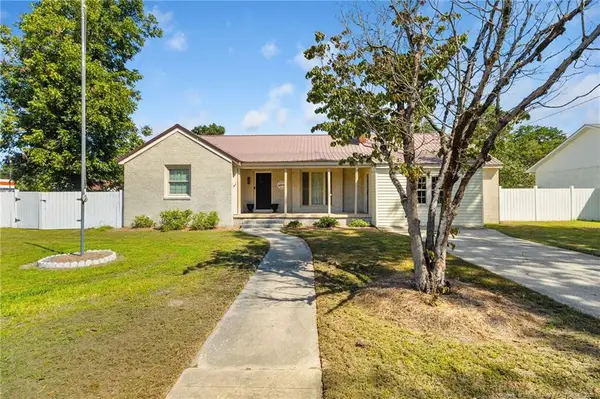 $259,900Active3 beds 2 baths2,138 sq. ft.
410 W Mclean Street, St. Pauls, NC 28384
MLS# LP768981Listed by: RE/MAX CHOICE $1,900,000Active26 Acres
131 Britt Road, St. Pauls, NC 28384
MLS# LP768279Listed by: FATHOM REALTY NC, LLC FAY.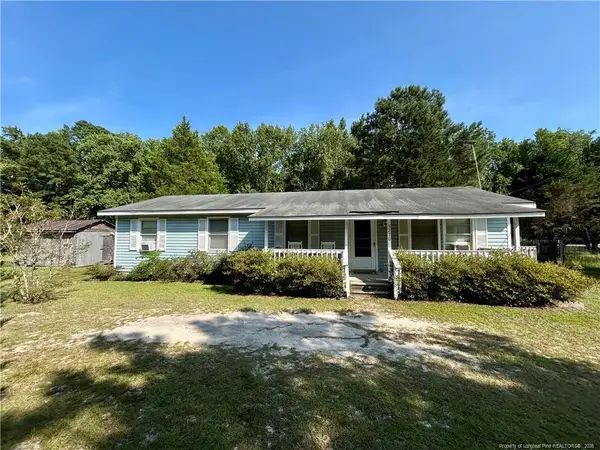 $150,000Pending3 beds 2 baths1,200 sq. ft.
3270 Shaw Mill Road, St. Pauls, NC 28384
MLS# LP767831Listed by: CONNELL REAL ESTATE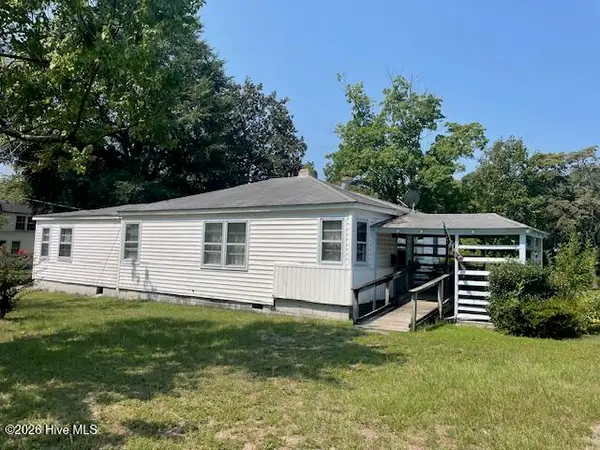 $60,000Pending2 beds 2 baths1,120 sq. ft.
215 N 4th Street, Saint Pauls, NC 28384
MLS# 100595784Listed by: NATIONWIDE REALTY, LLC


Protect your home and budget from life's surprises with an Assurant Home Warranty, backed by a partner that supports you through every step of homeownership. Explore Plans.
© 2023 - 2026 ERA Franchise Systems LLC. All rights reserved. ERA Franchise Systems LLC fully supports the principles of the Fair Housing Act and the Equal Opportunity Act. ERA, ERA Real Estate powered, and their respective logos are registered service marks of ERA Franchise Systems LLC. Each office is independently owned and operated.