
833 Fisher Road, Saint Pauls, NC 28384
Local realty services provided by:ERA Strother Real Estate
833 Fisher Road,St Pauls, NC 28384
$215,000
- 4 Beds
- 2 Baths
- 1,791 sq. ft.
- Mobile / Manufactured
- Active
Listed by: brittany bailey
Office: re/max choice
MLS#:772468
Source:NC_FRAR
Price summary
- Price:$215,000
- Price per sq. ft.:$120.04
About this home
ROOM TO GROW, SPACE TO ENJOY, AND BRAND-NEW CONSTRUCTION! Don't miss this opportunity to own a beautiful new construction home nestled on a fully cleared 1.02-acre lot! Featuring 4 bedrooms and 2 full bathrooms, this home offers a spacious, thoughtfully designed split-bedroom floor plan. Inside, you'll find both a formal living room and a separate family room, providing plenty of options for relaxing, entertaining, or spending time with family. The open-concept kitchen and dining area create a comfortable gathering space, complete with a convenient kitchen island. The private primary suite offers a roomy bedroom, an oversized bathroom with a large vanity, and an impressive walk-in closet. Three additional bedrooms and a full bathroom are situated on the opposite side of the home, providing added privacy and flexibility. A separate utility room offers dedicated space for laundry and extra storage. Outside, the expansive 1.02-acre property provides plenty of room to enjoy outdoor activities, create your own backyard retreat, or simply appreciate having extra space. If you've been searching for a brand-new home with a functional layout and room to spread out, this one is worth a look!...
Contact an agent
Home facts
- Year built:2026
- Subdivision & Development:NONE
- Listing ID #:772468
- Added:5 day(s) ago
- Updated:November 19, 2026 at 04:20 PM
Rooms and interior
- Bedrooms:4
- Total bathrooms:2
- Full bathrooms:2
- Rooms Total:7
- Flooring:Laminate
- Bathrooms Description:Bathtub, Walk-in Shower
- Kitchen Description:Dishwasher, Kitchen Island, Refrigerator
- Bedroom Description:Walk-in Closets
- Living area:1,791 sq. ft.
Heating and cooling
- Cooling:Central Air, Electric
- Heating:Electric, Forced Air
- Central air:Yes
Structure and exterior
- Year built:2026
- Building area:1,791 sq. ft.
- Lot area:1.02 Acres
- Lot Features:Cleared, Level
- Architectural Style:Manufactured Home
- Construction Materials:Vinyl Siding
- Exterior Features:Front Porch, Porch, Rear Porch, Stoop
Schools
- High school:Robeson County Schools
- Middle school:Robeson County Schools
Utilities
- Water:Public
- Sewer:Septic Tank
Finances and disclosures
- Price:$215,000
- Price per sq. ft.:$120.04
Features and amenities
- Appliances:Dishwasher, Refrigerator
- Laundry features:Dryer Hookup, Main Level, Washer Hookup
- Amenities:Open Concept, Unfurnished
Parking
- Parking description:No Garage
New listings near 833 Fisher Road
- New
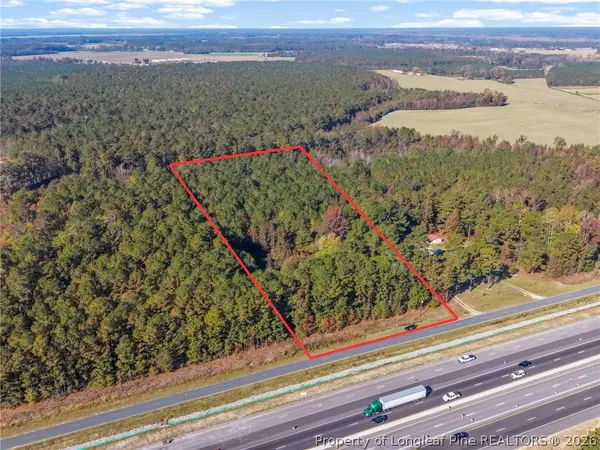 $99,999Active5.9 Acres
TBD Cedar Grove Church Road, St Pauls, NC 28384
MLS# 772511Listed by: EXP REALTY LLC - New
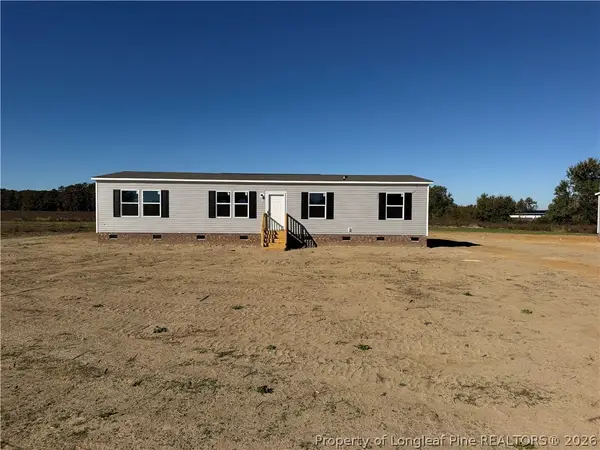 $205,000Active3 beds 2 baths1,475 sq. ft.
811 Fisher Road, St Pauls, NC 28384
MLS# 772463Listed by: RE/MAX CHOICE - New
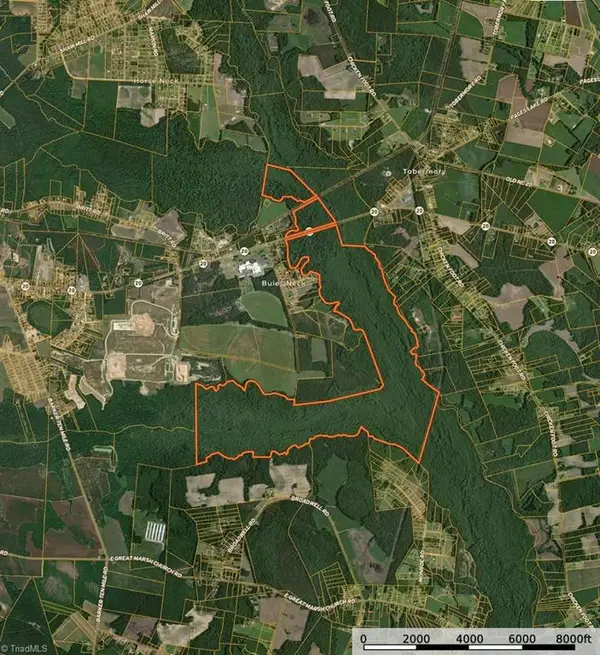 $1,676,000Active837 Acres
4200 Nc Highway 20, Saint Pauls, NC 28384
MLS# 1242059Listed by: MOSSY OAK PROPERTIES
- New
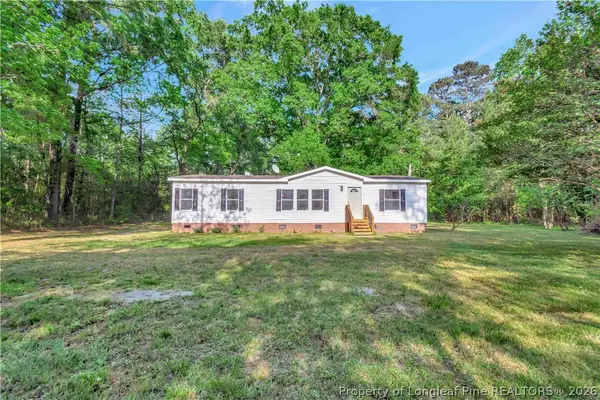 $175,000Active3 beds 2 baths1,388 sq. ft.
1234 Shaw Road, St Pauls, NC 28384
MLS# 772227Listed by: LPT REALTY LLC 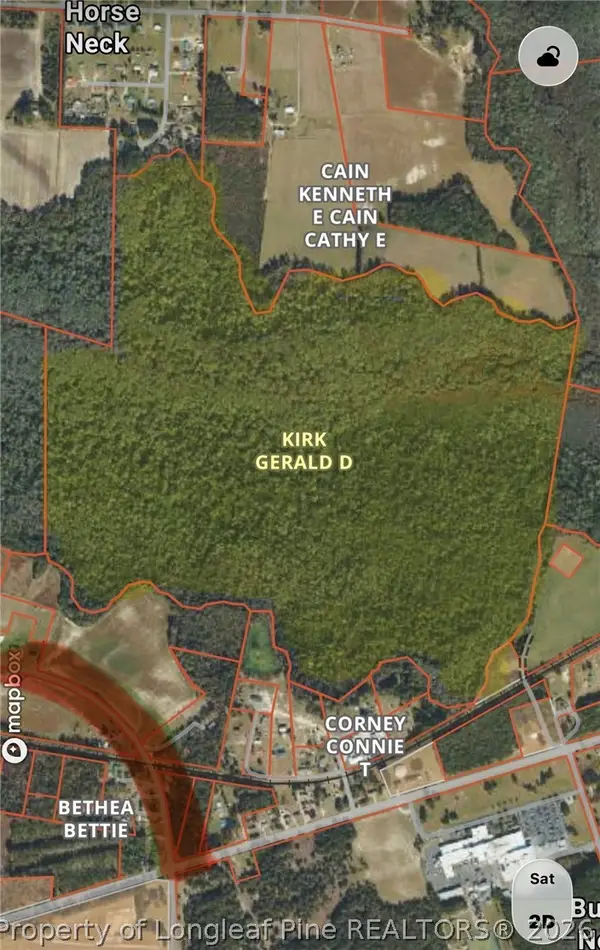 $250,000Active-- beds -- baths
444 Holly Lane, St Pauls, NC 28384
MLS# 772068Listed by: THE REAL ESTATE GUYS INC.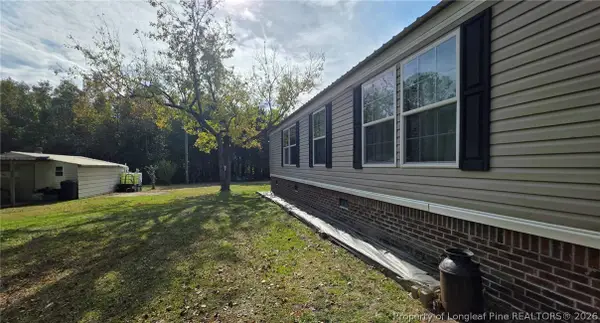 $145,000Active3 beds 2 baths1,224 sq. ft.
104 Sand Clay Road, St Pauls, NC 28384
MLS# 771901Listed by: SIMPLY KINGDOM REALTY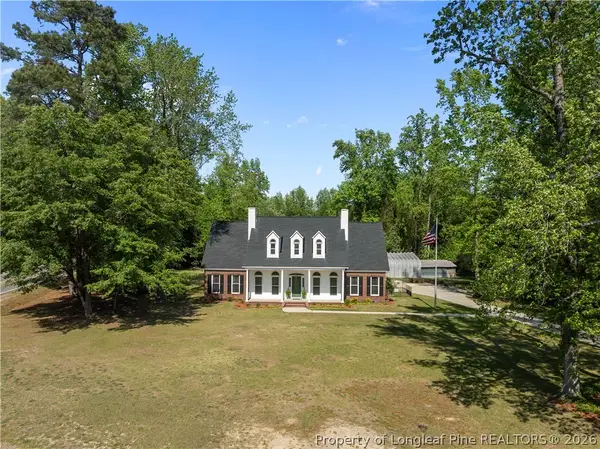 $529,950Active3 beds 3 baths3,481 sq. ft.
1096 Dean Road, St Pauls, NC 28384
MLS# 771498Listed by: KELLER WILLIAMS REALTY (FAYETTEVILLE)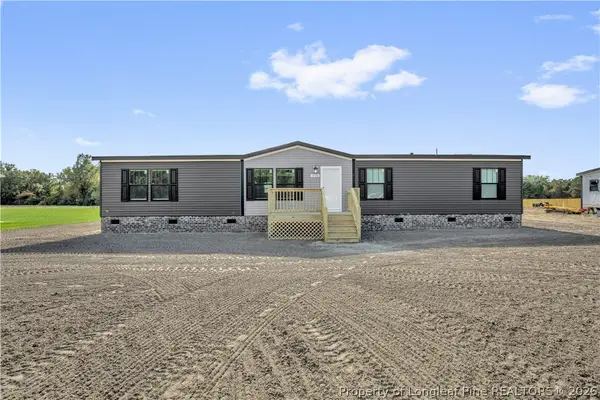 $234,900Active4 beds 3 baths2,040 sq. ft.
316 Howell Road, St Pauls, NC 28384
MLS# 771622Listed by: 1ST CHOICE REAL ESTATE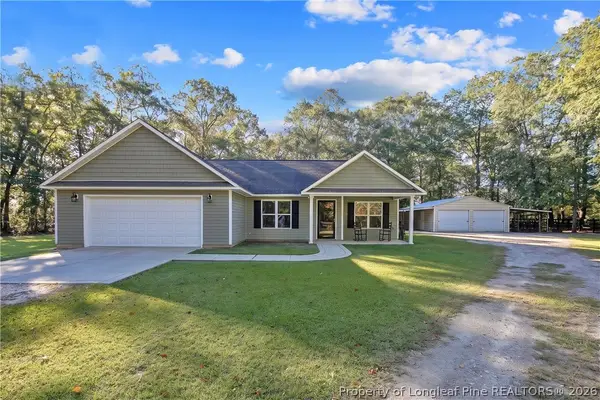 $368,000Pending3 beds 2 baths1,412 sq. ft.
8011 Chicken Foot Road, St Pauls, NC 28384
MLS# 771469Listed by: NORTHGROUP REAL ESTATE


Protect your home and budget from life's surprises with an Assurant Home Warranty, backed by a partner that supports you through every step of homeownership. Explore Plans.
© 2023 - 2026 ERA Franchise Systems LLC. All rights reserved. ERA Franchise Systems LLC fully supports the principles of the Fair Housing Act and the Equal Opportunity Act. ERA, ERA Real Estate powered, and their respective logos are registered service marks of ERA Franchise Systems LLC. Each office is independently owned and operated.