
11591 Valley Oaks Lane, Stanfield, NC 28163
Local realty services provided by:ERA Sunburst Realty
Listed by: jenna myers
Office: re/max executive
MLS#:4414526
Source:CH
11591 Valley Oaks Lane,Stanfield, NC 28163
$454,900
- 3 Beds
- 3 Baths
- 2,209 sq. ft.
- Single family
- Active
Upcoming open houses
- Sat, Oct 0310:00 am - 12:00 pm
Price summary
- Price:$454,900
- Price per sq. ft.:$205.93
- Monthly HOA dues:$33.33
About this home
Welcome to the Columbus floor plan in the sought-after Stanfield Valley community, just a quick five-minute drive from Locust and close to all your essentials. This inviting home offers 3 bedrooms plus a versatile bonus room that can easily serve as an additional bedroom. The stunning kitchen features quartz countertops and a spacious island, perfect for both everyday living and entertaining guests. The living room is warm and welcoming with a beautiful shiplap electric fireplace, and it opens up to a covered concrete patio- perfect for relaxing outdoors & a fully fenced in back yard. A charming nook on the main level provides an ideal spot for a small office or study area.
Upstairs, the spacious primary bedroom offers vaulted ceilings and an accent wall, along with a large primary bathroom and walk-in closet. The laundry room and a loft area are also conveniently located upstairs, providing extra living space. Schedule your tour today!
**7500 in closing cost with builders approved lender & attorney only **...
Contact an agent
Home facts
- Year built:2026
- Subdivision & Development:Stanfield Valley
- Listing ID #:4414526
- Updated:October 01, 2026 at 06:05 PM
Rooms and interior
- Bedrooms:3
- Total bathrooms:3
- Full bathrooms:2
- Half bathrooms:1
- Flooring:Carpet, Laminate, Tile
- Kitchen Description:Dishwasher, Electric Range, Microwave
- Living area:2,209 sq. ft.
Heating and cooling
- Central air:Yes
Structure and exterior
- Year built:2026
- Building area:2,209 sq. ft.
- Lot area:0.69 Acres
- Construction Materials:Hardboard
- Foundation Description:Slab
Schools
- High school:West Stanly
- Elementary school:Stanfield
Utilities
- Water:County Water
- Sewer:Septic (At Site)
Finances and disclosures
- Price:$454,900
- Price per sq. ft.:$205.93
Features and amenities
- Laundry features:Laundry Room
- Amenities:Walk-In Closet(s)
Parking
- Parking description:Attached Garage
- Garage:Yes
- Garage spaces:2
 Listings courtesy of Canopy MLS as distributed by MLS GRID. Copyright 2021 Canopy MLS. All rights reserved. Canopy MLS, provides content displayed here (“provided content”) on an “as is” basis and makes no representations or warranties regarding the provided content, including, but not limited to those of non-infringement, timeliness, accuracy, or completeness. Individuals and companies using information presented are responsible for verification and validation of information they utilize and present to their customers and clients. Canopy MLS will not be liable for any damage or loss resulting from use of the provided content or the products available through Portals, IDX, VOW, and/or Syndication. Recipients of this information shall not resell, redistribute, reproduce, modify, or otherwise copy any portion thereof without the expressed written consent of Canopy MLS.
New listings near 11591 Valley Oaks Lane
- New
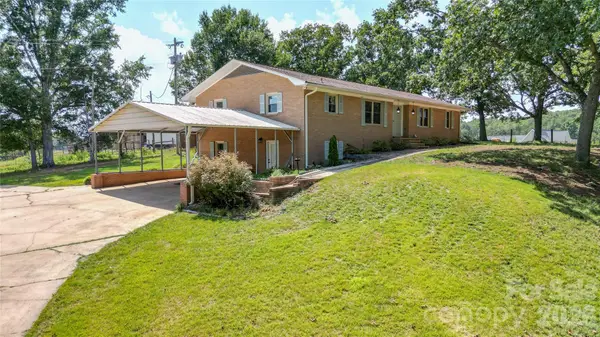 $820,000Active5 beds 3 baths3,739 sq. ft.
8201 Nc 200 Highway S, Stanfield, NC 28163
MLS# 4429577Listed by: TRACY ROWLAND REAL ESTATE INC. - New
 $394,900Active3 beds 3 baths2,200 sq. ft.
1791 Savannah Lane, Stanfield, NC 28163
MLS# 4428156Listed by: FATHOM REALTY NC LLC - New
 $450,000Active3 beds 3 baths2,649 sq. ft.
849 W Stanly Street, Stanfield, NC 28163
MLS# 4428171Listed by: COMPASS - New
 $714,900Active4 beds 3 baths2,706 sq. ft.
9435B Oak Grove Road, Stanfield, NC 28163
MLS# 4427007Listed by: MCCOY REAL ESTATE INC - Open Sat, 11am to 1pm
 $610,000Active3 beds 2 baths2,188 sq. ft.
8315 Harvell Road, Stanfield, NC 28163
MLS# 4426135Listed by: CALL IT CLOSED INTERNATIONAL INC 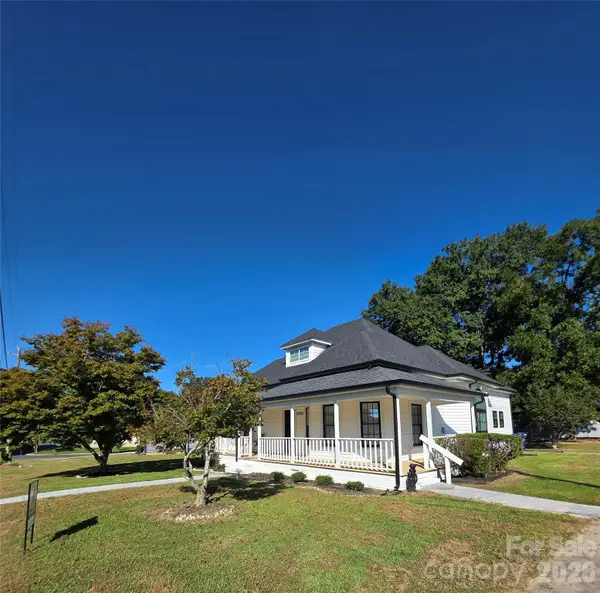 $419,900Active4 beds 2 baths1,844 sq. ft.
112 W Cabarrus Street #1, Stanfield, NC 28163
MLS# 4424213Listed by: CELIA ESTRADA, REALTORS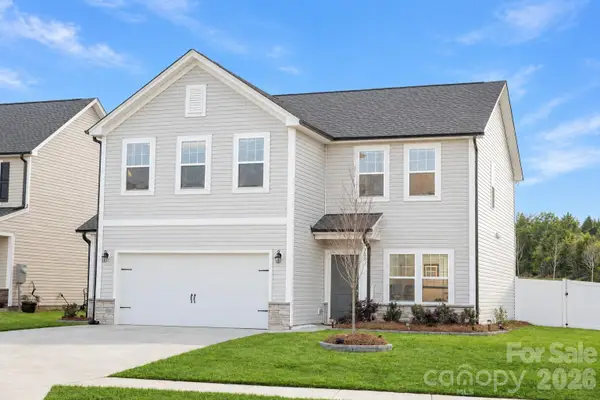 $370,000Active5 beds 3 baths2,301 sq. ft.
106 Stonewater Drive, Stanfield, NC 28163
MLS# 4422919Listed by: KELLER WILLIAMS BALLANTYNE AREA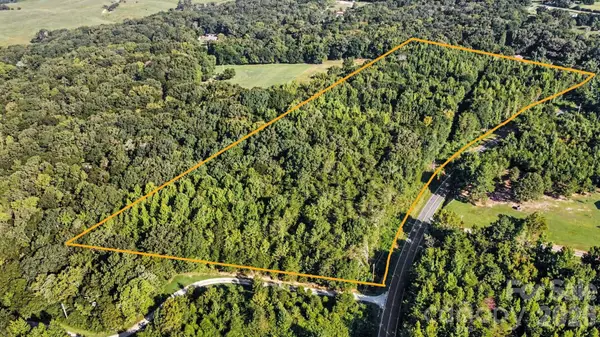 $292,000Pending14 Acres
VAC Love Mill Road, Stanfield, NC 28163
MLS# 4421085Listed by: BECKETT AVENUE REALTY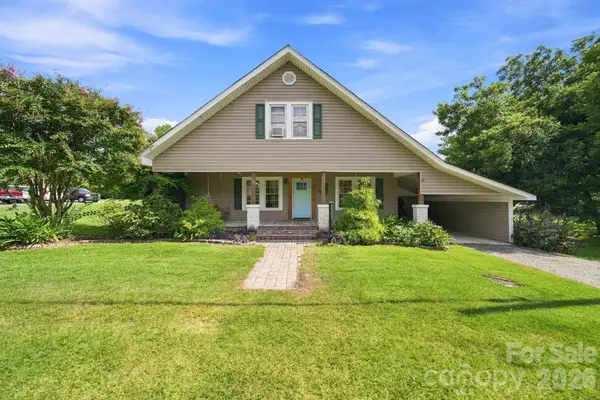 $399,900Active3 beds 3 baths2,943 sq. ft.
101 W Raleigh Street, Stanfield, NC 28163
MLS# 4420836Listed by: MCCOY REAL ESTATE INC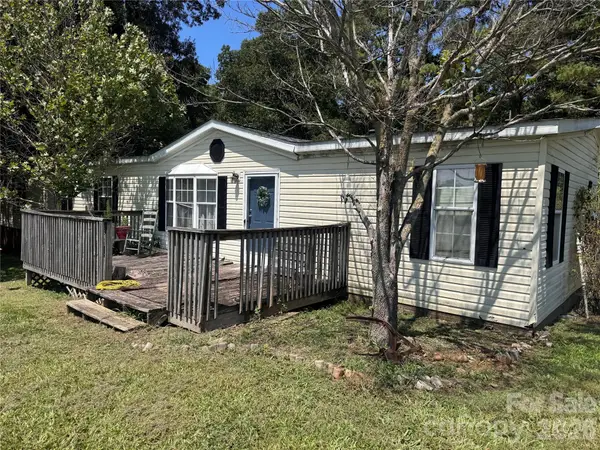 $210,000Active3 beds 2 baths2,128 sq. ft.
4702 Nc Hwy 200 Highway, Stanfield, NC 28163
MLS# 4420291Listed by: LANTERN REALTY & DEVELOPMENT


Protect your home and budget from life's surprises with an Assurant Home Warranty, backed by a partner that supports you through every step of homeownership. Explore Plans.
© 2023 - 2026 ERA Franchise Systems LLC. All rights reserved. ERA Franchise Systems LLC fully supports the principles of the Fair Housing Act and the Equal Opportunity Act. ERA, ERA Real Estate powered, and their respective logos are registered service marks of ERA Franchise Systems LLC. Each office is independently owned and operated.