
11610 Valley Oaks Lane, Stanfield, NC 28163
Local realty services provided by:ERA Live Moore
Listed by: jenna myers, ashley austin
Office: re/max executive
MLS#:4443423
Source:CH
11610 Valley Oaks Lane,Stanfield, NC 28163
$509,900
- 3 Beds
- 4 Baths
- 2,471 sq. ft.
- Single family
- Active
Price summary
- Price:$509,900
- Price per sq. ft.:$206.35
- Monthly HOA dues:$33.33
About this home
Just Completed Construction in Stanfield Valley, this new home is ready for showings! Plus, the builder is offering up to $7,500 towards CLOSING COSTS - exclusively with the use of approved lender & closing attorney.
This popular and efficient floor plan by Pinnacle Homes USA is sitting on a prime 0.96 acre, corner lot. Walk inside to find the kitchen with a large island and quartz countertops, ample storage space, a breakfast area that flows seamlessly into the living room with an electric fireplace. Outdoor lovers- spend your time on the beautiful wooden back deck! Enjoy the peaceful back yard and woods that surround. Also on the MAIN level, theres a laundry room, a convenient powder bathroom, and the PRIMARY suite with sleek tile floors and a tile shower! Three bedrooms upstairs, AND two full bathrooms, there's also a flex-space, perfect for a reading nook or working space. This home has modern finishes throughout, and it's convenient location means you're less than 10 minutes from shopping, dining, and grocery stores in Locust, and just as close to Mint Hill & Highway 24/27....
Contact an agent
Home facts
- Year built:2026
- Subdivision & Development:Stanfield Valley
- Listing ID #:4443423
- Updated:November 18, 2026 at 01:37 PM
Rooms and interior
- Bedrooms:3
- Total bathrooms:4
- Full bathrooms:3
- Half bathrooms:1
- Flooring:Carpet, Laminate, Tile
- Kitchen Description:Dishwasher, Electric Range, Microwave
- Living area:2,471 sq. ft.
Heating and cooling
- Central air:Yes
Structure and exterior
- Year built:2026
- Building area:2,471 sq. ft.
- Lot area:0.96 Acres
- Architectural Style:Transitional
- Construction Materials:Hardboard
- Foundation Description:Slab
Schools
- High school:West Stanly
- Elementary school:Stanfield
Utilities
- Water:County Water
- Sewer:Septic (At Site)
Finances and disclosures
- Price:$509,900
- Price per sq. ft.:$206.35
Features and amenities
- Laundry features:Laundry Room
- Amenities:Attic Other, Walk-In Closet(s)
Parking
- Parking description:Attached Garage, Driveway, Garage Door Opener
- Garage:Yes
- Garage spaces:2
 Listings courtesy of Canopy MLS as distributed by MLS GRID. Copyright 2021 Canopy MLS. All rights reserved. Canopy MLS, provides content displayed here (“provided content”) on an “as is” basis and makes no representations or warranties regarding the provided content, including, but not limited to those of non-infringement, timeliness, accuracy, or completeness. Individuals and companies using information presented are responsible for verification and validation of information they utilize and present to their customers and clients. Canopy MLS will not be liable for any damage or loss resulting from use of the provided content or the products available through Portals, IDX, VOW, and/or Syndication. Recipients of this information shall not resell, redistribute, reproduce, modify, or otherwise copy any portion thereof without the expressed written consent of Canopy MLS.
New listings near 11610 Valley Oaks Lane
- New
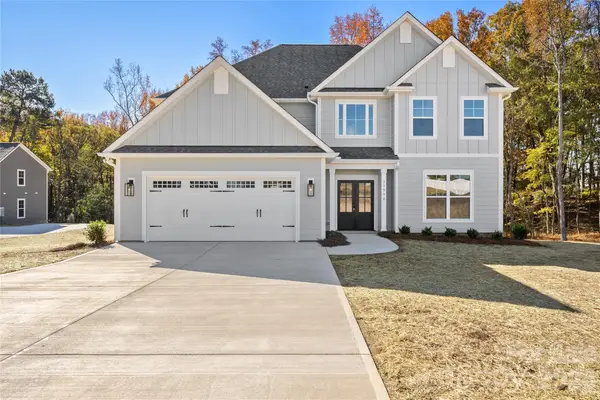 $519,900Active4 beds 3 baths2,681 sq. ft.
11592 Valley Oaks Lane, Stanfield, NC 28163
MLS# 4443178Listed by: RE/MAX EXECUTIVE - New
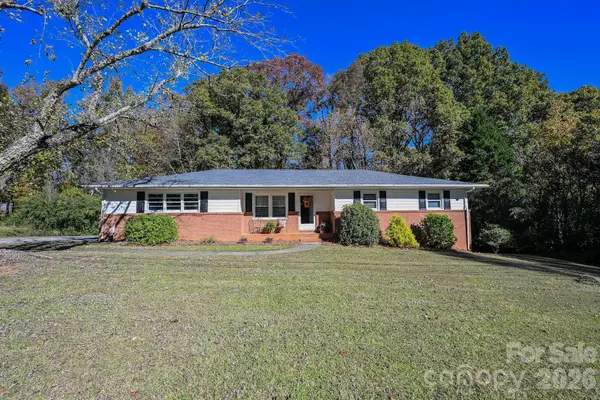 $360,000Active3 beds 2 baths1,505 sq. ft.
101 Tucker Street, Stanfield, NC 28163
MLS# 4442469Listed by: EMERALD POINTE REALTY 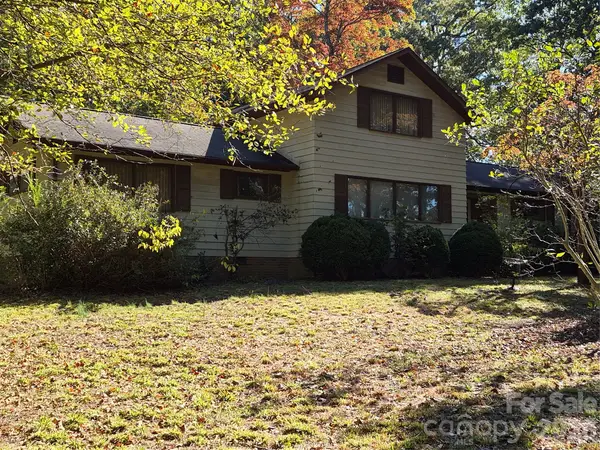 $400,000Active4 beds 2 baths2,202 sq. ft.
431 Nc Hwy 200 Highway, Stanfield, NC 28163
MLS# 4440917Listed by: MATHERS REALTY.COM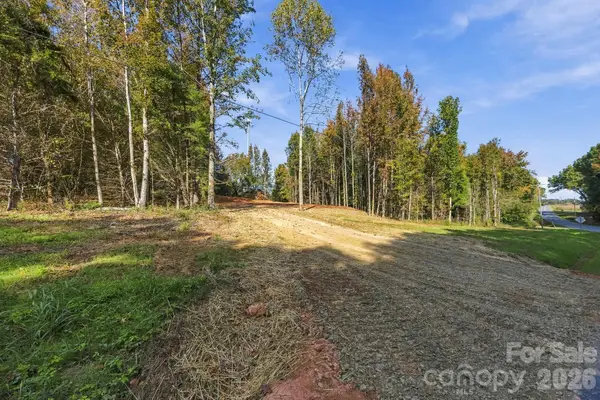 $175,000Active4.11 Acres
00 Renee Ford Road, Stanfield, NC 28163
MLS# 4440109Listed by: DEBBIE CLONTZ REAL ESTATE LLC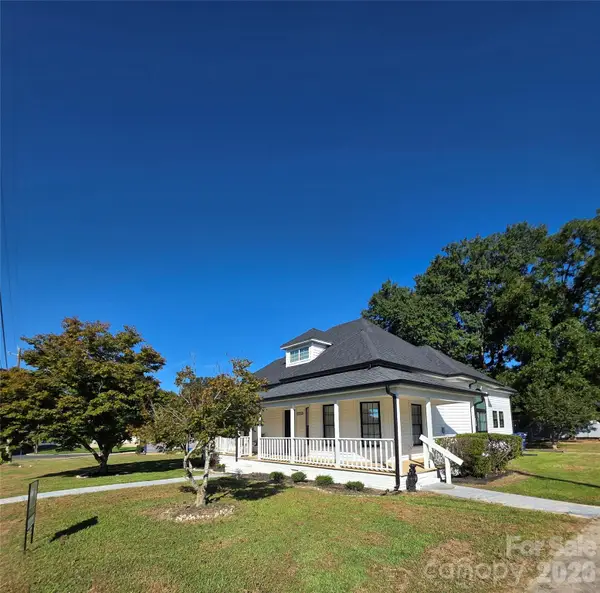 $409,900Active4 beds 2 baths1,844 sq. ft.
112 W Cabarrus Street, Stanfield, NC 28163
MLS# 4424213Listed by: CELIA ESTRADA, REALTORS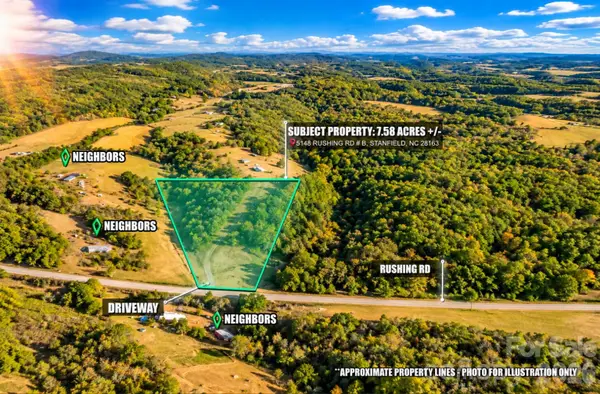 $274,500Active7.58 Acres
5148 Rushing Road, Stanfield, NC 28163
MLS# 4438900Listed by: EXP REALTY LLC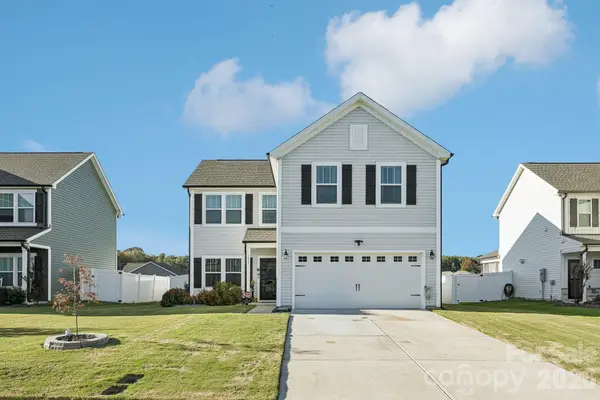 $350,000Active4 beds 3 baths2,080 sq. ft.
1832 Ashley Lynn Court, Stanfield, NC 28163
MLS# 4438455Listed by: HOWARD HANNA ALLEN TATE CONCORD $524,900Active4 beds 3 baths2,100 sq. ft.
8898 Webb Road, Stanfield, NC 28163
MLS# 4436713Listed by: KELLER WILLIAMS BALLANTYNE AREA $670,000Active4 beds 3 baths2,569 sq. ft.
394 S Nc 200 Highway, Stanfield, NC 28163
MLS# 4434017Listed by: SUN VALLEY REALTY


Protect your home and budget from life's surprises with an Assurant Home Warranty, backed by a partner that supports you through every step of homeownership. Explore Plans.
© 2023 - 2026 ERA Franchise Systems LLC. All rights reserved. ERA Franchise Systems LLC fully supports the principles of the Fair Housing Act and the Equal Opportunity Act. ERA, ERA Real Estate powered, and their respective logos are registered service marks of ERA Franchise Systems LLC. Each office is independently owned and operated.