
135 Stanfield Farm Lane, Stanfield, NC 28163
Local realty services provided by:ERA Live Moore
135 Stanfield Farm Lane,Stanfield, NC 28163
$419,900
- 4 Beds
- 3 Baths
- 2,067 sq. ft.
- Single family
- Pending
Listed by: mechelle kuld
Office: tmr realty, inc.704-245-6184
MLS#:1229099
Source:NC_TRIAD
Price summary
- Price:$419,900
- Price per sq. ft.:$203.14
About this home
Welcome home to this spacious, move-in ready home offering over 2,000 square feet of comfortable living space on an impressive 1.39-acre lot! Step inside to a welcoming foyer that opens to a bright dining room. The open floor plan features a spacious living room flowing into the kitchen and breakfast area overlooking the backyard. The kitchen offers granite countertops, pantry, abundant cabinetry, and all appliances convey. Upstairs you'll find a convenient laundry room, a spacious primary suite with dual vanities, a walk-in closet, plus three additional bedrooms and a full bath. Enjoy the expansive, level backyard with a full privacy fence and fire pit—perfect for entertaining, relaxing or play. A two-car garage and ample additional parking provide plenty of room for vehicles & guests. Experience the peace of country living while being just minutes from shopping, restaurants, everyday conveniences and an easy commute to Charlotte. The perfect combination of space, comfort & location!
Contact an agent
Home facts
- Year built:2019
- Subdivision & Development:None
- Listing ID #:1229099
- Added:65 day(s) ago
- Updated:September 06, 2026 at 01:27 PM
Rooms and interior
- Bedrooms:4
- Total bathrooms:3
- Full bathrooms:2
- Half bathrooms:1
- Flooring:Carpet, Tile, Vinyl
- Kitchen Description:Dishwasher, Microwave, Pantry
- Living area:2,067 sq. ft.
Heating and cooling
- Cooling:Ceiling Fan(s), Central Air
- Heating:Electric, Heat Pump
- Central air:Yes
Structure and exterior
- Year built:2019
- Building area:2,067 sq. ft.
- Lot area:1.39 Acres
- Lot Features:Cleared, Level
- Architectural Style:Traditional
- Construction Materials:Vinyl Siding
- Foundation Description:Slab
Utilities
- Water:Public
- Sewer:Public Sewer
Finances and disclosures
- Price:$419,900
- Price per sq. ft.:$203.14
- Tax amount:$3,282
Features and amenities
- Appliances:Dishwasher
- Laundry features:Dryer Connection
- Amenities:Ceiling Fan(s)
Parking
- Parking description:Attached, Attached Garage, Driveway, Garage
- Garage spaces:2
 2026 Triad MLS, Inc. All rights reserved. IDX information is provided exclusively for personal, non-commercial use, and may not be used for any purpose other than to identify prospective properties consumers may be interested in purchasing. Information is deemed reliable but not guaranteed. This site will be monitored for ‘scraping’ and any use of search facilities of data on the site other than by potential buyers/sellers is prohibited. All Sale data is for informational purposes only and is not an indication of a market analysis or appraisal. Properties marked with the Triad MLS, Inc. icon are provided courtesy of the Triad MLS, Inc.’s, Internet Data Exchange Database.
New listings near 135 Stanfield Farm Lane
- New
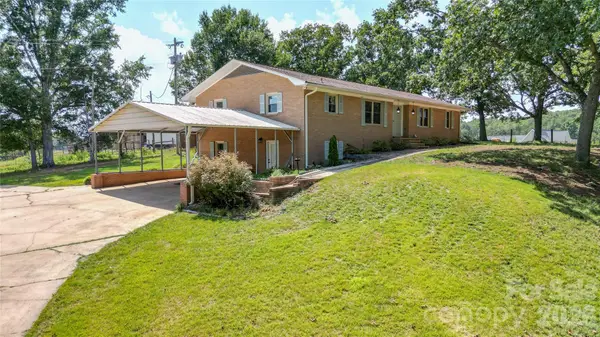 $820,000Active5 beds 3 baths3,739 sq. ft.
8201 Nc 200 Highway S, Stanfield, NC 28163
MLS# 4429577Listed by: TRACY ROWLAND REAL ESTATE INC. - New
 $394,900Active3 beds 3 baths2,200 sq. ft.
1791 Savannah Lane, Stanfield, NC 28163
MLS# 4428156Listed by: FATHOM REALTY NC LLC - New
 $450,000Active3 beds 3 baths2,649 sq. ft.
849 W Stanly Street, Stanfield, NC 28163
MLS# 4428171Listed by: COMPASS - New
 $714,900Active4 beds 3 baths2,706 sq. ft.
9435B Oak Grove Road, Stanfield, NC 28163
MLS# 4427007Listed by: MCCOY REAL ESTATE INC - Open Sat, 11am to 1pm
 $610,000Active3 beds 2 baths2,188 sq. ft.
8315 Harvell Road, Stanfield, NC 28163
MLS# 4426135Listed by: CALL IT CLOSED INTERNATIONAL INC 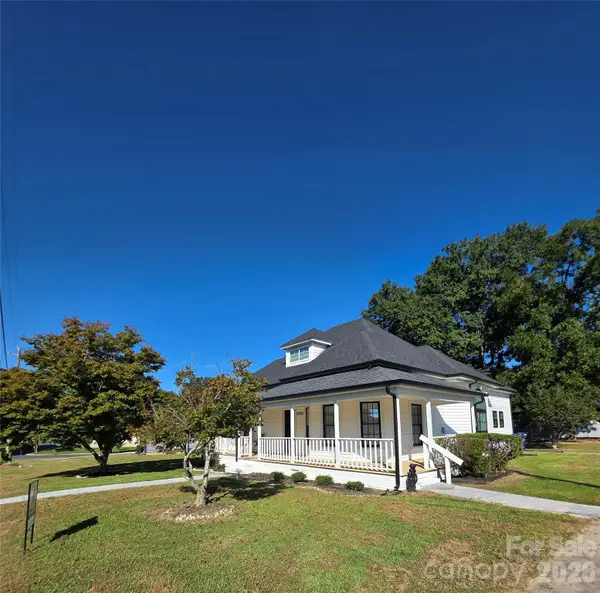 $419,900Active4 beds 2 baths1,844 sq. ft.
112 W Cabarrus Street #1, Stanfield, NC 28163
MLS# 4424213Listed by: CELIA ESTRADA, REALTORS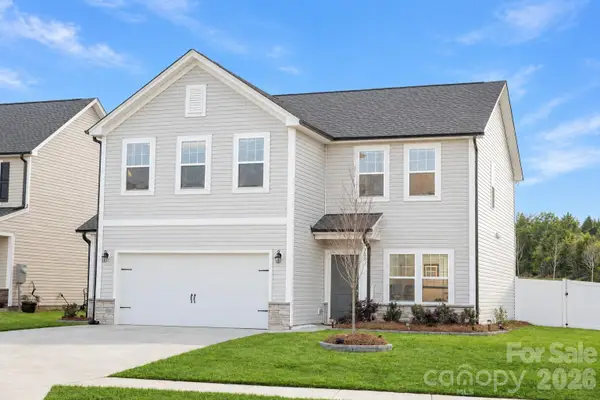 $370,000Active5 beds 3 baths2,301 sq. ft.
106 Stonewater Drive, Stanfield, NC 28163
MLS# 4422919Listed by: KELLER WILLIAMS BALLANTYNE AREA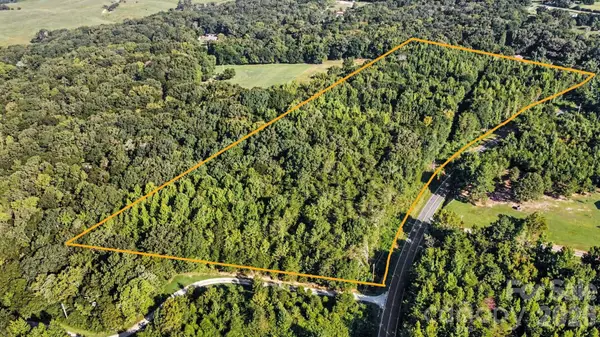 $292,000Pending14 Acres
VAC Love Mill Road, Stanfield, NC 28163
MLS# 4421085Listed by: BECKETT AVENUE REALTY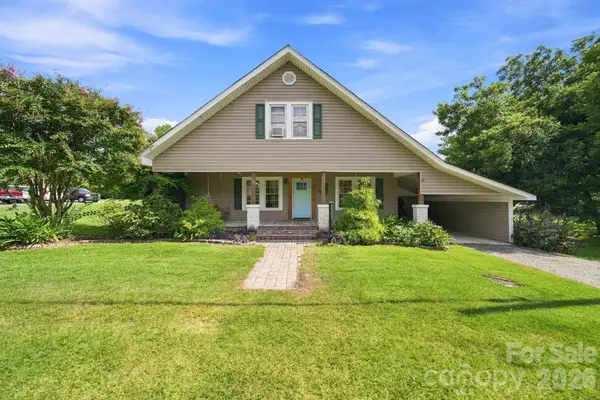 $399,900Active3 beds 3 baths2,943 sq. ft.
101 W Raleigh Street, Stanfield, NC 28163
MLS# 4420836Listed by: MCCOY REAL ESTATE INC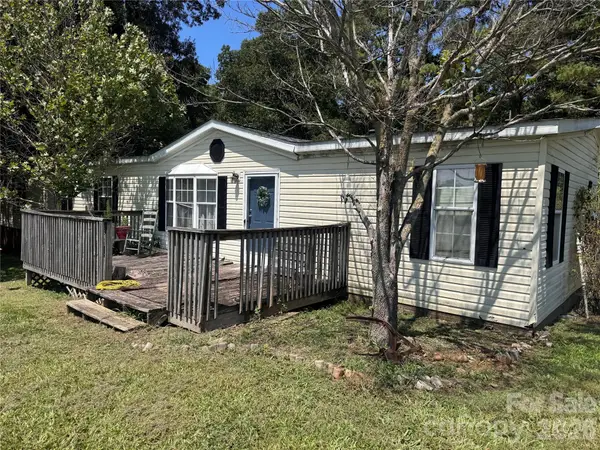 $210,000Active3 beds 2 baths2,128 sq. ft.
4702 Nc Hwy 200 Highway, Stanfield, NC 28163
MLS# 4420291Listed by: LANTERN REALTY & DEVELOPMENT


Protect your home and budget from life's surprises with an Assurant Home Warranty, backed by a partner that supports you through every step of homeownership. Explore Plans.
© 2023 - 2026 ERA Franchise Systems LLC. All rights reserved. ERA Franchise Systems LLC fully supports the principles of the Fair Housing Act and the Equal Opportunity Act. ERA, ERA Real Estate powered, and their respective logos are registered service marks of ERA Franchise Systems LLC. Each office is independently owned and operated.