
2015 Mcdonald Drive, Stanfield, NC 28163
Local realty services provided by:ERA Sunburst Realty
Listed by: teri judkins
Office: fathom realty nc llc.
MLS#:4419202
Source:CH
2015 Mcdonald Drive,Stanfield, NC 28163
$379,900
- 3 Beds
- 2 Baths
- 1,701 sq. ft.
- Single family
- Active
Price summary
- Price:$379,900
- Price per sq. ft.:$223.34
- Monthly HOA dues:$32.08
About this home
Why choose between style, space, and move-in ready when you can have all three? Built in 2022, this beautifully designed 3BR/2BA home offers one-level living, a desirable split-bedroom floor plan, a HUGE fully fenced backyard, and upgrades you won’t find in every home. Step inside to wide-plank flooring flowing throughout the main living areas, a stylish dining space with charcoal board-and-batten accent wall, and an open kitchen featuring an oversized island, four pendant lights, and patterned tile backsplash. The kitchen opens directly to the great room, where a wood-burning fireplace creates a warm, inviting focal point. The private primary suite features a tiled walk-in shower, double vanities, linen closet, and walk-in closet, while two additional bedrooms and a full bath are located on the opposite side of the home. Outside, you’ll love the nearly 22' x 20' epoxy-finished concrete patio, gazebo, and large, flat backyard with plenty of room for pets, play, gardening, entertaining, or relaxing around the fire pit. A standout upgrade is the complete water filtration system servicing the ENTIRE property—including the outdoor spigots! The great room and primary bedroom are also pre-wired for ceiling fans. Enjoy peaceful country living while remaining approximately 10 minutes from Locust, 20 minutes from Albemarle, and 30 minutes from Downtown Concord or Mint Hill. No projects. No renovation list. Just move in, unpack, and enjoy. Welcome home to 2015 McDonald Dr!...
Contact an agent
Home facts
- Year built:2022
- Subdivision & Development:Forest Creek
- Listing ID #:4419202
- Updated:September 03, 2026 at 01:49 PM
Rooms and interior
- Bedrooms:3
- Total bathrooms:2
- Full bathrooms:2
- Flooring:Carpet, Tile, Vinyl
- Kitchen Description:Dishwasher, Disposal, Electric Cooktop, Electric Oven, Microwave
- Living area:1,701 sq. ft.
Heating and cooling
- Cooling:Heat Pump
- Heating:Heat Pump
- Central air:Yes
Structure and exterior
- Year built:2022
- Building area:1,701 sq. ft.
- Lot area:0.26 Acres
- Lot Features:Cleared, Cul-De-Sac, Level
- Architectural Style:Ranch
- Construction Materials:Stone Veneer, Vinyl
- Foundation Description:Slab
- Levels:1 Story
Schools
- High school:West Stanly
- Elementary school:Unspecified
Utilities
- Sewer:Public Sewer
Finances and disclosures
- Price:$379,900
- Price per sq. ft.:$223.34
Features and amenities
- Laundry features:Dryer, Laundry Room, Main Level
- Amenities:Attic Other, Open Floorplan, Walk-In Closet(s)
Parking
- Parking description:Attached Garage, Driveway, Garage Door Opener, Keypad Entry
- Garage:Yes
- Garage spaces:2
 Listings courtesy of Canopy MLS as distributed by MLS GRID. Copyright 2021 Canopy MLS. All rights reserved. Canopy MLS, provides content displayed here (“provided content”) on an “as is” basis and makes no representations or warranties regarding the provided content, including, but not limited to those of non-infringement, timeliness, accuracy, or completeness. Individuals and companies using information presented are responsible for verification and validation of information they utilize and present to their customers and clients. Canopy MLS will not be liable for any damage or loss resulting from use of the provided content or the products available through Portals, IDX, VOW, and/or Syndication. Recipients of this information shall not resell, redistribute, reproduce, modify, or otherwise copy any portion thereof without the expressed written consent of Canopy MLS.
New listings near 2015 Mcdonald Drive
- Coming Soon
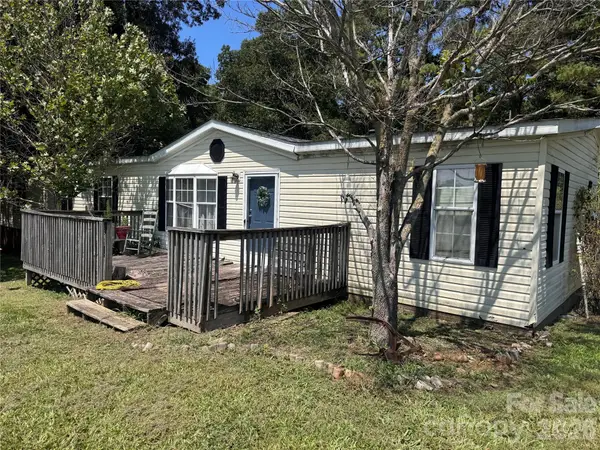 $265,000Coming Soon3 beds 2 baths2,128 sq. ft.
4702 Nc Hwy 200 Highway, Stanfield, NC 28163
MLS# 4420291Listed by: LANTERN REALTY & DEVELOPMENT - Coming Soon
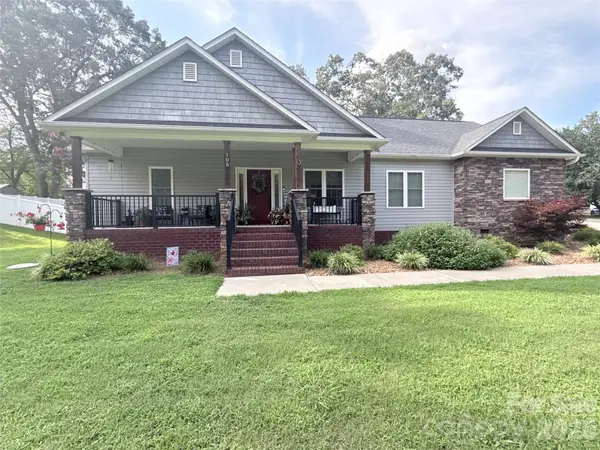 $405,000Coming Soon3 beds 2 baths1,526 sq. ft.
105 Big Lick Road, Stanfield, NC 28163
MLS# 4417942Listed by: MATHERS REALTY.COM - New
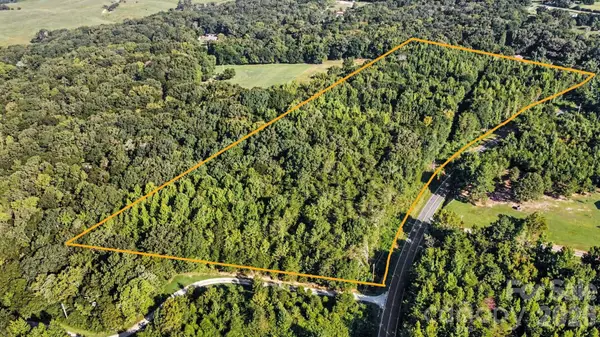 $292,000Active14 Acres
VAC Love Mill Road, Stanfield, NC 28163
MLS# 4421085Listed by: BECKETT AVENUE REALTY - New
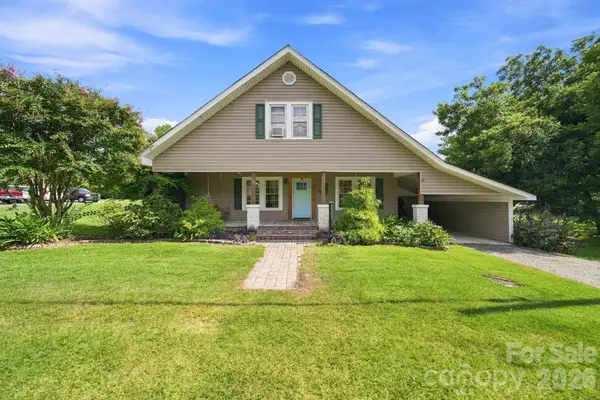 $399,900Active3 beds 3 baths2,943 sq. ft.
101 W Raleigh Street, Stanfield, NC 28163
MLS# 4420836Listed by: MCCOY REAL ESTATE INC 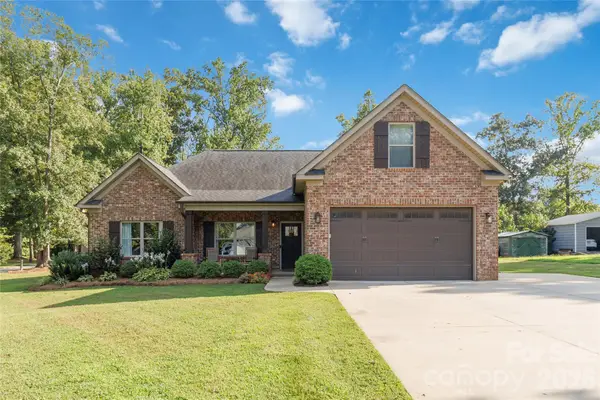 $515,000Active3 beds 2 baths1,843 sq. ft.
194 Love Street, Stanfield, NC 28163
MLS# 4417079Listed by: EMERALD POINTE REALTY $498,500Pending3 beds 2 baths2,124 sq. ft.
7187 Strawberry Lane, Stanfield, NC 28163
MLS# 4415352Listed by: COUNTRY HOME REAL ESTATE $199,900Active2 beds 1 baths798 sq. ft.
202 Oak Street, Stanfield, NC 28163
MLS# 4413574Listed by: WILSON REALTY- Open Sat, 10am to 12pm
 $459,900Active3 beds 3 baths2,209 sq. ft.
11591 Valley Oaks Lane, Stanfield, NC 28163
MLS# 4414526Listed by: RE/MAX EXECUTIVE  $695,000Active5 beds 3 baths3,739 sq. ft.
8201 Nc 200 Highway S, Stanfield, NC 28163
MLS# 4413538Listed by: TRACY ROWLAND REAL ESTATE INC.


Protect your home and budget from life's surprises with an Assurant Home Warranty, backed by a partner that supports you through every step of homeownership. Explore Plans.
© 2023 - 2026 ERA Franchise Systems LLC. All rights reserved. ERA Franchise Systems LLC fully supports the principles of the Fair Housing Act and the Equal Opportunity Act. ERA, ERA Real Estate powered, and their respective logos are registered service marks of ERA Franchise Systems LLC. Each office is independently owned and operated.