
1004 Creekwalk Drive, Stanley, NC 28164
Local realty services provided by:ERA Sunburst Realty
Listed by: john bolos, collin ramirez
Office: keller williams south park
MLS#:4403309
Source:CH
1004 Creekwalk Drive,Stanley, NC 28164
$750,000
- 5 Beds
- 3 Baths
- 2,979 sq. ft.
- Single family
- Active
Price summary
- Price:$750,000
- Price per sq. ft.:$251.76
About this home
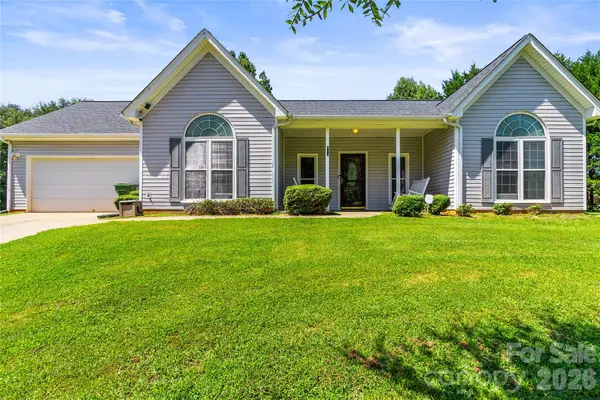
Nestled in the desirable Creekwalk community, this beautifully maintained home offers the perfect blend of timeless elegance, modern updates, and exceptional outdoor living. Surrounded by mature landscaping, including producing pear and fig trees, the property welcomes you with impressive curb appeal and a spacious, private setting designed for both everyday living and entertaining.
Inside, you'll find thoughtfully designed living spaces featuring soaring ceilings, abundant natural light, refinished hardwood floors, and an open-concept layout that flows effortlessly from room to room. The spacious great room with its dramatic stone fireplace creates a warm and inviting gathering space, while the formal dining room and expansive kitchen offer the ideal setting for everything from casual dinners to celebrations and entertaining. A versatile bonus room provides endless possibilities as a media room, game room, home office, or additional living space. Recent improvements include new carpet throughout, a reglazed primary shower, and numerous storage spaces that make staying organized effortless.
The private primary suite serves as a peaceful retreat, offering a spacious bedroom and spa-inspired bath with dual vanities, a soaking tub, and a walk-in shower. Generously sized secondary bedrooms provide comfort and flexibility for family and guests alike.
Step outside to your own backyard oasis where a screened porch overlooks the fenced yard and sparkling in-ground pool. The expansive outdoor living spaces are ideal for relaxing, entertaining, or simply enjoying the tranquility of the surrounding landscape. A detached two-car garage and workshop complement the attached two-car garage, providing exceptional space for hobbies, vehicles, equipment, or additional storage.
Located in the established Creekwalk community, residents enjoy the beauty of large homesites, mature trees, and a peaceful neighborhood atmosphere with protective covenants but no HOA dues. The home is just minutes from charming downtown Stanley, local parks, restaurants, shopping, and everyday conveniences, while offering easy access to Gastonia, Belmont, Denver, Lake Norman, and Uptown Charlotte for commuting, dining, and entertainment. The area combines small-town charm with convenient access to major highways, healthcare, golf courses, and outdoor recreation, making it an exceptional place to call home. ROOF - 2019 / Electric Hot Water Heater 2019 / 2018 new heat pump the other heat pump is 2015....
Contact an agent
Home facts
- Year built:2006
- Subdivision & Development:Creekwalk
- Listing ID #:4403309
- Updated:September 03, 2026 at 01:49 PM
Rooms and interior
- Bedrooms:5
- Total bathrooms:3
- Full bathrooms:3
- Kitchen Description:Dishwasher, Gas Range, Microwave
- Living area:2,979 sq. ft.
Heating and cooling
- Cooling:Heat Pump
- Heating:Heat Pump
- Central air:Yes
Structure and exterior
- Year built:2006
- Building area:2,979 sq. ft.
- Lot area:0.94 Acres
- Architectural Style:Traditional
- Foundation Description:Crawl Space
Schools
- High school:East Gaston
- Elementary school:Kiser
Utilities
- Sewer:Public Sewer
Finances and disclosures
- Price:$750,000
- Price per sq. ft.:$251.76
Features and amenities
- Laundry features:Laundry Room, Main Level
- Amenities:Garden Tub, Walk-In Closet(s)
Parking
- Parking description:Attached Garage, Driveway
- Garage:Yes
- Garage spaces:4
 Listings courtesy of Canopy MLS as distributed by MLS GRID. Copyright 2021 Canopy MLS. All rights reserved. Canopy MLS, provides content displayed here (“provided content”) on an “as is” basis and makes no representations or warranties regarding the provided content, including, but not limited to those of non-infringement, timeliness, accuracy, or completeness. Individuals and companies using information presented are responsible for verification and validation of information they utilize and present to their customers and clients. Canopy MLS will not be liable for any damage or loss resulting from use of the provided content or the products available through Portals, IDX, VOW, and/or Syndication. Recipients of this information shall not resell, redistribute, reproduce, modify, or otherwise copy any portion thereof without the expressed written consent of Canopy MLS.
New listings near 1004 Creekwalk Drive
- Coming Soon
 $349,650Coming Soon3 beds 2 baths1,513 sq. ft.
5121 Saddleback Drive, Mount Holly, NC 28120
MLS# 4421137Listed by: NORTHGROUP REAL ESTATE LLC - Coming Soon
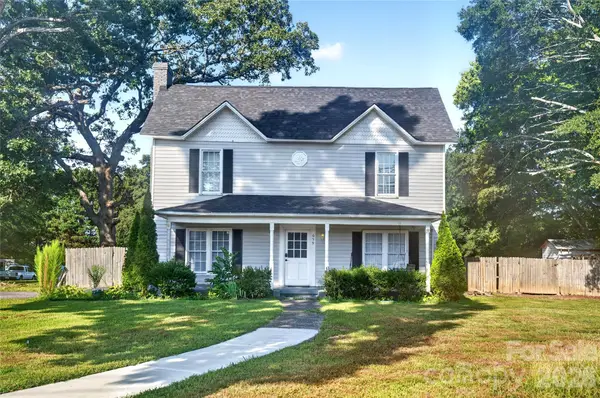 $215,000Coming Soon3 beds 3 baths1,775 sq. ft.
659 N Main Street, Stanley, NC 28164
MLS# 4419648Listed by: KELLER WILLIAMS SELECT - Coming Soon
 $399,900Coming Soon3 beds 2 baths1,673 sq. ft.
439 Glencrest Drive, Stanley, NC 28164
MLS# 4415116Listed by: LAKE NORMAN REALTY, INC. - New
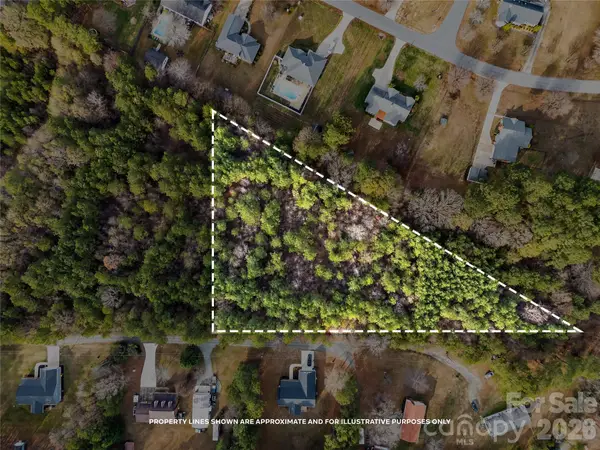 $250,000Active3.25 Acres
Lot 3 Helton Harris Road, Stanley, NC 28164
MLS# 4420303Listed by: COMPASS - New
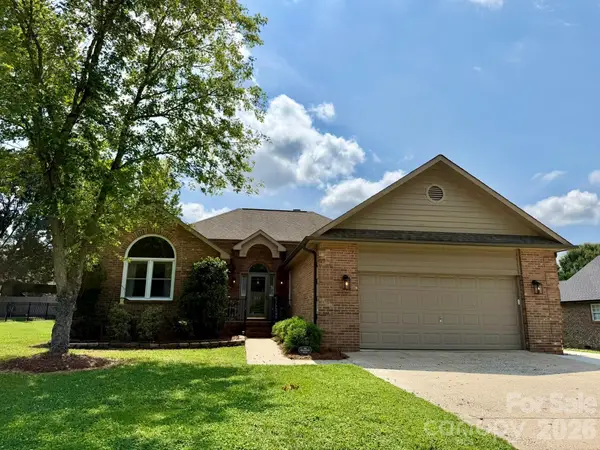 $399,900Active3 beds 2 baths1,589 sq. ft.
141 Walking Horse Run, Stanley, NC 28164
MLS# 4419796Listed by: HOWARD HANNA ALLEN TATE GASTONIA 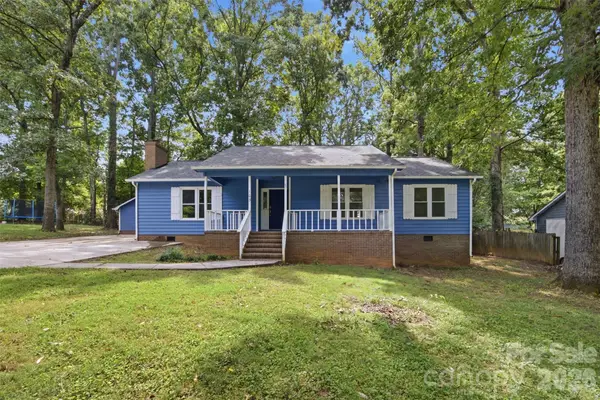 $315,000Pending3 beds 2 baths1,676 sq. ft.
103 New Hampshire Drive, Stanley, NC 28164
MLS# 4419070Listed by: HOWARD HANNA ALLEN TATE GASTONIA- New
 $338,000Active3 beds 2 baths1,328 sq. ft.
413 Summer Ridge Road, Stanley, NC 28164
MLS# 4416198Listed by: KEY REAL ESTATE GROUP, LLC  $125,000Pending2 beds 1 baths775 sq. ft.
6804 Glover Lane, Stanley, NC 28164
MLS# 4417490Listed by: SOUTHERN HOMES OF THE CAROLINAS, INC $105,000Pending2 beds 1 baths775 sq. ft.
6791 Glover Lane, Stanley, NC 28164
MLS# 4418060Listed by: SOUTHERN HOMES OF THE CAROLINAS, INC $105,000Pending2 beds 1 baths775 sq. ft.
6783 Glover Lane, Stanley, NC 28164
MLS# 4417238Listed by: SOUTHERN HOMES OF THE CAROLINAS, INC


Protect your home and budget from life's surprises with an Assurant Home Warranty, backed by a partner that supports you through every step of homeownership. Explore Plans.
© 2023 - 2026 ERA Franchise Systems LLC. All rights reserved. ERA Franchise Systems LLC fully supports the principles of the Fair Housing Act and the Equal Opportunity Act. ERA, ERA Real Estate powered, and their respective logos are registered service marks of ERA Franchise Systems LLC. Each office is independently owned and operated.