
141 Walking Horse Run, Stanley, NC 28164
Local realty services provided by:ERA Live Moore
Listed by: mary lynne cloninger
Office: howard hanna allen tate gastonia
MLS#:4419796
Source:CH
141 Walking Horse Run,Stanley, NC 28164
$399,900
- 3 Beds
- 2 Baths
- 1,589 sq. ft.
- Single family
- Active
Price summary
- Price:$399,900
- Price per sq. ft.:$251.67
About this home
This full-brick, one-story home is tucked at the back of a quiet circular neighborhood with only one entrance, offering added privacy and minimal traffic. The home is move-in ready with thoughtful updates, flexible parking, inviting living spaces, and excellent connectivity for remote work.
KEY UPDATES SINCE 2018:
• Prefinished Bruce hardwood flooring in all rooms except the tiled baths.
• Popcorn ceilings scraped and painted for a smooth, updated finish.
• Architectural roof and custom vinyl replacement windows.
• Gas logs added to the fireplace, with the option to convert back to wood burning.
• Primary bath remodeled with an enlarged custom-tiled shower and tiled floor.
• Kitchen cabinets painted white for a brighter, fresher look.
• Exterior heat pump condenser coil replaced.
• Interior and exterior lighting updated, including ceiling fans in all bedrooms and the living room.
• Custom interior shutters and a storm door added at the front entry for privacy, security, and natural light.
• Front porch railings replaced; landscaping and bushes improved.
• Crawl space enclosed with an interior drain and dehumidifier.
• Hall bath cabinet, fixtures, and flooring were updated in 2022.
PARKING AND OUTDOOR LIVING:
The driveway was expanded from double-width to triple-width in front of the garage, with an additional parking pad beside the home for a camper, RV, trailer, boat, or extra vehicle. Out back, enjoy a screened porch with ceiling fan overlooking a large backyard with a firepit and Adirondack-style chairs and loveseat that remain.
INTERIOR FEATURES:
The spacious living room opens to the dining room, which flows into the kitchen with a breakfast bar and sunny bay-window breakfast nook. The primary suite includes a private ensuite bath with a glass-door tiled shower, double-sink vanity, and walk-in closet. The hall bath cabinet, fixtures, and flooring were updated in 2022.
STORAGE AND CONNECTIVITY:
Storage is plentiful, with a pull-down attic in the garage, two coat closets, and a kitchen pantry. Fiber optics and wired internet are available, well-suited for a home office....
Contact an agent
Home facts
- Year built:1994
- Subdivision & Development:Chestnut Ridge
- Listing ID #:4419796
- Updated:September 03, 2026 at 01:12 PM
Rooms and interior
- Bedrooms:3
- Total bathrooms:2
- Full bathrooms:2
- Flooring:Hardwood, Tile
- Kitchen Description:Electric Range, Exhaust Fan, Microwave, Plumbed For Ice Maker
- Living area:1,589 sq. ft.
Heating and cooling
- Cooling:Heat Pump
- Heating:Heat Pump
- Central air:Yes
Structure and exterior
- Year built:1994
- Building area:1,589 sq. ft.
- Lot area:0.31 Acres
- Exterior Features:Fire Pit
- Foundation Description:Crawl Space
Schools
- High school:East Gaston
- Elementary school:Springfield
Utilities
- Sewer:Public Sewer
Finances and disclosures
- Price:$399,900
- Price per sq. ft.:$251.67
Features and amenities
- Laundry features:Laundry Room
Parking
- Parking description:Attached Garage, Driveway
- Garage:Yes
- Garage spaces:2
 Listings courtesy of Canopy MLS as distributed by MLS GRID. Copyright 2021 Canopy MLS. All rights reserved. Canopy MLS, provides content displayed here (“provided content”) on an “as is” basis and makes no representations or warranties regarding the provided content, including, but not limited to those of non-infringement, timeliness, accuracy, or completeness. Individuals and companies using information presented are responsible for verification and validation of information they utilize and present to their customers and clients. Canopy MLS will not be liable for any damage or loss resulting from use of the provided content or the products available through Portals, IDX, VOW, and/or Syndication. Recipients of this information shall not resell, redistribute, reproduce, modify, or otherwise copy any portion thereof without the expressed written consent of Canopy MLS.
New listings near 141 Walking Horse Run
- Coming Soon
 $349,650Coming Soon3 beds 2 baths1,513 sq. ft.
5121 Saddleback Drive, Mount Holly, NC 28120
MLS# 4421137Listed by: NORTHGROUP REAL ESTATE LLC - Coming Soon
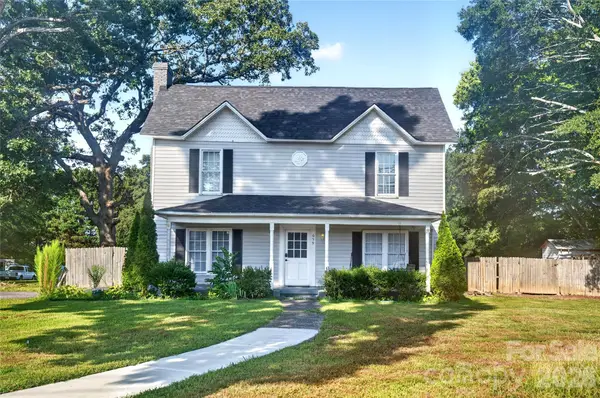 $215,000Coming Soon3 beds 3 baths1,775 sq. ft.
659 N Main Street, Stanley, NC 28164
MLS# 4419648Listed by: KELLER WILLIAMS SELECT - Coming Soon
 $399,900Coming Soon3 beds 2 baths1,673 sq. ft.
439 Glencrest Drive, Stanley, NC 28164
MLS# 4415116Listed by: LAKE NORMAN REALTY, INC. - New
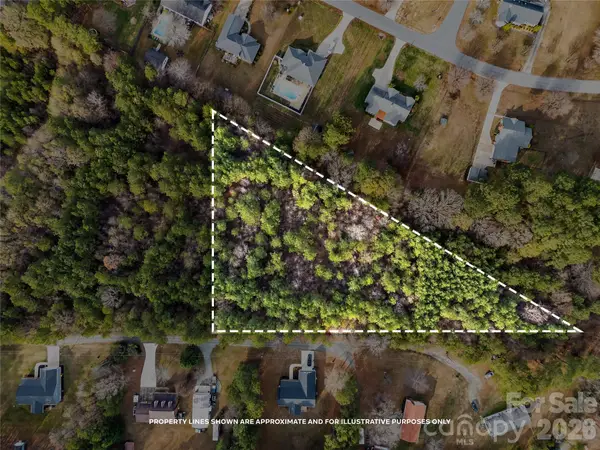 $250,000Active3.25 Acres
Lot 3 Helton Harris Road, Stanley, NC 28164
MLS# 4420303Listed by: COMPASS 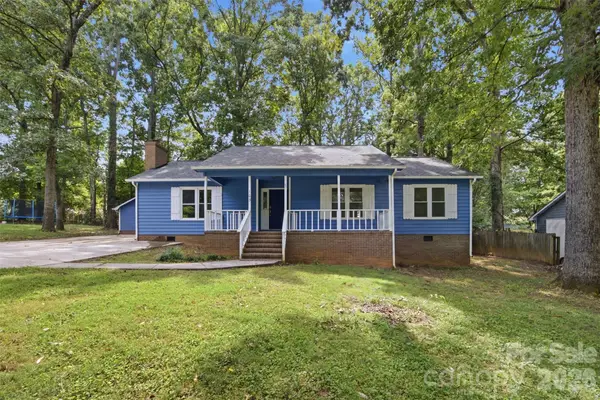 $315,000Pending3 beds 2 baths1,676 sq. ft.
103 New Hampshire Drive, Stanley, NC 28164
MLS# 4419070Listed by: HOWARD HANNA ALLEN TATE GASTONIA- New
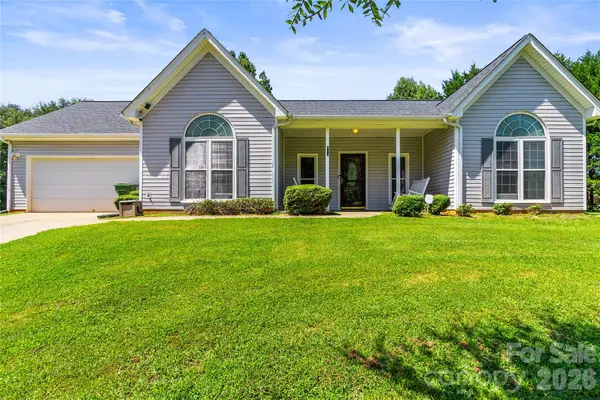 $338,000Active3 beds 2 baths1,328 sq. ft.
413 Summer Ridge Road, Stanley, NC 28164
MLS# 4416198Listed by: KEY REAL ESTATE GROUP, LLC  $125,000Pending2 beds 1 baths775 sq. ft.
6804 Glover Lane, Stanley, NC 28164
MLS# 4417490Listed by: SOUTHERN HOMES OF THE CAROLINAS, INC $105,000Pending2 beds 1 baths775 sq. ft.
6791 Glover Lane, Stanley, NC 28164
MLS# 4418060Listed by: SOUTHERN HOMES OF THE CAROLINAS, INC $105,000Pending2 beds 1 baths775 sq. ft.
6783 Glover Lane, Stanley, NC 28164
MLS# 4417238Listed by: SOUTHERN HOMES OF THE CAROLINAS, INC


Protect your home and budget from life's surprises with an Assurant Home Warranty, backed by a partner that supports you through every step of homeownership. Explore Plans.
© 2023 - 2026 ERA Franchise Systems LLC. All rights reserved. ERA Franchise Systems LLC fully supports the principles of the Fair Housing Act and the Equal Opportunity Act. ERA, ERA Real Estate powered, and their respective logos are registered service marks of ERA Franchise Systems LLC. Each office is independently owned and operated.