
252 Treetops Drive, Stanley, NC 28164
Local realty services provided by:ERA Live Moore
Listed by: natalie warren
Office: compass
MLS#:4428344
Source:CH
252 Treetops Drive,Stanley, NC 28164
$999,000
- 4 Beds
- 5 Baths
- 3,958 sq. ft.
- Single family
- Coming Soon
Price summary
- Price:$999,000
- Price per sq. ft.:$252.4
- Monthly HOA dues:$45.42
About this home
Gas lanterns welcome you to 252 Treetops in Stanley, set on a beautifully landscaped lot of more than half an acre. Inside, the chef’s kitchen features top-of-the-line appliances, a center island, a breakfast bar, and a breakfast area. A separate dining room offers space to gather, while built-ins add character and storage to the living room. The formal living room makes for an ideal office. The main-level primary suite features French doors opening to the patio, a generous walk-in closet, and a bath with a sunken tub and seperate shower. Two additional en suite bedrooms complete the main level, offering the ease of one-level living. Upstairs, a bonus room with a wet bar and wine cooler is ready for movie nights, a home gym, or a second office. A separate bedroom and full bath provide additional space, and walk-in attic access makes storage easy. Outside, a covered porch overlooks the private, wooded backyard. The expansive patio has plenty of room for entertaining, and a three-car garage completes this spacious, flexible home. Enjoy the best of Lake Norman living with golf, water access, Birkdale Village, dining, and top-tier conveniences all just minutes away....
Contact an agent
Home facts
- Year built:2007
- Subdivision & Development:Treetops At Cowans Ford
- Listing ID #:4428344
- Updated:September 27, 2026 at 11:19 AM
Rooms and interior
- Bedrooms:4
- Total bathrooms:5
- Full bathrooms:4
- Half bathrooms:1
- Kitchen Description:Bar Fridge, Dishwasher, Exhaust Hood, Refrigerator
- Living area:3,958 sq. ft.
Heating and cooling
- Heating:Forced Air
- Central air:Yes
Structure and exterior
- Year built:2007
- Building area:3,958 sq. ft.
- Lot area:0.55 Acres
- Lot Features:Private
- Construction Materials:Hard Stucco
- Foundation Description:Crawl Space
Schools
- High school:East Lincoln
- Elementary school:Catawba Springs
Utilities
- Sewer:Public Sewer
Finances and disclosures
- Price:$999,000
- Price per sq. ft.:$252.4
Parking
- Parking description:Driveway
- Garage:Yes
- Garage spaces:3
 Listings courtesy of Canopy MLS as distributed by MLS GRID. Copyright 2021 Canopy MLS. All rights reserved. Canopy MLS, provides content displayed here (“provided content”) on an “as is” basis and makes no representations or warranties regarding the provided content, including, but not limited to those of non-infringement, timeliness, accuracy, or completeness. Individuals and companies using information presented are responsible for verification and validation of information they utilize and present to their customers and clients. Canopy MLS will not be liable for any damage or loss resulting from use of the provided content or the products available through Portals, IDX, VOW, and/or Syndication. Recipients of this information shall not resell, redistribute, reproduce, modify, or otherwise copy any portion thereof without the expressed written consent of Canopy MLS.
New listings near 252 Treetops Drive
- Coming Soon
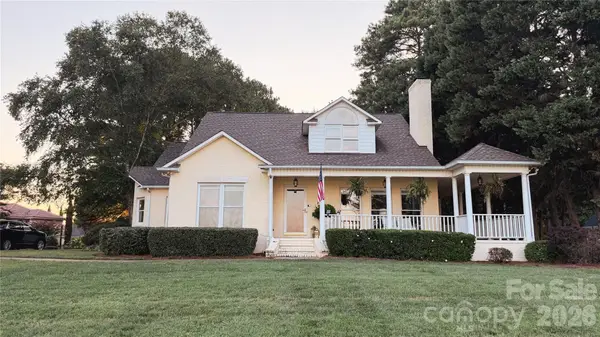 $1,150,000Coming Soon4 beds 3 baths3,296 sq. ft.
8049 Ravenwood Lane, Stanley, NC 28164
MLS# 4426461Listed by: NORTHGROUP REAL ESTATE LLC - Open Sun, 1 to 4pmNew
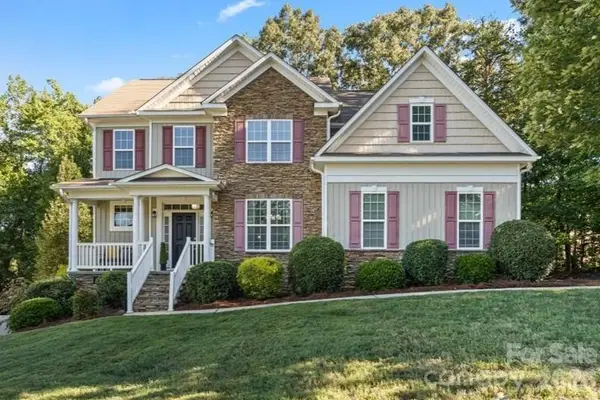 $475,000Active4 beds 3 baths2,740 sq. ft.
1135 Brookdale Lane, Stanley, NC 28164
MLS# 4426909Listed by: EXP REALTY LLC MOORESVILLE - New
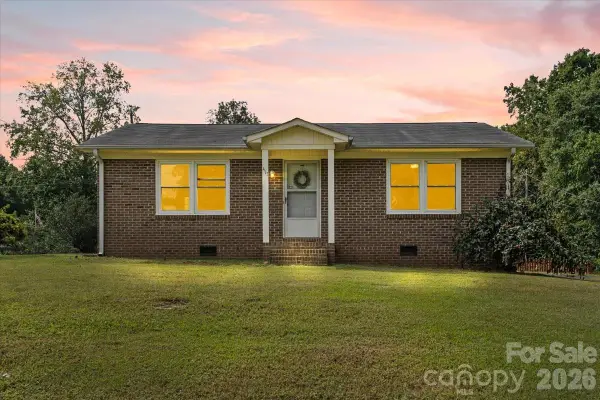 $225,000Active2 beds 1 baths944 sq. ft.
417 W Buckoak Street, Stanley, NC 28164
MLS# 4427888Listed by: L&E PROPERTIES - New
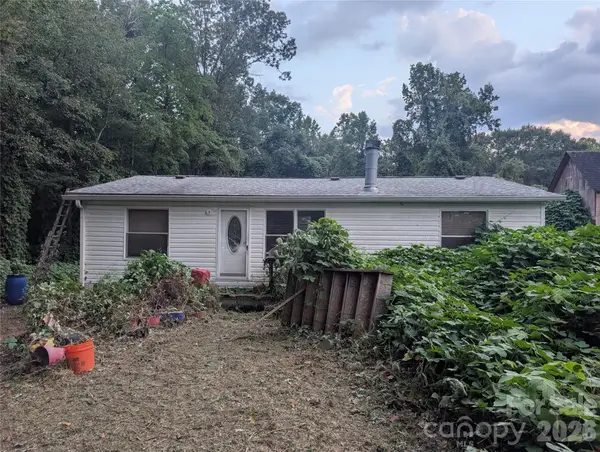 $165,000Active3 beds 2 baths1,026 sq. ft.
5732 Daybrook Court, Stanley, NC 28164
MLS# 4426897Listed by: REALTY EXECUTIVES OF HICKORY - New
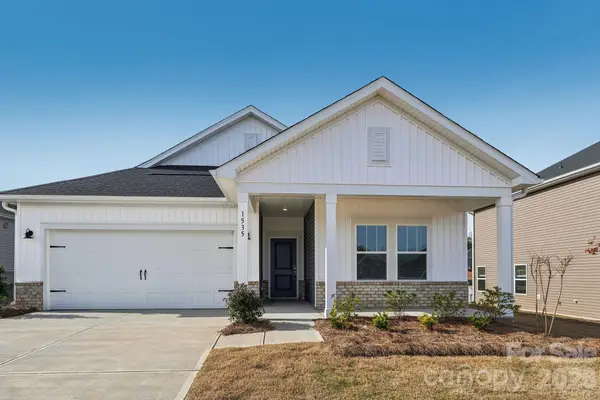 $379,280Active3 beds 2 baths1,542 sq. ft.
1603 Harper Landing Boulevard, Stanley, NC 28164
MLS# 4427525Listed by: MERITAGE HOMES OF THE CAROLINAS - New
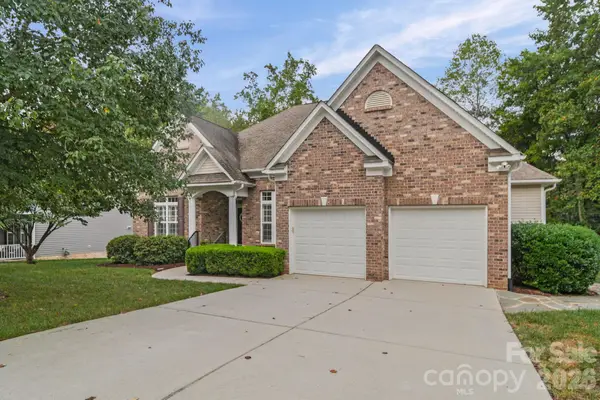 $549,000Active3 beds 3 baths2,542 sq. ft.
7712 Woodcrest Drive, Stanley, NC 28164
MLS# 4424224Listed by: NORTHGROUP REAL ESTATE LLC - New
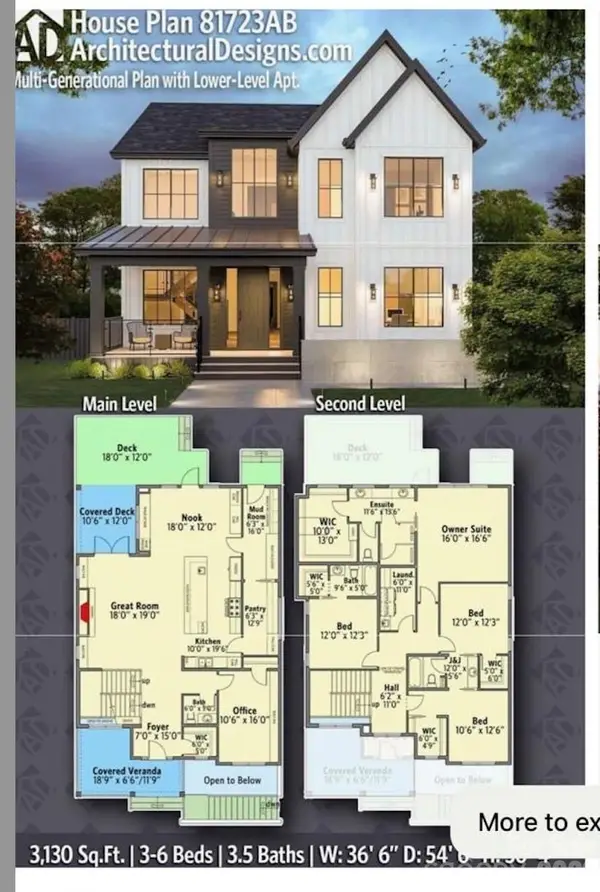 $240,000Active2.1 Acres
131 Grand Canyon Road, Stanley, NC 28164
MLS# 4426653Listed by: ZORAIDA DELGADO PAYNE REAL ESTATE LLC - New
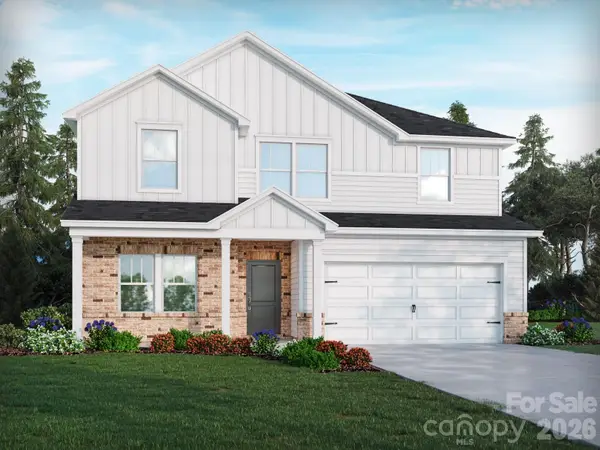 $445,890Active5 beds 3 baths2,674 sq. ft.
2305 Snapdragon Court, Stanley, NC 28164
MLS# 4426156Listed by: MERITAGE HOMES OF THE CAROLINAS - New
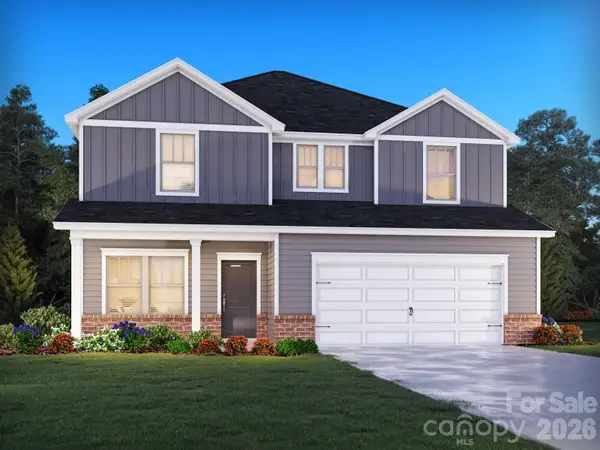 $427,480Active4 beds 3 baths2,479 sq. ft.
2304 Snapdragon Court, Stanley, NC 28164
MLS# 4421638Listed by: MERITAGE HOMES OF THE CAROLINAS


Protect your home and budget from life's surprises with an Assurant Home Warranty, backed by a partner that supports you through every step of homeownership. Explore Plans.
© 2023 - 2026 ERA Franchise Systems LLC. All rights reserved. ERA Franchise Systems LLC fully supports the principles of the Fair Housing Act and the Equal Opportunity Act. ERA, ERA Real Estate powered, and their respective logos are registered service marks of ERA Franchise Systems LLC. Each office is independently owned and operated.