
7133 Brandywine Lane, Stanley, NC 28164
Local realty services provided by:ERA Live Moore
Listed by: olivia wright
Office: albrick
MLS#:4442746
Source:CH
7133 Brandywine Lane,Stanley, NC 28164
$514,900
- 3 Beds
- 2 Baths
- 2,513 sq. ft.
- Single family
- Active
Price summary
- Price:$514,900
- Price per sq. ft.:$204.89
- Monthly HOA dues:$43
About this home
Welcome to 7133 Brandywine Lane in the desirable community of The Gates in Stanley, NC! If you've been searching for a beautifully maintained, newer-construction ranch with modern conveniences, inviting outdoor spaces, and fantastic neighborhood amenities, this home deserves a closer look! Built in 2020, this attractive single-family home sits on a generous 0.43-acre lot and offers the perfect combination of comfortable living, functional design, and an appealing community lifestyle.
From the moment you arrive, you'll appreciate the welcoming curb appeal and charming covered front porch, the perfect place to enjoy your morning coffee, relax with a good book, or greet friends and family. Step inside and discover the convenience of a thoughtfully designed ranch floor plan, offering the ease of having your primary bedroom on the main level. The open and inviting living spaces create a comfortable atmosphere for everyday living while providing a wonderful setting for entertaining.
The kitchen is sure to be a favorite gathering spot! Featuring a LARGE kitchen island, this space offers the extra counter space and functionality today's buyers appreciate. Whether you're preparing meals, serving appetizers, enjoying casual dining, or gathering with family and friends, the island provides the perfect centerpiece for bringing everyone together. Imagine holiday gatherings, weekend breakfasts, and everyday conversations all happening around this welcoming space. The kitchen flows beautifully into the living area, where a gas fireplace creates a warm and inviting focal point. Picture cozy evenings at home, relaxing after a busy day, or enjoying time with loved ones in a space that feels both comfortable and welcoming.
The primary bedroom is conveniently located on the main floor, offering the ease and accessibility so many buyers are looking for in a ranch-style home. The home's practical layout makes everyday living comfortable and convenient.
And the outdoor living opportunities are just as appealing! Enjoy TWO covered porch spaces, including the welcoming front porch and a covered back porch that provides another wonderful place to unwind, entertain, or enjoy the fresh Carolina air. Situated on approximately 0.43 acres, there's room to enjoy your surroundings, create your own outdoor retreat, or simply appreciate having additional space. The attached TWO-CAR GARAGE provides convenient parking and additional storage.
But the appeal doesn't stop at the front door! The Gates offers an outstanding community lifestyle with amenities that make coming home even more enjoyable. Residents can take advantage of the clubhouse, outdoor swimming pool, playground, and walking trails, along with neighborhood sidewalks that make it easy to get outside and enjoy the community. Spend warm summer afternoons by the pool, enjoy time at the playground, take a relaxing evening stroll, or connect with neighbors. These amenities provide wonderful opportunities for recreation, relaxation, and enjoying the neighborhood.
Newer construction, ranch-style convenience, a spacious kitchen island, a gas fireplace, TWO covered porches, a two-car garage, a generous 0.43-acre homesite, and fantastic neighborhood amenities make this property one you'll want to see!
Whether you're looking for your first home, downsizing without sacrificing space, or searching for a home with room to enjoy life, 7133 Brandywine Lane offers an opportunity to enjoy comfortable living in a wonderful community.
Don't miss your opportunity to make this home yours. Schedule your private showing today!...
Contact an agent
Home facts
- Year built:2020
- Subdivision & Development:The Gates
- Listing ID #:4442746
- Updated:November 12, 2026 at 01:08 PM
Rooms and interior
- Bedrooms:3
- Total bathrooms:2
- Full bathrooms:2
- Kitchen Description:Dishwasher, Double Oven, Electric Range, Exhaust Hood, Microwave, Wall Oven
- Living area:2,513 sq. ft.
Heating and cooling
- Cooling:Heat Pump
- Heating:Heat Pump, Natural Gas
Structure and exterior
- Year built:2020
- Building area:2,513 sq. ft.
- Lot area:0.43 Acres
- Lot Features:Cleared, Green Area, Open Lot, Paved
- Construction Materials:Hardboard
- Foundation Description:Slab
Schools
- High school:Unspecified
- Elementary school:Unspecified
Utilities
- Sewer:Public Sewer
Finances and disclosures
- Price:$514,900
- Price per sq. ft.:$204.89
Features and amenities
- Laundry features:Laundry Room
- Amenities:Open Floorplan, Walk-In Closet(s)
Parking
- Parking description:Attached Garage, Driveway, On Street
- Garage:Yes
- Garage spaces:2
 Listings courtesy of Canopy MLS as distributed by MLS GRID. Copyright 2021 Canopy MLS. All rights reserved. Canopy MLS, provides content displayed here (“provided content”) on an “as is” basis and makes no representations or warranties regarding the provided content, including, but not limited to those of non-infringement, timeliness, accuracy, or completeness. Individuals and companies using information presented are responsible for verification and validation of information they utilize and present to their customers and clients. Canopy MLS will not be liable for any damage or loss resulting from use of the provided content or the products available through Portals, IDX, VOW, and/or Syndication. Recipients of this information shall not resell, redistribute, reproduce, modify, or otherwise copy any portion thereof without the expressed written consent of Canopy MLS.
New listings near 7133 Brandywine Lane
- Coming Soon
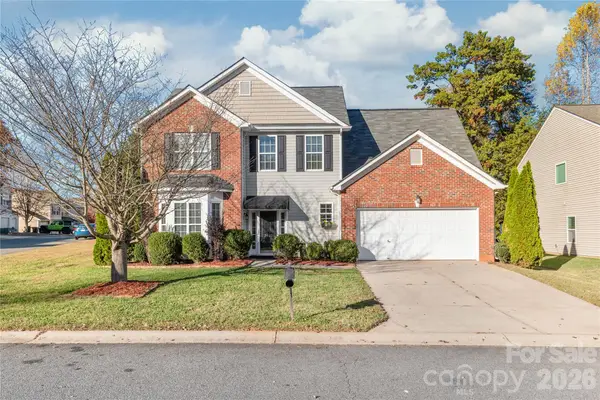 $375,000Coming Soon5 beds 4 baths2,860 sq. ft.
2001 Lake Vista Drive, Mount Holly, NC 28120
MLS# 4441700Listed by: WILSON REALTY - Coming SoonOpen Sun, 1 to 3pm
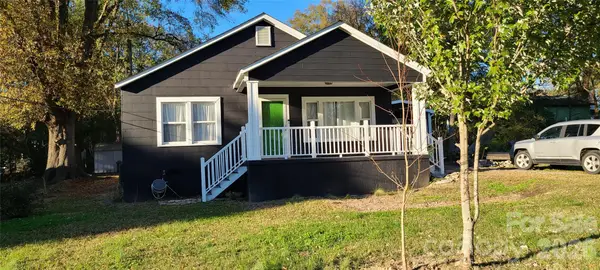 $265,000Coming Soon2 beds 1 baths1,100 sq. ft.
210 W Church Street, Stanley, NC 28164
MLS# 4440309Listed by: SHOWCASE REALTY LLC - New
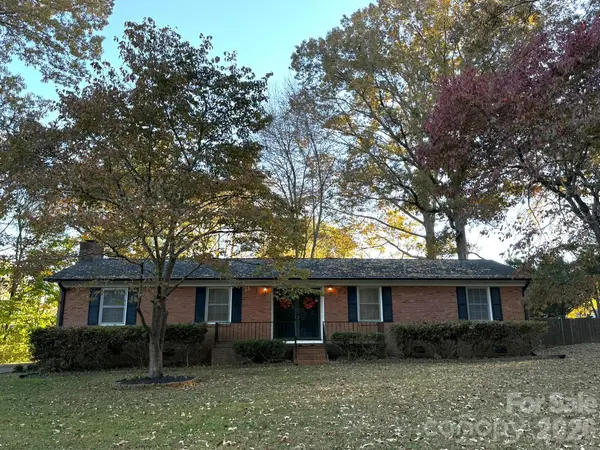 $265,000Active3 beds 2 baths1,501 sq. ft.
210 Redding Road, Stanley, NC 28164
MLS# 4442771Listed by: HOWARD HANNA ALLEN TATE GASTONIA - New
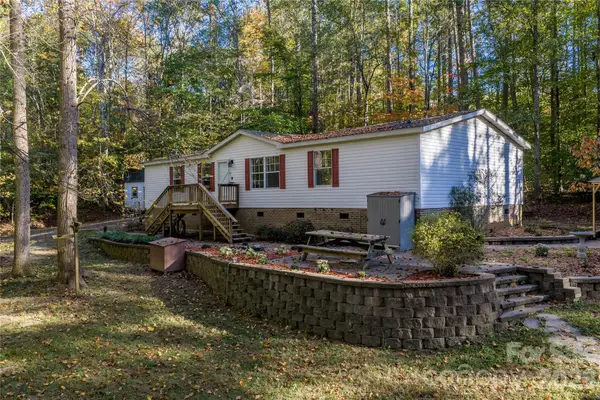 $330,000Active3 beds 2 baths1,602 sq. ft.
2100 Alexis Lucia Road, Stanley, NC 28164
MLS# 4438195Listed by: EXP REALTY LLC MOORESVILLE - New
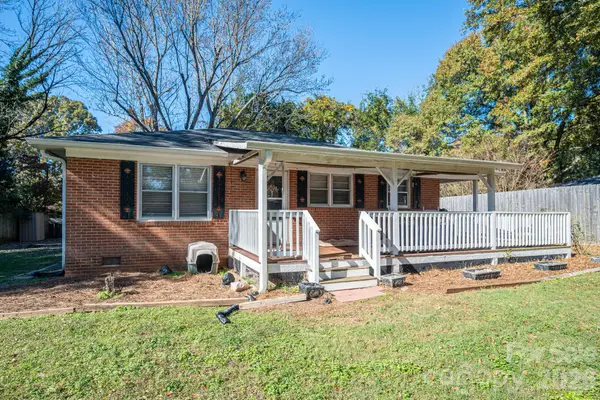 $215,000Active3 beds 1 baths1,008 sq. ft.
201 Taylor Road, Stanley, NC 28164
MLS# 4440922Listed by: HELEN ADAMS REALTY 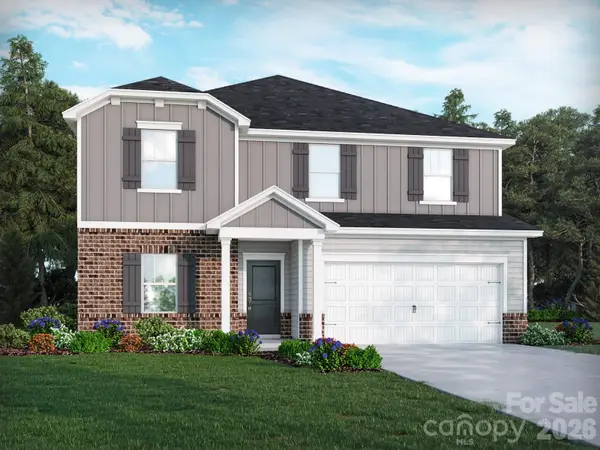 $478,080Pending5 beds 3 baths2,674 sq. ft.
2416 Chartwell Street, Stanley, NC 28164
MLS# 4441085Listed by: MERITAGE HOMES OF THE CAROLINAS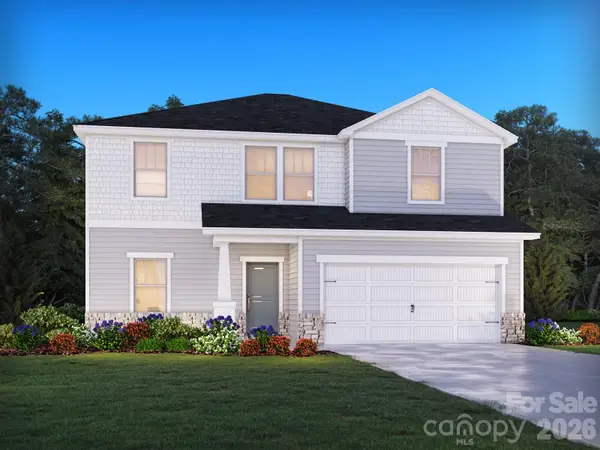 $467,680Pending4 beds 3 baths2,345 sq. ft.
2414 Chartwell Street, Stanley, NC 28164
MLS# 4441095Listed by: MERITAGE HOMES OF THE CAROLINAS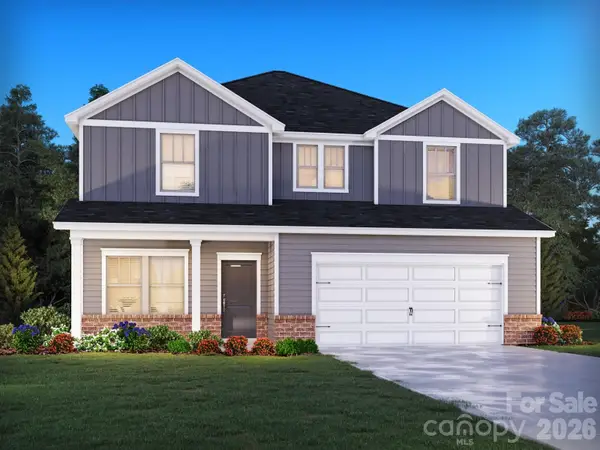 $478,980Pending4 beds 3 baths2,479 sq. ft.
2323 Snapdragon Court, Stanley, NC 28164
MLS# 4441098Listed by: MERITAGE HOMES OF THE CAROLINAS- New
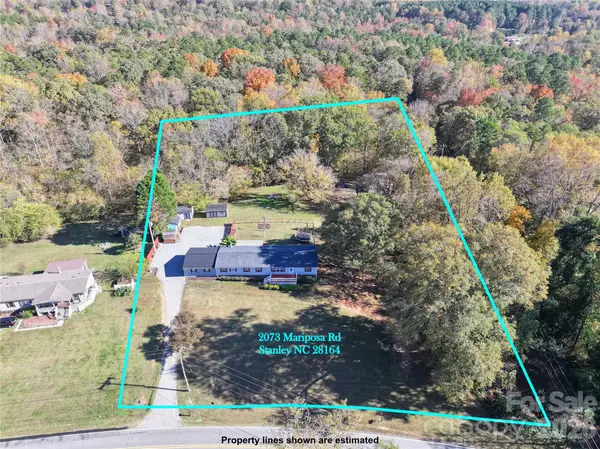 $399,900Active4 beds 2 baths2,086 sq. ft.
2073 Mariposa Road, Stanley, NC 28164
MLS# 4414249Listed by: PREMIER SOUTH


Protect your home and budget from life's surprises with an Assurant Home Warranty, backed by a partner that supports you through every step of homeownership. Explore Plans.
© 2023 - 2026 ERA Franchise Systems LLC. All rights reserved. ERA Franchise Systems LLC fully supports the principles of the Fair Housing Act and the Equal Opportunity Act. ERA, ERA Real Estate powered, and their respective logos are registered service marks of ERA Franchise Systems LLC. Each office is independently owned and operated.