
7704 Otts Circle, Stanley, NC 28164
Local realty services provided by:ERA Live Moore
Listed by: christine iler
Office: costello real estate and investments llc.
MLS#:4421199
Source:CH
7704 Otts Circle,Stanley, NC 28164
$299,000
- 3 Beds
- 1 Baths
- 1,430 sq. ft.
- Single family
- Active
Price summary
- Price:$299,000
- Price per sq. ft.:$209.09
About this home
Charming brick home is located in the heart of Denver but has a Stanley address. Tree lined corner lot is situated on over a half acre. Covered front porch welcomes you inside to foyer open to family room and kitchen. Brick fireplace wall separates family room and kitchen creating a unique accent feature. Light filled family room flows to kitchen. Large updated kitchen w/island, dining area has room for all to gather w/laundry area and access to back yard. Home has three bedrooms including a primary bedroom w/balcony. Full bathroom offers easy hall access. Lower level offers partially finished bedroom/flex space and future half bathroom, w/central heat/ac. Unfinished utility room and oversized one car garage finish out the lower level. Previous owner 2018 updates: New windows, lights, ceiling fans, new luxury vinyl tile, drywall, paint, gas hot water heater, furnace/ac. Large back yard w/mature trees and patio area create an outdoor year round gathering place for family and friends. Location is fantastic offering easy access to, Lake Norman, Denver, Huntersville and Charlotte....
Contact an agent
Home facts
- Year built:1969
- Subdivision & Development:None
- Listing ID #:4421199
- Updated:September 05, 2026 at 11:33 AM
Rooms and interior
- Bedrooms:3
- Total bathrooms:1
- Full bathrooms:1
- Flooring:Vinyl
- Kitchen Description:Dishwasher, Gas Range, Refrigerator
- Basement:Yes
- Living area:1,430 sq. ft.
Heating and cooling
- Cooling:Central Air, Heat Pump
- Heating:Forced Air, Heat Pump
- Central air:Yes
Structure and exterior
- Roof:Metal
- Year built:1969
- Building area:1,430 sq. ft.
- Lot area:0.64 Acres
- Lot Features:Corner Lot, Level, Private, Wooded
- Foundation Description:Basement, Crawl Space
Schools
- High school:East Lincoln
- Elementary school:Catawba Springs
Utilities
- Sewer:Public Sewer
Finances and disclosures
- Price:$299,000
- Price per sq. ft.:$209.09
Features and amenities
- Laundry features:In Kitchen
Parking
- Parking description:Attached Garage, Driveway, Garage Door Opener
- Garage:Yes
- Garage spaces:1
 Listings courtesy of Canopy MLS as distributed by MLS GRID. Copyright 2021 Canopy MLS. All rights reserved. Canopy MLS, provides content displayed here (“provided content”) on an “as is” basis and makes no representations or warranties regarding the provided content, including, but not limited to those of non-infringement, timeliness, accuracy, or completeness. Individuals and companies using information presented are responsible for verification and validation of information they utilize and present to their customers and clients. Canopy MLS will not be liable for any damage or loss resulting from use of the provided content or the products available through Portals, IDX, VOW, and/or Syndication. Recipients of this information shall not resell, redistribute, reproduce, modify, or otherwise copy any portion thereof without the expressed written consent of Canopy MLS.
New listings near 7704 Otts Circle
- Coming Soon
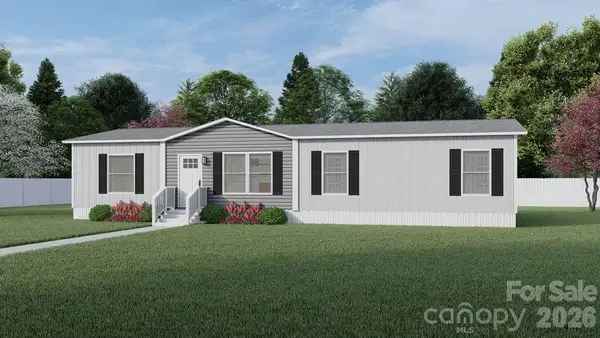 $324,890Coming Soon4 beds 2 baths1,568 sq. ft.
514 Summerow Road, Stanley, NC 28164
MLS# 4421598Listed by: COMPASS - Coming Soon
 $399,900Coming Soon3 beds 2 baths1,673 sq. ft.
439 Glencrest Drive, Stanley, NC 28164
MLS# 4415116Listed by: LAKE NORMAN REALTY, INC. - New
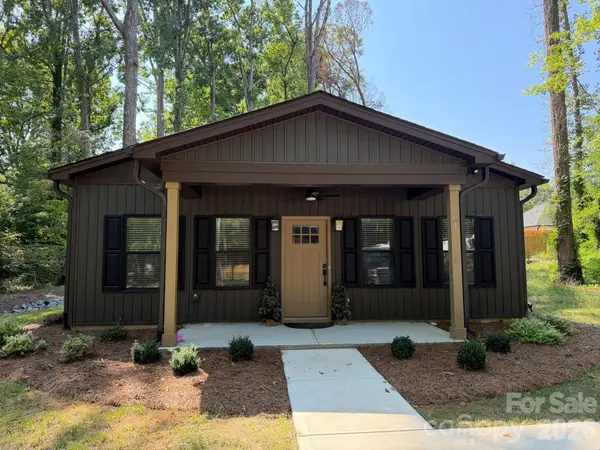 $279,900Active2 beds 2 baths1,066 sq. ft.
204 E Poplar Street, Stanley, NC 28164
MLS# 4421958Listed by: HOWARD HANNA ALLEN TATE GASTONIA - New
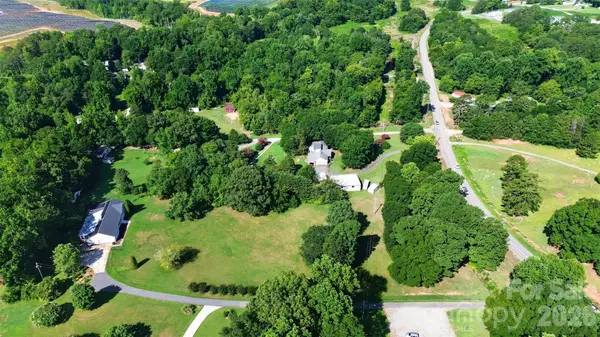 $75,000Active1.32 Acres
0000 Old Plank Road, Stanley, NC 28164
MLS# 4419684Listed by: HELEN ADAMS REALTY - New
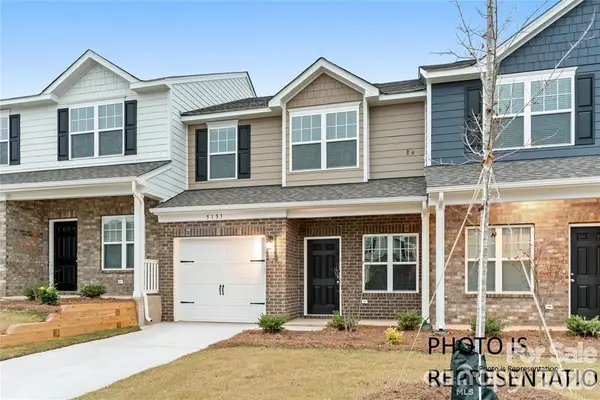 $262,400Active3 beds 3 baths1,319 sq. ft.
5275 Lashawn Lane #2903, Stanley, NC 28164
MLS# 4421040Listed by: KELLER WILLIAMS SOUTH PARK - Open Sat, 12 to 2pmNew
 $349,650Active3 beds 2 baths1,513 sq. ft.
5121 Saddleback Drive, Mount Holly, NC 28120
MLS# 4421137Listed by: NORTHGROUP REAL ESTATE LLC - New
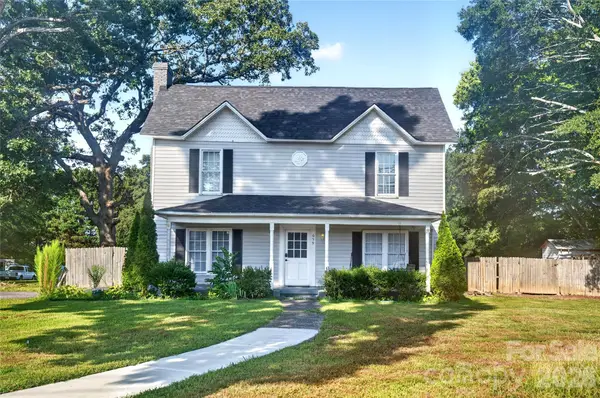 $215,000Active3 beds 3 baths1,775 sq. ft.
659 N Main Street, Stanley, NC 28164
MLS# 4419648Listed by: KELLER WILLIAMS SELECT - New
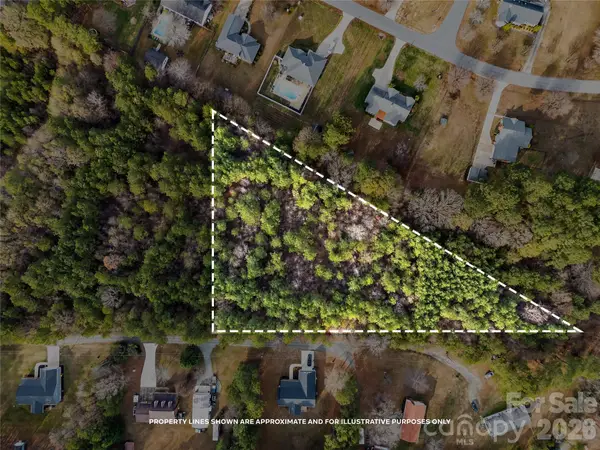 $250,000Active3.25 Acres
Lot 3 Helton Harris Road, Stanley, NC 28164
MLS# 4420303Listed by: COMPASS - New
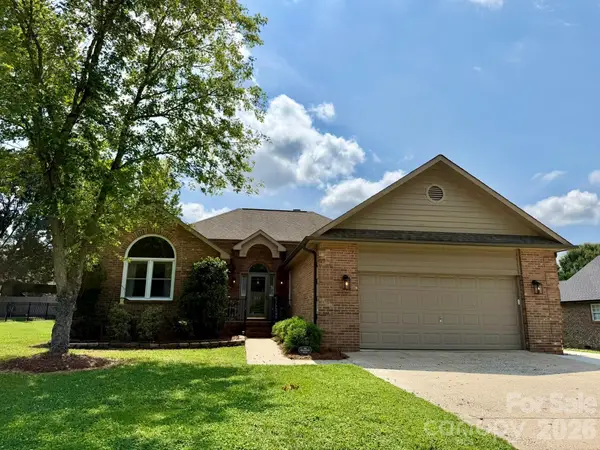 $399,900Active3 beds 2 baths1,589 sq. ft.
141 Walking Horse Run, Stanley, NC 28164
MLS# 4419796Listed by: HOWARD HANNA ALLEN TATE GASTONIA


Protect your home and budget from life's surprises with an Assurant Home Warranty, backed by a partner that supports you through every step of homeownership. Explore Plans.
© 2023 - 2026 ERA Franchise Systems LLC. All rights reserved. ERA Franchise Systems LLC fully supports the principles of the Fair Housing Act and the Equal Opportunity Act. ERA, ERA Real Estate powered, and their respective logos are registered service marks of ERA Franchise Systems LLC. Each office is independently owned and operated.